Masterful architectural plans meticulously crafted every detail of this remodeled and expanded home in the heart of White Oaks. This inspired design focused on a contemporary build while allowing an abundance of natural light into all areas of the home. Floor to ceiling windows and doors, carefully placed skylights and easy access to outdoor entertaining spaces are all immediately noticeable upon entering the home. The highlight to this very special home is an oversized great room with a vaulted ceiling, chef's kitchen with an impressive island, a generous living area and two-way fireplace. Other noteworthy features include three spacious bedrooms, including a primary suite, a second en-suite, a third bedroom with floor to ceiling windows and separate office area. Other notable highlights include a hard-to-find cul-de-sac location within White Oaks proper, just a short walk to schools, parks and downtown San Carlos. Enjoy all that San Carlos has to offer, including top performing schools. Please join us at our open houses on Saturday and Sunday, July 11th and 12th, from 1:30-4:00 pm, both days. A full disclosure package is available upon request.
Pending
$2,898,000
1918 White Oak Way, San Carlos, CA 94070
3beds
1,777sqft
:
Get pre-qualified$19,549/mo
Single Family Residence, Residential
Built in 1940
5,744 Square Feet Lot
$3,184,400 Zestimate®
$1,631/sqft
$-- HOA
What's special
- 14 days |
- 1,783 |
- 152 |
Zillow last checked:
Listing updated:
Listed by:
Robert R. Bredel 01493564 650-520-9343,
Christie's International Real Estate Sereno 650-486-1555
Source: MLSListings Inc,MLS#: ML82053751
Facts & features
Interior
Bedrooms & bathrooms
- Bedrooms: 3
- Bathrooms: 3
- Full bathrooms: 3
Rooms
- Room types: Office
Dining room
- Features: EatinKitchen
Family room
- Features: KitchenFamilyRoomCombo
Heating
- Central Forced Air Gas
Cooling
- Central Air
Appliances
- Included: Dishwasher, Disposal, Range Hood, Electric Oven
Features
- Flooring: Hardwood, Tile
- Number of fireplaces: 1
- Fireplace features: Living Room
Interior area
- Total structure area: 1,777
- Total interior livable area: 1,777 sqft
Property
Parking
- Total spaces: 1
- Parking features: Attached
- Attached garage spaces: 1
Features
- Stories: 1
- Patio & porch: Deck
- Exterior features: Back Yard, Fenced, Fire Pit
- Spa features: Other, Spa/HotTub
- Fencing: Back Yard,Wood
Lot
- Size: 5,744 Square Feet
- Features: Level
Details
- Parcel number: 051247060
- Zoning: R10006
- Special conditions: Standard
Construction
Type & style
- Home type: SingleFamily
- Architectural style: Ranch
- Property subtype: Single Family Residence, Residential
Materials
- Foundation: Concrete Perimeter and Slab
- Roof: Composition
Condition
- New construction: No
- Year built: 1940
Utilities & green energy
- Gas: PublicUtilities
- Sewer: Public Sewer
- Water: Public
- Utilities for property: Public Utilities, Water Public
Community & HOA
Location
- Region: San Carlos
Financial & listing details
- Price per square foot: $1,631/sqft
- Tax assessed value: $2,734,778
- Annual tax amount: $32,321
- Date on market: 7/9/2026
- Listing agreement: ExclusiveRightToSell
Estimated market value
$3,184,400
$3.03M - $3.41M
$6,606/mo
Price history
| Date | Event | Price |
|---|---|---|
| 7/18/2026 | Pending sale | $2,898,000$1,631/sqft |
Source:  MLSListings Inc #ML82053751 Report a problem MLSListings Inc #ML82053751 Report a problem | ||
| 7/9/2026 | Listed for sale | $2,898,000+65.6%$1,631/sqft |
Source: MLSListings Inc #ML82053751 Report a problem | ||
| 3/15/2019 | Sold | $1,750,000+13%$985/sqft |
Source:  MLSListings Inc #ML81738250 Report a problem MLSListings Inc #ML81738250 Report a problem | ||
| 2/16/2019 | Pending sale | $1,549,000$872/sqft |
Source: Coldwell Banker Residential Brokerage - Redwood City - San Carlos #81738250 Report a problem | ||
| 2/8/2019 | Listed for sale | $1,549,000$872/sqft |
Source: Coldwell Banker Residential Brokerage #ML81738250 Report a problem | ||
Public tax history
| Year | Property taxes | Tax assessment |
|---|---|---|
| 2025 | $32,321 +17.5% | $2,734,778 +20% |
| 2024 | $27,500 -10.8% | $2,279,000 -13.3% |
| 2023 | $30,815 +9.4% | $2,628,587 +9.3% |
| 2022 | $28,172 +34.6% | $2,404,811 +38.5% |
| 2021 | $20,925 -2.5% | $1,736,678 -2.7% |
| 2020 | $21,453 +669.4% | $1,785,000 +1496.2% |
| 2019 | $2,788 +3.1% | $111,825 +2% |
| 2018 | $2,704 +2.6% | $109,633 +2% |
| 2017 | $2,636 +3.4% | $107,484 +2% |
| 2016 | $2,549 +7.7% | $105,377 +1.5% |
| 2015 | $2,367 | $103,795 +2% |
| 2014 | $2,367 | $101,762 +0.5% |
| 2013 | -- | $101,303 +2% |
| 2012 | -- | $99,317 |
| 2011 | -- | $99,317 +2.8% |
| 2010 | -- | $96,644 -0.2% |
| 2009 | -- | $96,874 +2% |
| 2008 | -- | $94,976 +2% |
| 2007 | -- | $93,115 +2% |
| 2006 | -- | $91,290 |
| 2005 | -- | $91,290 +4% |
| 2004 | -- | $87,747 +1.9% |
| 2003 | -- | $86,140 +2% |
| 2002 | -- | $84,452 +2% |
| 2001 | -- | $82,797 +2% |
| 2000 | -- | $81,174 |
Find assessor info on the county website
Monthly payment
Est. payment
Payment breakdown
Explore the cost of this home by adjusting the details. Changes won't be saved.Climate risks
Neighborhood: 94070
Nearby schools
GreatSchools rating
- 10/10White Oaks Elementary SchoolGrades: K-3Distance: 0.1 mi
- 10/10Central Middle SchoolGrades: 6-8Distance: 0.8 mi
- 7/10Sequoia High SchoolGrades: 9-12Distance: 1 mi
Schools provided by the listing agent
- Elementary: WhiteOaksElementary
- Middle: CentralMiddle_1
- District: SanCarlosElementary
Source: MLSListings Inc. This data may not be complete. We recommend contacting the local school district to confirm school assignments for this home.
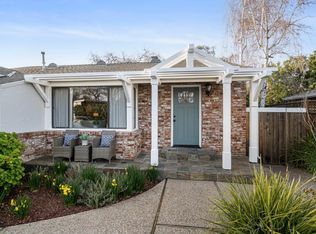
- $2,220,0004 bd3 ba1.8k sqft1912 White Oak Way, San Carlos, CA 94070Sold
- $2,261,1003 bd3 ba1.3k sqft127 Park Ave, San Carlos, CA 94070Off Market
- $3,797,3004 bd4 ba2.6k sqft141 Park Ave, San Carlos, CA 94070Off Market
- $2,758,0003 bd2 ba1.6k sqft119 Park Ave, San Carlos, CA 94070Off Market
- $2,450,9003 bd1 ba1.6k sqft1906 White Oak Way, San Carlos, CA 94070Off Market
- $4,249,5004 bd3 ba3.2k sqft1550 Cedar St, San Carlos, CA 94070Off Market
- $3,596,4005 bd3 ba3k sqft153 Park Ave, San Carlos, CA 94070Off Market
- $3,026,8003 bd2 ba1.9k sqft1530 Cedar St, San Carlos, CA 94070Off Market
A local agent can set up tours, give advice and negotiate with sellers.
Similar homes
- $2,799,0004 bd2 ba1.5k sqft2229 Howard Ave, San Carlos, CA 94070For Sale
 MLS ID #ML82052268, Laura Bertolacci. MLSListings Inc
 - $2,688,0004 bd3 ba2.5k sqft103 Winding Way, San Carlos, CA 94070For Sale
 MLS ID #ML82053358, Vandervort Group. MLSListings Inc
 - $3,850,0004 bd4 ba2.2k sqft1008 Porto Marino Dr, San Carlos, CA 94070New Construction
 MLS ID #ML82054769, Greg Hales. MLSListings Inc
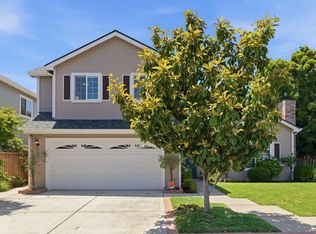
 - $2,980,0003 bd4 ba2.6k sqft608 Anacapa Ln, Foster City, CA 94404For Sale
 MLS ID #ML82054544, Rick Smith. MLSListings Inc
 - $2,968,0003 bd3 ba2.3k sqft290 Billingsgate Ln, Foster City, CA 94404For SaleMLS ID #ML82046515, Mary Bee. MLSListings Inc
- $2,500,0004 bd2 ba1.5k sqft926 Iris St, Redwood City, CA 94061For SaleMLS ID #ML82050908, Janie Barman. MLSListings Inc
- $2,899,0002 bd2 ba1.4k sqft30 Mission Dr, San Mateo, CA 94402For SaleMLS ID #ML82039725, Clarissa Cortez. MLSListings Inc
- $2,800,0003 bd3 ba2.6k sqft1114 Palm Ave, San Mateo, CA 94401For SaleMLS ID #ML82051033, Karen DiLullo. MLSListings Inc
- $2,480,0003 bd3 ba1.8k sqft1255 North Rd, Belmont, CA 94002For SaleMLS ID #ML82048616, Travis Wang. MLSListings Inc
- $3,249,0004 bd3 ba2.1k sqft1270 University Dr, Menlo Park, CA 94025For SaleMLS ID #ML82054743, Deanna Reudy. MLSListings Inc
- $2,648,8884 bd3 ba2.6k sqft1550 Winding Way, Belmont, CA 94002For SaleMLS ID #ML82046731, Pri Ruan. MLSListings Inc
- $3,498,0004 bd2 ba2k sqft3803 Hamilton Way, Redwood City, CA 94062For SaleMLS ID #ML82032490, Cher Rowland. MLSListings Inc
- $3,000,0005 bd3 ba2.6k sqft2635 Ponce Ave, Belmont, CA 94002For SaleMLS ID #ML82048112, Ruba Kaileh. MLSListings Inc
- $2,650,0003 bd2 ba1.6k sqft150 Middlefield Rd, Palo Alto, CA 94301For SaleMLS ID #ML82049695, Julie Lau. MLSListings Inc
- $1,798,8883 bd2 ba1.9k sqft3 Daffodil Ln, San Carlos, CA 94070For SaleMLS ID #ML82047664, Jerry Rice, Jr. MLSListings Inc
- $2,998,0003 bd3 ba1.9k sqft2244 Semeria Ave, Belmont, CA 94002New ConstructionMLS ID #ML82049885, Janet Davis. MLSListings Inc
- $1,799,9993 bd3 ba1.7k sqft577 Creekside Ct, Half Moon Bay, CA 94019New ConstructionMLS ID #ML82040376, M&W Collective. MLSListings Inc
- $3,188,0004 bd4 ba2.3k sqft1386 Hillside Cir, Burlingame, CA 94010For SaleMLS ID #ML82053184, Alex Hawkins. MLSListings Inc
- $3,500,0006 bd4 ba2.5k sqft1031 Almanor Ave, Menlo Park, CA 94025For SaleMLS ID #ML82053674, Ella Sun. MLSListings Inc
- $3,290,0004 bd2 ba1.5k sqft997 Ilima Way, Palo Alto, CA 94306For SaleMLS ID #41140168, Nancy Sun. Bay East AOR
Local buyer's agents are ready to help
