Be sure to see VIRTUAL TOUR for a 3D tour of the home! 5-unit building offering strong investment potential in Baltimore City. Property features 2 units on the first floor, 2 units on the second floor, and 1 unit on the top floor. Building is in good condition with only minor details needed. Sold strictly AS-IS — seller will make no repairs. Buyer to conduct all due diligence including permits, zoning, and licensing. Buyer responsible for verifying all requirements prior to settlement. Ideal for an investor looking to unlock rental income potential and bring this property to its full capacity.
Pending
$210,000
1918 Wilkens Ave, Baltimore, MD 21223
5beds
--sqft
:
Get pre-qualified$1,566/mo
Single Family Residence
Built in 1920
871 Square Feet Lot
$208,200 Zestimate®
$--/sqft
$-- HOA
What's special
- 24 days |
- 248 |
- 8 |
Zillow last checked:
Listing updated:
Listed by:
Randy Pomfrey 443-330-7889,
Cummings & Co. Realtors (410) 823-0033,
Listing Team: The Pomfrey Team Of Cummings & Co. Realtors, Co-Listing Team: The Pomfrey Team Of Cummings & Co. Realtors,Co-Listing Agent: Eunice Maday Morales Hermida 443-404-1933,
Cummings & Co. Realtors
Source: Bright MLS,MLS#: MDBA2221786
Facts & features
Interior
Bedrooms & bathrooms
- Bedrooms: 5
- Bathrooms: 5
- Full bathrooms: 5
- Main level bathrooms: 2
- Main level bedrooms: 2
Rooms
- Room types: Bedroom 2, Bedroom 3, Bedroom 4, Bedroom 5, Kitchen, Bedroom 1, Bathroom 1, Bathroom 2, Bathroom 3, Full Bath
Bedroom 1
- Level: Main
- Area: 132 Square Feet
- Dimensions: 11 X 12
Bedroom 2
- Level: Main
- Area: 176 Square Feet
- Dimensions: 11 X 16
Bedroom 3
- Level: Upper
- Area: 132 Square Feet
- Dimensions: 11 X 12
Bedroom 4
- Level: Upper
- Area: 176 Square Feet
- Dimensions: 11 X 16
Bedroom 5
- Level: Upper
- Area: 160 Square Feet
- Dimensions: 10 X 16
Bathroom 1
- Level: Main
- Area: 32 Square Feet
- Dimensions: 4 X 8
Bathroom 2
- Level: Main
- Area: 40 Square Feet
- Dimensions: 4 X 10
Bathroom 3
- Level: Upper
- Area: 32 Square Feet
- Dimensions: 4 X 8
Other
- Level: Upper
- Area: 40 Square Feet
- Dimensions: 4 X 10
Other
- Level: Upper
- Area: 44 Square Feet
- Dimensions: 4 X 11
Kitchen
- Level: Upper
- Area: 195 Square Feet
- Dimensions: 13 X 15
Kitchen
- Level: Upper
- Area: 110 Square Feet
- Dimensions: 10 X 11
Kitchen
- Level: Upper
- Area: 192 Square Feet
- Dimensions: 12 X 16
Kitchen
- Level: Main
- Area: 120 Square Feet
- Dimensions: 10 X 12
Kitchen
- Level: Main
- Area: 192 Square Feet
- Dimensions: 12 X 16
Heating
- Forced Air, Electric
Cooling
- Central Air, Electric
Appliances
- Included: Electric Water Heater
Features
- Basement: Unfinished
- Has fireplace: No
Interior area
- Total structure area: 0
- Finished area above ground: 0
- Finished area below ground: 0
Property
Parking
- Parking features: On Street
- Has uncovered spaces: Yes
Accessibility
- Accessibility features: None
Features
- Levels: Four
- Stories: 4
- Pool features: None
Lot
- Size: 871 Square Feet
Details
- Additional structures: Above Grade, Below Grade
- Parcel number: 0320110699 016
- Zoning: R-8
- Special conditions: Standard
Construction
Type & style
- Home type: SingleFamily
- Architectural style: Traditional
- Property subtype: Single Family Residence
- Attached to another structure: Yes
Materials
- Brick
- Foundation: Concrete Perimeter
Condition
- New construction: No
- Year built: 1920
Utilities & green energy
- Sewer: Public Sewer
- Water: Public
Community & HOA
Community
- Subdivision: None Available
HOA
- Has HOA: No
Location
- Region: Baltimore
- Municipality: Baltimore City
Financial & listing details
- Tax assessed value: $50,100
- Annual tax amount: $1,056
- Date on market: 7/9/2026
- Listing agreement: Exclusive Right To Sell
- Ownership: Fee Simple
Estimated market value
$208,200
$198,000 - $219,000
$2,463/mo
Price history
| Date | Event | Price |
|---|---|---|
| 7/23/2026 | Pending sale | $210,000 |
Source:  Bright MLS #MDBA2221786 Report a problem Bright MLS #MDBA2221786 Report a problem | ||
| 7/9/2026 | Listed for sale | $210,000-30% |
Source: Bright MLS #MDBA2221786 Report a problem | ||
| 5/7/2025 | Listing removed | $300,000 |
Source: Bright MLS #MDBA2153648 Report a problem | ||
| 4/4/2025 | Price change | $300,000-11.8% |
Source: Bright MLS #MDBA2153648 Report a problem | ||
| 2/27/2025 | Listed for sale | $340,000+466.7% |
Source: Bright MLS #MDBA2153648 Report a problem | ||
| 1/24/2024 | Sold | $60,000+42.9% |
Source: Public Record Report a problem | ||
| 11/6/2023 | Sold | $42,000+110% |
Source: Public Record Report a problem | ||
| 10/2/2013 | Sold | $20,000+150% |
Source: Public Record Report a problem | ||
| 5/31/2013 | Sold | $8,000 |
Source: Public Record Report a problem | ||
Public tax history
| Year | Property taxes | Tax assessment |
|---|---|---|
| 2025 | -- | $44,733 +13.6% |
| 2024 | $929 +15.8% | $39,367 +15.8% |
| 2023 | $802 +9.7% | $34,000 |
| 2022 | $732 +10.7% | $34,000 +21.4% |
| 2021 | $661 +12% | $28,000 +12% |
| 2020 | $590 | $25,000 |
| 2019 | $590 | $25,000 |
| 2018 | $590 -16.7% | $25,000 -16.7% |
| 2017 | $708 +75.6% | $30,000 +5.9% |
| 2016 | $403 | $28,333 +6.2% |
| 2015 | $403 | $26,667 +6.7% |
| 2014 | $403 | $25,000 |
| 2013 | -- | $25,000 |
| 2012 | -- | $25,000 |
| 2011 | -- | $25,000 +15.4% |
| 2010 | -- | $21,666 +18.2% |
| 2009 | -- | $18,333 +22.2% |
| 2008 | -- | $15,000 |
| 2007 | -- | $15,000 |
| 2006 | -- | $15,000 -28.6% |
| 2005 | -- | $21,000 |
| 2004 | -- | $21,000 |
| 2003 | -- | $21,000 |
| 2002 | -- | $21,000 |
| 2001 | -- | $21,000 |
Find assessor info on the county website
Monthly payment
Est. payment
Payment breakdown
Explore the cost of this home by adjusting the details. Changes won't be saved.Climate risks
Neighborhood: Carrollton Ridge
Nearby schools
GreatSchools rating
- NASteuart Hill Academic AcademyGrades: PK-6,8Distance: 0.4 mi
- 2/10Bluford Drew Jemison Stem Academy WestGrades: 6-12Distance: 1.1 mi
- 2/10Vivien T. Thomas Medical Arts AcademyGrades: 9-12Distance: 0.7 mi
Schools provided by the listing agent
- District: Baltimore City Public Schools
Source: Bright MLS. This data may not be complete. We recommend contacting the local school district to confirm school assignments for this home.
- $50,000-- bd-- ba2.1k sqft1916 Wilkens Ave, Baltimore, MD 21223Sold
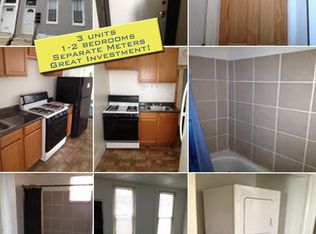
- $1,000-- bd-- ba-- sqft1920 Wilkens Ave, Baltimore, MD 21223Off Market
- $13,4003 bd3 ba-- sqft1914 Wilkens Ave, Baltimore, MD 21223Off Market
- $44,733-- bd-- ba-- sqft1922 Wilkens Ave, Baltimore, MD 21223Off Market
- $31,6673 bd3 ba-- sqft1912 Wilkens Ave, Baltimore, MD 21223Off Market
- $31,6674 bd2 ba-- sqft1924 Wilkens Ave, Baltimore, MD 21223Off Market
- $65,0005 bd5 ba3.5k sqft1926 Wilkens Ave, Baltimore, MD 21223For Sale
- $13,4003 bd3 ba-- sqft1910 Wilkens Ave, Baltimore, MD 21223Off Market
A local agent can set up tours, give advice and negotiate with sellers.
Similar homes
- $139,9995 bd2 ba1.7k sqft2526 Edmondson Ave, Baltimore, MD 21223For Sale
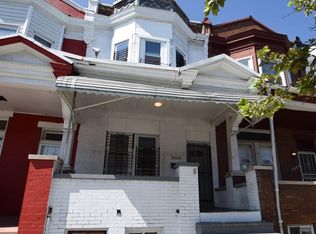
 MLS ID #MDBA2221962, Randy Pomfrey, Cummings & Co. Realtors. Bright MLS
 - $199,9005 bd2 ba1.6k sqft427 N Milton Ave, Baltimore, MD 21224For Sale
 MLS ID #MDBA2225162, Robert Griffin, Reliance Realty, LLC. Bright MLS
 - $185,0003 bd1 ba1.2k sqft1200 Glyndon Ave, Baltimore, MD 21223For Sale
 MLS ID #MDBA2219474, Dorte Engel, RE/MAX Leading Edge. Bright MLS
 - $219,9995 bd2 ba1.8k sqft117 S Wickham Rd, Baltimore, MD 21229For Sale
 MLS ID #MDBA2220336, VELI ALTAS, ExecuHome Realty. Bright MLS
 - $180,0002 bd3 ba1.6k sqft50 S Stockton St, Baltimore, MD 21223For SaleMLS ID #MDBA2198428, Kenneth Lewis, Realty Advantage of Maryland LLC. Bright MLS
- $149,0004 bd2 ba1.6k sqft480 S Bentalou St, Baltimore, MD 21223For SaleMLS ID #MDBA2214574, Lening Rivera, Douglas Realty, LLC. Bright MLS
- $199,9993 bd2 ba-- sqft1911 Division St, Baltimore, MD 21217For SaleMLS ID #MDBA2221814, Chris Powell, Homesource United. Bright MLS
- $174,9002 bd2 ba1.2k sqft2511 McCulloh St, Baltimore, MD 21217For SaleMLS ID #MDBA2221462, Michael James Zabora, Keller Williams Gateway LLC. Bright MLS
- $175,0003 bd2 ba1.4k sqft511 N Castle St, Baltimore, MD 21205For SaleMLS ID #MDBA2225062, Corey Liberatore, Cummings & Co. Realtors. Bright MLS
- $125,0005 bd-- ba-- sqft347 S Smallwood St, Baltimore, MD 21223For SaleMLS ID #MDBA2205596, Austin Carroll, Keller Williams Legacy. Bright MLS
- $239,0004 bd2 ba1.7k sqft540 46th St, Baltimore, MD 21224For SaleMLS ID #MDBC2171366, Ben Garner, Cummings & Co. Realtors. Bright MLS
- $180,0003 bd2 ba1.1k sqft11 N Hilton St, Baltimore, MD 21229For SaleMLS ID #MDBA2221826, NWABUEZE OKWODU, Samson Properties. Bright MLS
- $220,0002 bd1 ba912 sqft1121 Cleveland St, Baltimore, MD 21230For SaleMLS ID #MDBA2220508, Billy Rabbitt, The Southside Group Real Estate. Bright MLS
- $210,0003 bd4 ba1.6k sqft1007 Brentwood Ave, Baltimore, MD 21202For SaleMLS ID #MDBA2204626, Silvia Calderon Arzu, Allfirst Realty, Inc.. Bright MLS
- $220,0004 bd3 ba1k sqft2613 Maisel St, Baltimore, MD 21230For SaleMLS ID #MDBA2173478, Marshall Hampton, Fairfax Realty Premier. Bright MLS
- $120,0003 bd1 ba-- sqft2121 Wilhelm St, Baltimore, MD 21223For SaleMLS ID #MDBA2211696, Ryan Shilow, R.E. Shilow Realty Investors, Inc.. Bright MLS
- $200,0002 bd2 ba1.2k sqft3707 Mactavish Ave, Baltimore, MD 21229For SaleMLS ID #MDBA2217658, Rich Gardner, RE/MAX Realty Group. Bright MLS
- $144,9002 bd3 ba1k sqft352 S Woodyear St, Baltimore, MD 21223For SaleMLS ID #MDBA2222486, Harold Kelly, Samson Properties. Bright MLS
- $118,0002 bd3 ba910 sqft422 S Smallwood St, Baltimore, MD 21223For SaleMLS ID #MDBA2202568, amanda newby, RE/MAX Professionals. Bright MLS
- $235,0004 bd2 ba1.4k sqft2633 Boone St, Baltimore, MD 21218For SaleMLS ID #MDBA2222782, Florette Massillon, Fairfax Realty Premier. Bright MLS
