Welcome to 1919 Boies Road. An extraordinary custom-built Forbes Capretto residence where exceptional craftsmanship and modern luxury come together on 3 scenic acres in top rated East Aurora Schools. Built in 2020 with over 2,800 square feet of living space, this one-of-a-kind estate offers an expansive, flexible floor plan with an impressive list of features. Curb appeal is immediate with professional landscaping, a maintenance-free stone and vinyl exterior and dramatic elevations. The entry foyer opens to a bright, welcoming open-concept main level designed for everyday living and entertaining. The gourmet chef’s kitchen features a spectacular 13 foot granite island, walk-in pantry, stainless appliances, travertine tile backsplash and abundant solid-wood, soft-close cabinetry. The kitchen flows into the impressive great room, where soaring ceilings and expansive windows capture breathtaking backyard views. The first-floor primary suite offers a private retreat with a spa-like bath featuring a double-sink granite vanity and walk-in closet. Formal dining room, den and half bath provide additional versatility. The first-floor laundry and utility room, off the 25x25 attached side-load garage, provides storage and workspace. Upstairs, two generously sized bedrooms are complemented by a cork-floored loft and second full bath. The partially finished basement adds possibilities for recreation, storage or future living areas, with two egress windows providing an opportunity to expand with additional bedrooms or finished space. Peace of mind comes standard with an architectural roof, high-efficiency furnace and central air system, generator-ready hookup and two 150-amp electrical services. The resort-style backyard features multiple concrete patios and a spectacular 20x40 Majestic in-ground heated saltwater pool. The grounds offer privacy and opportunities to enjoy the outdoors, with mature magnolia, maple, river birch, willow and apple trees, established gardens, a horseshoe driveway and two outbuildings. Located just minutes from the Village of East Aurora, this exquisite property offers the combination of custom construction, privacy, luxury and convenience.
Active
$1,050,000
1919 Boies Rd, West Falls, NY 14170
3beds
2,836sqft
Single Family Residence
Built in 2020
3 Acres Lot
$1,017,900 Zestimate®
$370/sqft
$-- HOA
What's special
Cork-floored loftPartially finished basementResort-style backyardDramatic elevationsEstablished gardensTwo outbuildingsImpressive great room
- 7 days |
- 1,377 |
- 56 |
Zillow last checked:
Listing updated:
Listed by:
Keller Williams Realty Lancaster 716-324-2300,
Ryan Daley 716-949-5189
Source: NYSAMLSs,MLS#: B1708044 Originating MLS: Buffalo
Originating MLS: BuffaloFacts & features
Interior
Bedrooms & bathrooms
- Bedrooms: 3
- Bathrooms: 3
- Full bathrooms: 2
- 1/2 bathrooms: 1
- Main level bathrooms: 2
- Main level bedrooms: 1
Bedroom 1
- Level: First
- Dimensions: 18.00 x 15.00
Bedroom 2
- Level: Second
- Dimensions: 12.00 x 12.00
Bedroom 3
- Level: Second
- Dimensions: 12.00 x 11.00
Basement
- Level: Basement
- Dimensions: 47.00 x 25.00
Basement
- Level: Basement
- Dimensions: 20.00 x 15.00
Den
- Level: First
- Dimensions: 11.00 x 10.00
Dining room
- Level: First
- Dimensions: 15.00 x 12.00
Foyer
- Level: First
- Dimensions: 11.00 x 8.00
Great room
- Level: First
- Dimensions: 25.00 x 19.00
Kitchen
- Level: First
- Dimensions: 25.00 x 16.00
Laundry
- Level: First
- Dimensions: 14.00 x 13.00
Loft
- Level: Second
- Dimensions: 16.00 x 15.00
Heating
- Gas, Forced Air
Cooling
- Central Air
Appliances
- Included: Dryer, Dishwasher, Exhaust Fan, Free-Standing Range, Gas Water Heater, Microwave, Oven, Propane Water Heater, Range, Refrigerator, Range Hood, Tankless Water Heater, Washer
- Laundry: Main Level
Features
- Ceiling Fan(s), Cathedral Ceiling(s), Den, Separate/Formal Dining Room, Entrance Foyer, Eat-in Kitchen, Separate/Formal Living Room, Granite Counters, Great Room, Kitchen Island, Kitchen/Family Room Combo, Pantry, Natural Woodwork, Bedroom on Main Level, Convertible Bedroom, Loft, Bath in Primary Bedroom, Main Level Primary, Primary Suite, Programmable Thermostat, Workshop
- Flooring: Carpet, Ceramic Tile, Luxury Vinyl, Tile, Varies
- Windows: Thermal Windows
- Basement: Egress Windows,Full,Partially Finished,Sump Pump
- Has fireplace: No
Interior area
- Total structure area: 2,836
- Total interior livable area: 2,836 sqft
Property
Parking
- Total spaces: 2.5
- Parking features: Attached, Garage, Storage, Circular Driveway, Driveway, Garage Door Opener
- Attached garage spaces: 2.5
Features
- Levels: Two
- Stories: 2
- Patio & porch: Covered, Patio, Porch
- Exterior features: Blacktop Driveway, Fully Fenced, Pool, Patio
- Pool features: In Ground
- Fencing: Full
Lot
- Size: 3 Acres
- Dimensions: 300 x 450
- Features: Rectangular, Rectangular Lot, Secluded, Wooded
Details
- Additional structures: Barn(s), Outbuilding, Shed(s), Storage
- Parcel number: 1424892000000004009220
- Special conditions: Standard
Construction
Type & style
- Home type: SingleFamily
- Architectural style: Contemporary,Craftsman,Two Story
- Property subtype: Single Family Residence
Materials
- Stone, Vinyl Siding
- Foundation: Poured
- Roof: Asphalt,Architectural,Shingle
Condition
- Resale
- Year built: 2020
Details
- Builder model: Forbes Capretto
Utilities & green energy
- Electric: Circuit Breakers
- Sewer: Septic Tank
- Water: Connected, Public
- Utilities for property: Cable Available, Electricity Connected, High Speed Internet Available, Water Connected
Green energy
- Energy efficient items: Appliances, HVAC, Lighting, Windows
Community & HOA
Location
- Region: West Falls
Financial & listing details
- Price per square foot: $370/sqft
- Tax assessed value: $222,100
- Annual tax amount: $19,261
- Date on market: 8/19/2026
- Listing terms: Cash,Conventional
Estimated market value
$1,017,900
$967,000 - $1.07M
Not available
Price history
| Date | Event | Price |
|---|---|---|
| 8/19/2026 | Listed for sale | $1,050,000$370/sqft |
Source:  NYSAMLSs #B1708044 Report a problem NYSAMLSs #B1708044 Report a problem | ||
Public tax history
Tax history is unavailable.
Monthly payment
Climate risks
Neighborhood: 14170
Nearby schools
GreatSchools rating
- 9/10East Aurora Middle SchoolGrades: 5-9Distance: 4.9 mi
- 10/10East Aurora High SchoolGrades: 9-12Distance: 2.5 mi
- 5/10Parkdale Elementary SchoolGrades: PK-4Distance: 5 mi
Schools provided by the listing agent
- Elementary: Parkdale Elementary
- Middle: East Aurora Middle
- High: East Aurora High
- District: East Aurora
Source: NYSAMLSs. This data may not be complete. We recommend contacting the local school district to confirm school assignments for this home.
- $779,9003 bd3 ba1.8k sqft1925 Boies Rd, West Falls, NY 14170Pending

- $585,0003 bd2 ba2.1k sqft1938 Boies Rd, East Aurora, NY 14052Sold
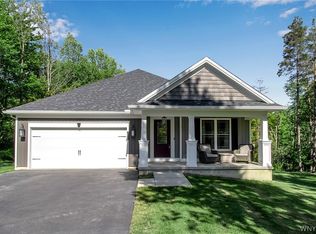
- $616,8004 bd3 ba3.8k sqft2029 Boies Rd, East Aurora, NY 14052Off Market
- $585,0002 bd2 ba2.1k sqft1938 Boies Rd, East Aurora, NY 14052Sold
- $---- bd-- ba-- sqft1937 Boies Rd, West Falls, NY 14170Off Market
- $479,0003 bd3 ba1.8k sqft2081 Boies Rd, East Aurora, NY 14052Off Market
- $454,5003 bd3 ba1.8k sqft2081 Boies Rd, West Falls, NY 14170Off Market
- $376,3003 bd2 ba1.9k sqft1920 Boies Rd, East Aurora, NY 14052Off Market
A local agent can set up tours, give advice and negotiate with sellers.
Similar homes
- $950,0004 bd2 ba2.1k sqft115 Behm Rd, West Falls, NY 14170For Sale

 MLS ID #B1685161, Thomas J Mazzone, Listing by: MLS Nation Realty LLC. NYSAMLSs
 - $969,9004 bd3 ba2.6k sqft285 Cook Rd, East Aurora, NY 14052For Sale
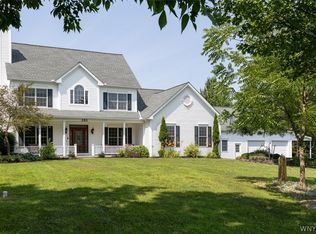 MLS ID #B1707298, Stephanie A Morgan, Listing by: Perfect Place. NYSAMLSs
 - $620,0003 bd3 ba2.2k sqft256 Falls Rd, West Falls, NY 14170For Sale
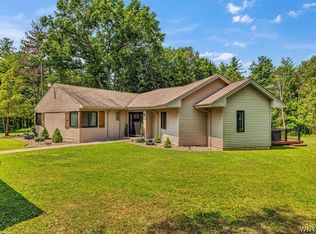 MLS ID #B1706336, Timothy Mulhern, Listing by: HUNT Real Estate ERA. NYSAMLSs
 - $639,9004 bd3 ba2.1k sqft9303 Falls Rd, West Falls, NY 14170For Sale
 MLS ID #B1698317, Carol E Czerwiec, Listing by: HUNT Real Estate ERA. NYSAMLSs
 - $799,9004 bd4 ba3k sqft914 Underhill Rd, East Aurora, NY 14052For SaleMLS ID #B1694659, Ryan Daley, Listing by: Keller Williams Realty Lancaster. NYSAMLSs
- $749,0003 bd3 ba2.2k sqft7180 Ellicott Rd, Orchard Park, NY 14127For SaleMLS ID #B1707197, Rachel Corcoran, Listing by: Own NY Real Estate LLC. NYSAMLSs
- $949,9003 bd4 ba3.7k sqft7845 Jewett Holmwood Rd, Orchard Park, NY 14127For SaleMLS ID #B1691696, Colleen A Brunelle, Listing by: HUNT Real Estate ERA. NYSAMLSs
- $1,099,9004 bd4 ba3.3k sqft7424 Jewett Holmwood Rd, Orchard Park, NY 14127New ConstructionMLS ID #B1674713, David J Capretto, Listing by: Forbes Capretto Homes. NYSAMLSs
- $1,150,0003 bd3 ba4k sqft3350 Angle Rd, Orchard Park, NY 14127For SaleMLS ID #B1691856, Karen Baker Levin, Listing by: Howard Hanna WNY Inc.. NYSAMLSs
- $849,9004 bd3 ba2.4k sqft59 Knoche Way, Orchard Park, NY 14127For SaleMLS ID #B1709361, Amanda Pikul, Listing by: HUNT Real Estate ERA. NYSAMLSs
- $970,0004 bd5 ba2.7k sqft9788 Clarksburg Rd, Eden, NY 14057For SaleMLS ID #B1706973, Wendy R Kawaler, Listing by: Howard Hanna WNY Inc.. NYSAMLSs
- $579,9003 bd3 ba1.9k sqft1524 Sweet Rd, East Aurora, NY 14052For SaleMLS ID #B1704897, Christian Voigt, Listing by: HUNT Real Estate ERA. NYSAMLSs
- $1,100,0005 bd4 ba3.2k sqft3550 Yochum Rd, Eden, NY 14057For SaleMLS ID #B1701464, Millie Blasz Achtyl, Listing by: HUNT Real Estate ERA. NYSAMLSs
- $759,9004 bd3 ba2.7k sqft5 Parliament Ln, Lancaster, NY 14086For SaleMLS ID #B1709670, Kelly Glinski, Listing by: Howard Hanna WNY Inc.. NYSAMLSs
- $784,9004 bd3 ba3.9k sqft6985 Chestnut Ridge Rd, Orchard Park, NY 14127For SaleMLS ID #B1690510, Ryan Carr, Listing by: Keller Williams Realty WNY. NYSAMLSs
- $769,9004 bd4 ba3.8k sqft41 Brompton Ct, Orchard Park, NY 14127For SaleMLS ID #B1707146, Melissa Ann Liberatore, Listing by: Keller Williams Realty Lancaster. NYSAMLSs
- $1,199,9005 bd5 ba3.5k sqft5 Kingfisher Ct, Orchard Park, NY 14127For SaleMLS ID #B1698728, Melissa Ann Liberatore, Listing by: Keller Williams Realty Lancaster. NYSAMLSs
- $549,9995 bd2 ba2.7k sqft33 Woodstock Rd, Glenwood, NY 14069For SaleMLS ID #B1708837, Gregory Straus, Listing by: 716 Realty Group WNY LLC. NYSAMLSs
- $620,0003 bd3 ba1.9k sqft5940 Herman Hill Rd, Orchard Park, NY 14127For SaleMLS ID #B1703640, John C Brady, Listing by: Gurney Becker & Bourne. NYSAMLSs
- $619,0003 bd2 ba2.7k sqft6097 Seufert Rd, Orchard Park, NY 14127For SaleMLS ID #B1697410, Carol E Czerwiec, Listing by: HUNT Real Estate ERA. NYSAMLSs
