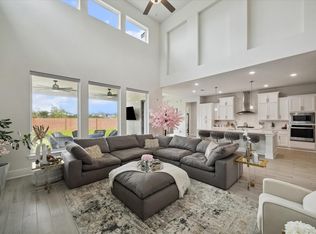
Ready for quick move-in. Dream It!. Tour It. Love It. Live It. Step into luxury and fall in love with this stunning Shea Homes Model Home—where timeless elegance meets everyday comfort. Thoughtfully designed with 5 spacious bedrooms, including 2 bedrooms conveniently located downstairs, 4.5 bathrooms, and a 3-car garage, this home offers the perfect blend of style and functionality. A spa shower in the primary bath, a study where you can work from home, and an entertaining bar. From the moment you enter, you'll be captivated by the dramatic soaring ceilings, abundant natural light, and the inviting open-concept floor plan that's perfect for entertaining family and friends. Upstairs, enjoy a spacious game room and media room for movie nights, a play area, or your own private retreat. Relax and unwind on the extended outdoor cover patio with stacking slider glass doors, creating the perfect outdoor living space for year-round enjoyment.
Pending
Price cut: $149.9K (7/16)
$699,000
1919 Regal Water Dr, Missouri City, TX 77459
5beds
3,696sqft
Single Family Residence
Built in 2020
9,382 Square Feet Lot
$662,500 Zestimate®
$189/sqft
$132/mo HOA
What's special
Entertaining barAbundant natural lightInviting open-concept floor planSpacious game roomDramatic soaring ceilings
- 68 days
- 15
- 0
Zillow last checked:
Listing updated:
Listed by:
Jimmy Franklin 281-347-2200,
Shea Homes
Source: HAR,MLS#: 47794111
Facts & features
Interior
Bedrooms & bathrooms
- Bedrooms: 5
- Bathrooms: 5
- Full bathrooms: 4
- 1/2 bathrooms: 1
Rooms
- Room types: Family Room, Media Room, Utility Room
Primary bathroom
- Features: Half Bath, Primary Bath: Double Sinks, Primary Bath: Separate Shower, Primary Bath: Soaking Tub, Secondary Bath(s): Shower Only
Kitchen
- Features: Breakfast Bar, Kitchen Island, Kitchen open to Family Room, Pantry, Under Cabinet Lighting, Walk-in Pantry
Heating
- Natural Gas
Cooling
- Electric
Appliances
- Included: ENERGY STAR Qualified Appliances, Water Heater, Disposal, Refrigerator, Double Oven, Electric Oven, Microwave, Gas Cooktop, Gas Range, Dishwasher
- Laundry: Electric Dryer Hookup, Washer Hookup
Features
- High Ceilings, Prewired for Alarm System, Wet Bar, 1 Bedroom Down - Not Primary BR, Primary Bed - 1st Floor, Walk-In Closet(s)
- Flooring: Carpet, Engineered Hardwood
- Windows: Insulated/Low-E windows
- Number of fireplaces: 1
- Fireplace features: Electric
Interior area
- Total structure area: 3,696
- Total interior livable area: 3,696 sqft
Property
Parking
- Total spaces: 3
- Parking features: Attached, Garage Door Opener
- Attached garage spaces: 3
Features
- Stories: 2
- Patio & porch: Covered, Porch
- Exterior features: Sprinkler System
- Fencing: Back Yard
Lot
- Size: 9,382 Square Feet
- Dimensions: 68 x 130
- Features: Subdivided, 0 Up To 1/4 Acre
Details
- Parcel number: 8118350010050907
Construction
Type & style
- Home type: SingleFamily
- Architectural style: Contemporary,Traditional
- Property subtype: Single Family Residence
Materials
- Batts Insulation, Brick, Stucco
- Foundation: Slab
- Roof: Composition
Condition
- New construction: Yes
- Year built: 2020
Details
- Builder name: Shea Homes
Utilities & green energy
- Water: Water District
Green energy
- Green verification: Green Built Gulf Coast, HERS Index Score
- Energy efficient items: Attic Vents, Thermostat, Lighting, HVAC, HVAC>13 SEER
Community & HOA
Community
- Security: Prewired for Alarm System
- Subdivision: Sienna Village Of Bees Creek
HOA
- Has HOA: Yes
- HOA fee: $1,580 annually
Location
- Region: Missouri City
Financial & listing details
- Price per square foot: $189/sqft
- Tax assessed value: $692,291
- Annual tax amount: $10,238
- Date on market: 6/23/2026
- Listing terms: Cash,Conventional,FHA,Investor,VA Loan
- Ownership: Full Ownership
- Road surface type: Concrete, Curbs
Estimated market value
$662,500
$610,000 - $716,000
$3,877/mo
Price history
| Date | Event | Price |
|---|---|---|
| 7/27/2026 | Pending sale | $699,000$189/sqft |
Source:  HAR #47794111 Report a problem HAR #47794111 Report a problem | ||
| 7/16/2026 | Price change | $699,000-17.7%$189/sqft |
Source: HAR #47794111 Report a problem | ||
| 7/14/2026 | Price change | $848,850+13.2%$230/sqft |
Source:  Shea Homes Report a problem Shea Homes Report a problem | ||
| 6/23/2026 | Listed for sale | $749,990+25%$203/sqft |
Source: HAR #47794111 Report a problem | ||
| 9/9/2024 | Listing removed | $599,990+1.7%$162/sqft |
Source: Shea Homes Report a problem | ||
| 7/12/2024 | Price change | $589,990-1.7%$160/sqft |
Source: Shea Homes Report a problem | ||
| 7/12/2024 | Price change | $599,990+9.9%$162/sqft |
Source: Shea Homes Report a problem | ||
| 2/27/2024 | Price change | $545,990+1.9%$148/sqft |
Source: Shea Homes Report a problem | ||
| 2/27/2024 | Price change | $535,990-3.6%$145/sqft |
Source: Shea Homes Report a problem | ||
| 2/27/2024 | Price change | $555,990+2.4%$150/sqft |
Source: Shea Homes Report a problem | ||
| 2/13/2024 | Price change | $542,990+1.9%$147/sqft |
Source: Shea Homes Report a problem | ||
| 2/13/2024 | Price change | $532,990-3.6%$144/sqft |
Source: Shea Homes Report a problem | ||
| 2/13/2024 | Listed for sale | $552,990$150/sqft |
Source: Shea Homes Report a problem | ||
Public tax history
| Year | Property taxes | Tax assessment |
|---|---|---|
| 2025 | $10,238 -7.4% | $692,291 -11.8% |
| 2024 | $11,058 +9.1% | $784,898 +10.6% |
| 2023 | $10,134 -1% | $709,610 +10% |
| 2022 | $10,233 | $645,290 +796.2% |
| 2021 | -- | $72,000 |
Find assessor info on the county website
Monthly payment
Est. payment
Payment breakdown
Explore the cost of this home by adjusting the details. Changes won't be saved.Climate risks
Neighborhood: 77459
Nearby schools
Schools provided by the listing agent
- Elementary: Alyssa Ferguson Elementary
- Middle: Thornton Middle School (Fort Bend)
- High: Almeta Crawford High School
Source: HAR. This data may not be complete. We recommend contacting the local school district to confirm school assignments for this home.
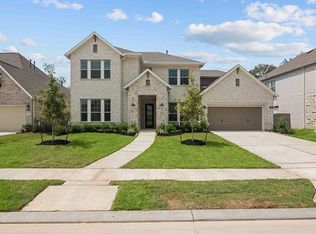
- from $656,9905 bd4 ba3.5k sqftOwen Plan, Sienna - Parkview Collection, Missouri City, TX 77459New Construction
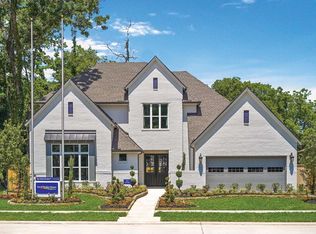
- from $649,9904 bd4 ba3.7k sqftLayton Plan, Sienna - Parkview Collection, Missouri City, TX 77459New Construction
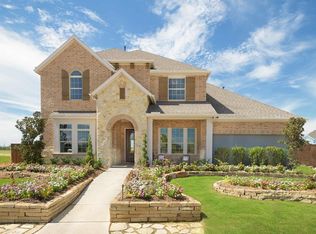
- from $616,9904 bd4 ba3.2k sqftGlenmeade Plan, Sienna - Parkview Collection, Missouri City, TX 77459New Construction
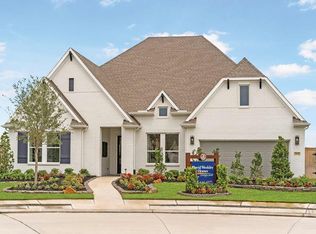
- from $616,9904 bd4 ba3.2k sqftLeeward Plan, Sienna - Parkview Collection, Missouri City, TX 77459New Construction
Similar homes
- $689,0005 bd5 ba3.7k sqft9023 Bayou Spring Ct, Missouri City, TX 77459For Sale
 MLS ID #90511506, Flo Edelman, Better Homes and Gardens Real Estate Gary Greene - Sugar Land. HAR
 - $735,8564 bd4 ba3.3k sqft2111 Ashlar Stone Ct, Missouri City, TX 77459New Construction
 HAR
HAR - from $675,9004 bd4 ba3.6k sqft3650W Plan, Sienna 60', Missouri City, TX 77459New Construction
 Perry Homes
 - from $667,9004 bd3 ba3.3k sqft3399W Plan, Sienna 60', Missouri City, TX 77459New Construction
 Perry Homes
