Discover tranquility and privacy in this recently built gem nestled within Pender Woods subsection of the highly sought-after Cane Bay subdivision. As you step inside, you'll be greeted by the inviting ambiance of smooth tall ceilings and exquisite LVP flooring, leading you through a spacious open floor plan designed for seamless entertaining and comfortable living. The gorgeous kitchen is a cook's delight, boasting granite countertops, stainless steel appliances, recessed lighting, and a generous pantry. Adjacent to the kitchen is a charming dining area overlooking the tranquil backyard, perfect for enjoying meals with family and friends. The primary bedroom is a peaceful retreat, boasting a spacious walk-in closet and a luxurious en suite bathroom. Two additional bedrooms offerample space for family and guests, while the versatile loft upstairs provides endless possibilities for customization. Outside, the raised berm creates a secluded oasis, providing extra green space and ensuring privacy rarely found in most subdivisions in the area. Enjoy resort-style amenities including a community pool, playground, and miles of nature trails within the prestigious Cane Bay Subdivision. Convenience is key with an array of shopping and dining options just moments away in Cane Bay Plaza and Nexton and easy access to the interstate for a quick ride to the beaches and all that downtown Charleston has to offer. Don't miss the opportunity to experience Southern living at its finest - schedule your showing today and make this exceptional home yours! ***Possible Short Sale at this Price***
Active contingent
$325,000
192 Lyra Ln, Summerville, SC 29486
3beds
1,876sqft
:
Get pre-qualified$1,897/mo
Single Family Residence
Built in 2023
6,098 Square Feet Lot
$321,200 Zestimate®
$173/sqft
$-- HOA
What's special
Versatile loftGorgeous kitchenSecluded oasisRaised bermStainless steel appliancesExquisite lvp flooringOpen floor plan
- 517 days |
- 143 |
- 13 |
Zillow last checked:
Listing updated:
Listed by:
AgentOwned Realty
Source: CTMLS,MLS#: 25005925
Facts & features
Interior
Bedrooms & bathrooms
- Bedrooms: 3
- Bathrooms: 2
- Full bathrooms: 2
Rooms
- Room types: Living/Dining Combo, Loft, Laundry, Pantry
Heating
- Electric
Cooling
- Central Air
Appliances
- Laundry: Electric Dryer Hookup, Washer Hookup, Laundry Room
Features
- Ceiling - Smooth, High Ceilings, Ceiling Fan(s), Pantry
- Flooring: Carpet, Luxury Vinyl
- Has fireplace: No
Interior area
- Total structure area: 1,876
- Total interior livable area: 1,876 sqft
Property
Parking
- Total spaces: 2
- Parking features: Garage, Garage Door Opener
- Garage spaces: 2
Features
- Levels: Two
- Stories: 2
- Patio & porch: Patio
Lot
- Size: 6,098 Square Feet
- Features: 0 - .5 Acre
Details
- Parcel number: 1790503006
- Special conditions: Possible Short Sale
Construction
Type & style
- Home type: SingleFamily
- Architectural style: Traditional
- Property subtype: Single Family Residence
Materials
- Vinyl Siding
- Foundation: Slab
- Roof: Asphalt
Condition
- New construction: No
- Year built: 2023
Utilities & green energy
- Sewer: Public Sewer
- Water: Public
- Utilities for property: Berkeley Elect Co-Op, Carolina Water Service
Green energy
- Green verification: HERS Index Score
Community & HOA
Community
- Features: Park, Pool, Walk/Jog Trails
- Subdivision: Cane Bay Plantation
Location
- Region: Summerville
Financial & listing details
- Price per square foot: $173/sqft
- Tax assessed value: $350,700
- Annual tax amount: $5,161
- Date on market: 3/6/2025
- Listing terms: Lease Option,Cash,Conventional,FHA,State Housing Authority,VA Loan
Estimated market value
$321,200
$305,000 - $337,000
$2,376/mo
Price history
| Date | Event | Price |
|---|---|---|
| 2/3/2026 | Listing removed | $2,300$1/sqft |
Source: Zillow Rentals Report a problem | ||
| 8/28/2025 | Price change | $325,000-4.1%$173/sqft |
Source:  CTMLS #25005925 Report a problem CTMLS #25005925 Report a problem | ||
| 7/16/2025 | Price change | $2,300-4.2%$1/sqft |
Source: Zillow Rentals Report a problem | ||
| 7/3/2025 | Listed for rent | $2,400$1/sqft |
Source: Zillow Rentals Report a problem | ||
| 5/8/2025 | Price change | $339,000+2.8%$181/sqft |
Source: CTMLS #25005925 Report a problem | ||
| 3/6/2025 | Listed for sale | $329,900-1.5%$176/sqft |
Source: CTMLS #25005925 Report a problem | ||
| 1/9/2025 | Listing removed | $335,000$179/sqft |
Source: CTMLS #24009952 Report a problem | ||
| 8/8/2024 | Price change | $335,000-2.9%$179/sqft |
Source: CTMLS #24009952 Report a problem | ||
| 6/7/2024 | Price change | $345,000-1.4%$184/sqft |
Source: CTMLS #24009952 Report a problem | ||
| 4/21/2024 | Listed for sale | $349,900+6%$187/sqft |
Source: CTMLS #24009952 Report a problem | ||
| 12/29/2023 | Sold | $329,990$176/sqft |
Source: CTMLS #23017217 Report a problem | ||
| 11/18/2023 | Pending sale | $329,990$176/sqft |
Source: CTMLS #23017217 Report a problem | ||
| 11/6/2023 | Price change | $329,990-5.7%$176/sqft |
Source: CTMLS #23017217 Report a problem | ||
| 11/2/2023 | Price change | $349,990-5.1%$187/sqft |
Source: CTMLS #23017217 Report a problem | ||
| 10/9/2023 | Price change | $368,9000%$197/sqft |
Source: CTMLS #23017217 Report a problem | ||
| 10/2/2023 | Price change | $368,990+0.8%$197/sqft |
Source: CTMLS #23017217 Report a problem | ||
| 8/3/2023 | Price change | $365,990+1.4%$195/sqft |
Source: CTMLS #23017217 Report a problem | ||
| 7/29/2023 | Listed for sale | $360,990$192/sqft |
Source:  Starlight Homes Report a problem Starlight Homes Report a problem | ||
Public tax history
| Year | Property taxes | Tax assessment |
|---|---|---|
| 2024 | $5,161 +250.8% | $21,040 +250.7% |
| 2023 | $1,471 | $6,000 |
Find assessor info on the county website
Monthly payment
Est. payment
Payment breakdown
Explore the cost of this home by adjusting the details. Changes won't be saved.Climate risks
Neighborhood: 29486
Nearby schools
GreatSchools rating
- 6/10Whitesville Elementary SchoolGrades: PK-5Distance: 4.7 mi
- 4/10Berkeley Middle SchoolGrades: 6-8Distance: 9 mi
- 5/10Berkeley High SchoolGrades: 9-12Distance: 7.5 mi
Schools provided by the listing agent
- Elementary: Whitesville
- Middle: Berkeley
- High: Berkeley
Source: CTMLS. This data may not be complete. We recommend contacting the local school district to confirm school assignments for this home.
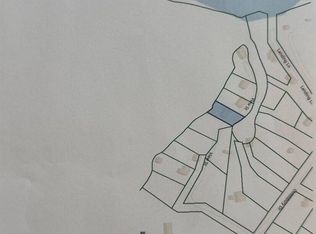
- $280,0000.3 acres129 Summit View Drive, Summerville, SC 29486Off Market

- $358,6003 bd2 ba1.6k sqft133 Summit View Drive, Summerville, SC 29486Off Market
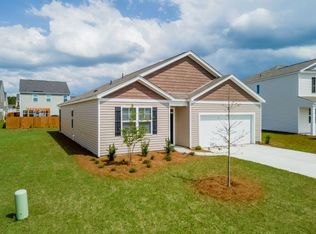
- $395,6004 bd2 ba1.7k sqft137 Summit View Drive, Summerville, SC 29846Off Market
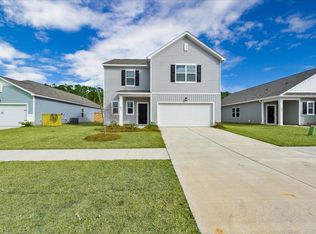
- $320,0004 bd3 ba1.8k sqft592 Polaris Way, Summerville, SC 29486Sold
- $320,000-- bd-- ba1.8k sqft572 Polaris Way, Summerville, SC 29486Sold
- $357,9003 bd2 ba1.6k sqft133 Summit View Dr, Summerville, SC 29486Sold
- $325,0003 bd2 ba1.4k sqft256 Phoenix Dr, Summerville, SC 29486For Sale
- $324,9003 bd2 ba1.4k sqft804 Lilyford Ln, Summerville, SC 29483Sold
- $388,6004 bd3 ba2.1k sqft129 Summit View Dr, Summerville, SC 29486Off Market
A local agent can set up tours, give advice and negotiate with sellers.
A local lender can help you make sure your offer is ready when you are.
Similar homes
- $325,0003 bd2 ba1.5k sqft569 Polaris Way, Summerville, SC 29486For Sale

 MLS ID #26021231, Sherry Swift. CTMLS
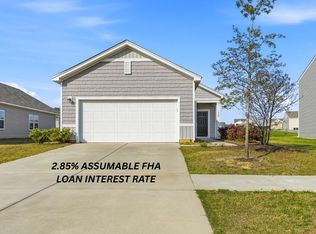
 - $324,9993 bd2 ba1.2k sqft426 Pender Woods Dr, Summerville, SC 29486For Sale
 MLS ID #26008619, Alice Hardy. CTMLS
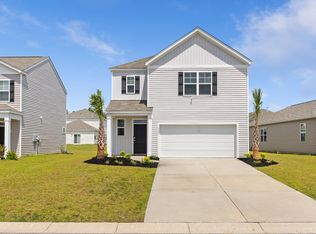
 - $349,9003 bd3 ba1.7k sqft112 Holly Leaf Ln, Summerville, SC 29486For Sale
 MLS ID #26019922, Jason Husted. CTMLS
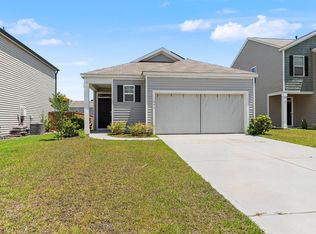
 - $350,0003 bd2 ba1.6k sqft493 Cedarview Rd, Summerville, SC 29486For Sale
 MLS ID #26013864, Sharron Griffin. CTMLS
 - $355,0003 bd2 ba1.6k sqft219 Watersglen Dr, Summerville, SC 29486For SaleMLS ID #26021040, Daysia Mcclough. CTMLS
- $369,0004 bd3 ba2.2k sqft301 Bear Paw Ln, Summerville, SC 29486For SaleMLS ID #26014341, Jason Husted. CTMLS
- $358,0004 bd2 ba1.9k sqft111 Lucky Day Dr, Summerville, SC 29486For SaleMLS ID #26017513, Joe Curto. CTMLS
- $329,9903 bd2 ba1.1k sqft273 Phoenix Dr, Summerville, SC 29486New ConstructionMLS ID #26015855, Eric Erbstoesser. CTMLS
- $385,9004 bd3 ba1.9k sqft625 Silver Spruce St, Summerville, SC 29486For SaleMLS ID #26020842, Marie Mckillop. CTMLS
- $375,0004 bd3 ba1.9k sqft466 Cedarview Rd, Summerville, SC 29486For SaleMLS ID #24010071, Suzanne Conway. CTMLS
- $359,0004 bd2 ba1.8k sqft259 Firewheel Ct, Summerville, SC 29486For SaleMLS ID #26014476, Will Evans. CTMLS
- $409,0005 bd3 ba2.3k sqft450 Cedarview Rd, Summerville, SC 29486For SaleMLS ID #26022148, Hoda Mabrouk. CTMLS
- $400,0004 bd3 ba2.2k sqft644 Ladywood Dr, Summerville, SC 29486For SaleMLS ID #26012309, Paul Bermingham. CTMLS
- $325,6253 bd3 ba1.5k sqft848 Long Bluff Rd, Summerville, SC 29486New ConstructionMLS ID #26015266, Katie Stevens Grout. CTMLS
- from $374,9004 bd3 ba1.9k sqftAisle Plan, Pine Hills at Cane Bay by D.R. Horton, Summerville, SC 29486New ConstructionDR Horton
- $435,0003 bd3 ba2.2k sqft413 Cedarview Rd, Summerville, SC 29486For SaleMLS ID #26019258, Michelle Waring. CTMLS
- $324,9503 bd3 ba1.4k sqft911 Long Bluff Rd, Summerville, SC 29486New ConstructionCTMLS
- $324,9503 bd3 ba1.4k sqft917 Long Bluff Rd, Summerville, SC 29486New ConstructionMLS ID #26013417, Katie Stevens Grout. CTMLS
- $375,0003 bd3 ba2.1k sqft504 Purple Finch Rd, Summerville, SC 29486For SaleMLS ID #26021012, Ben Bolton. CTMLS
- $349,2403 bd2 ba1.2k sqft831 Meadowbrook Ln, Summerville, SC 29486New ConstructionCTMLS
