Major Price Reduction! - Motivated Seller! Don't miss this rare opportunity to acquire a newly converted mixed use building with a residential unit on top, and a fully equipped commercial kitchen property in downtown Somersworth. This freestanding two-story building offers approximately 1,815 square feet and is ideally suited for restaurant operators, caterers, food producers, bakers, market/deli, or investors seeking a flexible commercial asset. The first floor features a fully operational commercial kitchen with an 8-foot hood system, pizza oven, range, walk-in cooler/storage, dining area, two restrooms, and a large enclosed outdoor patio. Most kitchen equipment, furniture, fixtures, and business assets are included in the sale, creating a turnkey opportunity for the right operator. The second floor offers an 800 square-foot 1 bedroom / 1 bathroom apartment with a kitchen stove/hood, laundry area and mini-split heating/cooling units, ideal for rental income or as a live/work space. The property includes six dedicated off-street parking spaces plus abundant free street parking nearby. Located in a downtown corridor experiencing ongoing investment, the property benefits from recently completed and under-construction residential developments within walking distance. Commercial kitchen properties with existing infrastructure, dedicated parking, and mixed-use potential are increasingly difficult to find in the Seacoast region. Schedule your showing today! This property is also listed as a commerical sale MLS 5104465.
Active under contract
Listed by: Porcupine Real Estate • Dominic DeMaria
Price cut: $30K (9/1)
$339,000
192 Main Street, Somersworth, NH 03878
1beds
1,815sqft
Multi Family
Built in 1920
-- sqft lot
$319,900 Zestimate®
$187/sqft
$-- HOA
What's special
Fully operational commercial kitchenTwo restroomsLarge enclosed outdoor patioPizza ovenLaundry areaFreestanding two-story buildingDining area
- 64 days
- 373
- 20
Zillow last checked:
Listing updated:
Listed by:
Dominic DeMaria,
Porcupine Real Estate 603-391-2888
Source: PrimeMLS,MLS#: 5104554
Facts & features
Interior
Bedrooms & bathrooms
- Bedrooms: 1
- Bathrooms: 1
- Full bathrooms: 1
Heating
- Electric, Gas Heater, Mini Split
Cooling
- Mini Split
Features
- Basement: Dirt Floor,Exterior Entry,Walk-Up Access
Interior area
- Total structure area: 2,615
- Total interior livable area: 1,815 sqft
- Finished area above ground: 1,815
- Finished area below ground: 0
Property
Parking
- Total spaces: 6
- Parking features: Paved, Parking Spaces 6+
Features
- Levels: Two
- Frontage length: Road frontage: 100
Lot
- Size: 4,356 Square Feet
- Features: City Lot, Street Lights
Details
- Zoning description: B
Construction
Type & style
- Home type: MultiFamily
- Property subtype: Multi Family
Materials
- Wood Frame, Vinyl Siding
- Foundation: Block
- Roof: Rolled/Hot Mop,Asphalt Shingle
Condition
- New construction: No
- Year built: 1920
Utilities & green energy
- Electric: 200+ Amp Service
- Sewer: Public Sewer
- Water: Public
- Utilities for property: Cable Available, Fiber Optic Internt Avail
Community & HOA
Location
- Region: Somersworth
Financial & listing details
- Price per square foot: $187/sqft
- Annual tax amount: $4,590
- Date on market: 8/12/2026
- Exclusions: see associated documents for list of inclusions and exclusions
Estimated market value
$319,900
$304,000 - $336,000
$1,579/mo
Price history
| Date | Event | Price |
|---|---|---|
| 9/1/2026 | Price change | $339,000-8.1%$187/sqft |
Source:  PrimeMLS #5104554 Report a problem PrimeMLS #5104554 Report a problem | ||
| 8/12/2026 | Listed for sale | $369,000$203/sqft |
Source: PrimeMLS #5104554 Report a problem | ||
Public tax history
Tax history is unavailable.
Monthly payment
Est. payment
Payment breakdown
Explore the cost of this home by adjusting the details. Changes won't be saved.Climate risks
Neighborhood: 03878

Similar homes
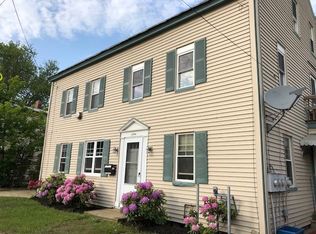
- $349,9004 bd2 ba1.6k sqft161 Blackwater Road, Somersworth, NH 03878Active
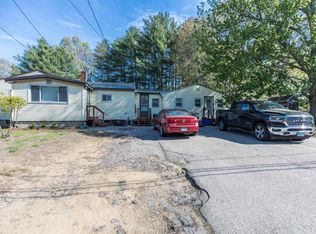 MLS ID #5090596, Joseph Citera. PrimeMLS
 - $340,0002 bd1 ba1.1k sqft15 Tates Brook Road, Somersworth, NH 03878Active
 MLS ID #5101138, Charlene Dyment. PrimeMLS
 - $449,9004 bd2 ba2.1k sqftOld Farm Condominium, Somersworth, NH 03878Active
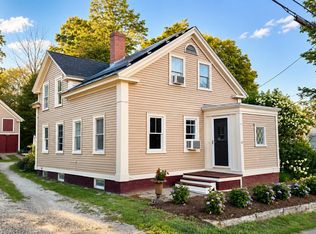 MLS ID #5101983, Christy Hoffman. PrimeMLS
 - $455,0003 bd1 ba1.5k sqft252 Green Street, Somersworth, NH 03878Active
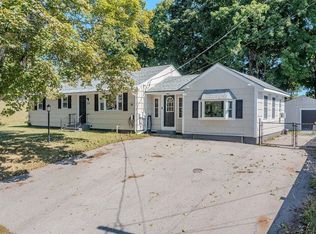 MLS ID #5109985, Amber McKay. PrimeMLS
 - $369,5003 bd1 ba1.6k sqft35 State Street, Sanford, ME 04073Active
 MLS ID #1684373, Coastal Pine Real Estate, LLC. Maine Listings
 - $399,9002 bd2 ba1.4k sqft45 Route 236, Berwick, ME 03901ActiveMLS ID #1680113, Century 21 North East. Maine Listings
- $345,0002 bd2 ba1.2k sqft24 Elizabeth Road #24, South Berwick, ME 03908ActiveMLS ID #1674906, Parmley Properties. Maine Listings
- $325,0002 bd1 ba1.3k sqft358 Kennebunk Road, Sanford, ME 04073ActiveMLS ID #1683506, Town Square Realty Group. Maine Listings
- $289,0002 bd1 ba1.1k sqft100 Lower Middle Road, Lebanon, ME 04027ActiveMLS ID #1683163, Keller Williams Coastal and Lakes & Mountains Realty. Maine Listings
