Imagine waking up and realizing you're not on vacation. You're home.With incredible views of Buzzards Bay and the Wareham River, and the beach just steps away, this 3-bedroom, 2-bath home brings waterfront living into everyday life. Spend your days swimming, sunbathing, boating, shellfishing, or fishing, with so much to enjoy right outside your door.The open floor plan creates an inviting space to gather, while the large deck is perfectly positioned to take in the surroundings. It's the ideal spot for morning coffee, entertaining friends, or simply sitting back and enjoying the views.Here, ordinary moments feel a little more special, whether you're enjoying a quiet morning overlooking the water, spending a sunny afternoon at the beach, or unwinding after a day on the bay.Recent updates include a new heating system, new hot water tank, fresh paint, and new stainless steel appliances, along with a newer roof. The elevated home, supported by concrete pilings, also offers storage space beneath the house.Whether you're looking for a year-round home, a beach getaway, or a potential investment opportunity, this Swifts Beach property offers a chance to make the South Coast lifestyle your own.
For sale
$625,000
192 Swifts Beach Rd, Wareham, MA 02571
3beds
1,040sqft
Single Family Residence
Built in 1993
5,974 Square Feet Lot
$612,100 Zestimate®
$601/sqft
$-- HOA
What's special
New heating systemNewer roofBeach just steps awayNew stainless steel appliancesNew hot water tankFresh paint
- 9 days
- 1,179
- 41
Likely to sell faster than
Zillow last checked:
Listing updated:
Listed by:
Vickie Cortes 239-633-2700,
eXp Realty LLC 888-854-7493
Source: MLS PIN,MLS#: 73590976
Facts & features
Interior
Bedrooms & bathrooms
- Bedrooms: 3
- Bathrooms: 2
- Full bathrooms: 2
Primary bedroom
- Features: Bathroom - Full, Ceiling Fan(s), Closet - Linen, Closet, Flooring - Vinyl, Lighting - Overhead
Bedroom 2
- Features: Closet, Flooring - Vinyl, Lighting - Overhead
Bedroom 3
- Features: Closet, Flooring - Vinyl
Primary bathroom
- Features: Yes
Bathroom 1
- Features: Bathroom - Full, Bathroom - Tiled With Tub & Shower, Bathroom - With Tub & Shower, Closet - Linen, Flooring - Vinyl, Lighting - Overhead
Bathroom 2
- Features: Bathroom - Full, Bathroom - Tiled With Tub & Shower, Bathroom - With Tub & Shower, Flooring - Vinyl, Lighting - Overhead
Dining room
- Features: Skylight, Ceiling Fan(s), Vaulted Ceiling(s), Flooring - Vinyl, Deck - Exterior, Exterior Access, High Speed Internet Hookup, Open Floorplan, Recessed Lighting
Kitchen
- Features: Flooring - Vinyl, Open Floorplan, Recessed Lighting, Stainless Steel Appliances, Lighting - Overhead
Living room
- Features: Skylight, Ceiling Fan(s), Vaulted Ceiling(s), Flooring - Vinyl, Deck - Exterior, Exterior Access, High Speed Internet Hookup, Open Floorplan, Recessed Lighting
Heating
- Baseboard, Natural Gas
Cooling
- None
Appliances
- Included: Gas Water Heater, Water Heater, Range, Dishwasher, Refrigerator
- Laundry: Electric Dryer Hookup, Washer Hookup
Features
- Internet Available - Broadband
- Windows: Insulated Windows, Screens
- Has basement: No
- Has fireplace: No
Interior area
- Total structure area: 1,040
- Total interior livable area: 1,040 sqft
- Finished area above ground: 1,040
- Finished area below ground: 0
Property
Parking
- Total spaces: 2
- Parking features: Off Street, Unpaved
- Uncovered spaces: 2
Features
- Patio & porch: Porch, Deck, Deck - Wood, Patio
- Exterior features: Porch, Deck, Deck - Wood, Patio, Rain Gutters, Storage, Screens
- Has view: Yes
- View description: Scenic View(s), Water, Bay, Marsh, Ocean, River
- Has water view: Yes
- Water view: Bay,Marsh,Ocean,River,Water
- Waterfront features: Beach Access, Bay, River, Walk to, 0 to 1/10 Mile To Beach, Beach Ownership(Public)
Lot
- Size: 5,974 Square Feet
- Features: Easements, Flood Plain, Level
Details
- Parcel number: M:0050B B:003 L:0000B,1187741
- Zoning: MR30
Construction
Type & style
- Home type: SingleFamily
- Architectural style: Ranch
- Property subtype: Single Family Residence
Materials
- Frame
- Foundation: Other
- Roof: Shingle
Condition
- Year built: 1993
Utilities & green energy
- Electric: Circuit Breakers
- Sewer: Public Sewer
- Water: Public
- Utilities for property: for Gas Range, for Gas Oven, for Electric Dryer, Washer Hookup
Green energy
- Energy efficient items: Thermostat
Community & HOA
Community
- Features: Public Transportation, Shopping, Park, Walk/Jog Trails, Golf, Medical Facility, Laundromat, Bike Path, Conservation Area, Highway Access, House of Worship, Marina, Private School, Public School
- Security: Security System
HOA
- Has HOA: No
Location
- Region: Wareham
Financial & listing details
- Price per square foot: $601/sqft
- Tax assessed value: $485,000
- Annual tax amount: $5,054
- Date on market: 10/21/2026
- Road surface type: Paved
Estimated market value
$612,100
$581,000 - $643,000
$3,087/mo
Price history
| Date | Event | Price |
|---|---|---|
| 10/21/2026 | Listed for sale | $625,000-7.4%$601/sqft |
Source: MLS PIN #73590976 Report a problem | ||
| 9/19/2026 | Listing removed | $675,000$649/sqft |
Source: MLS PIN #73520886 Report a problem | ||
| 5/18/2026 | Listed for sale | $675,000+3.8%$649/sqft |
Source: MLS PIN #73520886 Report a problem | ||
| 1/1/2026 | Listing removed | $650,000$625/sqft |
Source: MLS PIN #73346070 Report a problem | ||
| 12/22/2025 | Price change | $650,000-3.7%$625/sqft |
Source: MLS PIN #73346070 Report a problem | ||
| 7/30/2025 | Price change | $675,000-3.4%$649/sqft |
Source: MLS PIN #73346070 Report a problem | ||
| 6/18/2025 | Price change | $699,000-1.5%$672/sqft |
Source: MLS PIN #73346070 Report a problem | ||
| 5/17/2025 | Price change | $710,000-3.4%$683/sqft |
Source: MLS PIN #73346070 Report a problem | ||
| 3/16/2025 | Listed for sale | $735,000$707/sqft |
Source: MLS PIN #73346070 Report a problem | ||
Public tax history
| Year | Property taxes | Tax assessment |
|---|---|---|
| 2025 | $5,054 +3% | $485,000 +11% |
| 2024 | $4,906 +3.9% | $436,900 +11.3% |
| 2023 | $4,722 +3.4% | $392,500 +13.2% |
| 2022 | $4,568 +0.5% | $346,600 +2.5% |
| 2021 | $4,546 +5.9% | $338,000 +4.4% |
| 2020 | $4,292 +8.1% | $323,700 +8.4% |
| 2019 | $3,970 +4.6% | $298,700 +7.3% |
| 2018 | $3,795 +6.9% | $278,400 +5.5% |
| 2017 | $3,551 +9.2% | $264,000 +9.9% |
| 2016 | $3,251 +3.5% | $240,300 |
| 2015 | $3,141 +6.3% | $240,300 +4.5% |
| 2014 | $2,956 +2.6% | $230,000 |
| 2013 | $2,880 -2.9% | $230,000 -12.8% |
| 2012 | $2,967 +0.7% | $263,700 -4.3% |
| 2011 | $2,946 +6.7% | $275,600 -2.8% |
| 2010 | $2,760 +17.5% | $283,400 -10.2% |
| 2009 | $2,348 -2.7% | $315,600 -8.9% |
| 2008 | $2,412 -13.8% | $346,600 |
| 2007 | $2,797 +4.4% | $346,600 +2.8% |
| 2006 | $2,680 +15.1% | $337,100 +33.8% |
| 2005 | $2,328 +21.2% | $251,900 +34% |
| 2004 | $1,921 +4.9% | $188,000 |
| 2003 | $1,831 -11.8% | $188,000 +51.6% |
| 2001 | $2,075 +28.2% | $124,000 |
| 2000 | $1,619 | $124,000 |
Find assessor info on the county website
Monthly payment
Est. payment
Payment breakdown
Explore the cost of this home by adjusting the details. Changes won't be saved.Climate risks
Neighborhood: 02571
Similar homes
- $599,0003 bd2 ba1.5k sqft352 Marion Rd, Wareham, MA 02571For Sale
 MLS ID #73574916, Jana Correia, Conway - Mattapoisett. MLS PIN
- $575,0003 bd1 ba1.2k sqft94 Edgewater Dr, Wareham, MA 02571For Sale
 MLS ID #73517470, Christine LaCava, Conway - Wareham. MLS PIN
- $619,9003 bd2 ba1.1k sqft21 Oxford Rd, East Sandwich, MA 02537For Sale
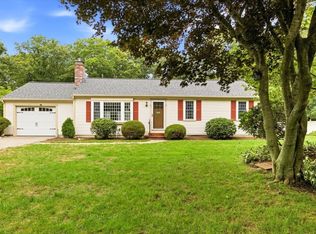 MLS ID #73593176, Derouen Levinson Group, Keller Williams Realty. MLS PIN
- $450,0002 bd2 ba980 sqft35 Lincoln Hwy, Wareham, MA 02571For Sale By Owner
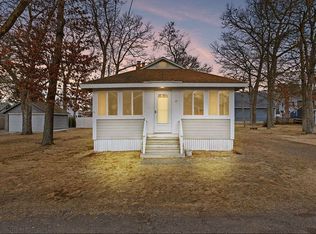
- $625,0004 bd2 ba1.5k sqft85 Edgewater Drive W, Teaticket, MA 02536For Sale
 MLS ID #22605337, Thomas J Cullen, Cullen Real Estate & Appraisal. CCIMLS
- $539,0003 bd2 ba1.1k sqft11 Regis Road, East Falmouth, MA 02536For SaleMLS ID #22605366, Megan Zottoli, Compass. CCIMLS
- $625,0002 bd2 ba1.1k sqft393 N Falmouth Highway UNIT 1, North Falmouth, MA 02556For SaleMLS ID #22605420, Erika Capobianco, Lamacchia Realty, Inc.. CCIMLS
- $600,0003 bd1 ba888 sqft28 Avalon Drive, East Falmouth, MA 02536For SaleMLS ID #22605320, Kerry Houde, Lamacchia Realty, Inc.. CCIMLS
- $595,0003 bd1 ba1k sqft9 Winchester Drive, East Falmouth, MA 02536For SaleMLS ID #22605115, Livia A Freitas Monteforte, Compass Massachusetts, LLC. CCIMLS
- $475,0002 bd3 ba1.3k sqft45 Main Street #37, Wareham, MA 02571For SaleMLS ID #22602819, Lisa M Menard, Gibson Sotheby's International Realty. CCIMLS
