Come tour this affordable home in Boalsburg, located within the highly desirable State College Area School District. This charming ranch-style residence showcases solid hardwood flooring throughout the main living areas, including the great room, kitchen, dining space, and hallways—creating a warm and inviting first impression. The well-appointed kitchen features painted maple cabinetry, granite countertops, a single-bowl undermount sink, stainless steel appliances, and a spacious island—perfect for both everyday living and entertaining. The adjacent eat-in dining area flows seamlessly into the great room, offering an open-concept layout that’s ideal for gatherings and modern living. Down the hallway, you’ll find two comfortable bedrooms and a full bathroom, perfect for family members or guests. Tucked away at the rear of the home is the private primary suite, complete with a generous walk-in closet and an en-suite bathroom featuring a 5-foot shower. Additional highlights include a convenient laundry area, attic storage, and an oversized two-car garage that opens to a relaxing outdoor patio—perfect for enjoying quiet evenings or hosting friends. Situated in the Boalsburg area, this home offers an easy commute—just 10 minutes to downtown State College and Penn State, and under 30 minutes to Lewistown. Please note: This property is being sold as-is, and interior photos are from a previous listing and have been virtually staged.
Pending
$268,000
192 Timberwood Trl, Centre Hall, PA 16828
3beds
1,232sqft
Condominium
Built in 2019
-- sqft lot
$265,700 Zestimate®
$218/sqft
$365/mo HOA
What's special
Great roomSpacious islandOversized two-car garageOpen-concept layoutAdjacent eat-in dining areaPainted maple cabinetrySingle-bowl undermount sink
- 297 days
- 57
- 0
Zillow last checked:
Listing updated:
Listed by:
Kristin O'Brien 814-330-6400,
Keller Williams Advantage Realty (814) 272-3333,
Listing Team: The Kristin O'brien Team
Source: Bright MLS,MLS#: PACE2517092
Facts & features
Interior
Bedrooms & bathrooms
- Bedrooms: 3
- Bathrooms: 2
- Full bathrooms: 2
- Main level bathrooms: 2
- Main level bedrooms: 3
Rooms
- Room types: Dining Room, Primary Bedroom, Kitchen, Great Room, Primary Bathroom, Full Bath, Additional Bedroom
Primary bedroom
- Level: Main
Other
- Description: 12x13
- Level: Main
- Area: 156 Square Feet
- Dimensions: 13 X 12
Other
- Description: 9x10
- Level: Main
- Area: 90 Square Feet
- Dimensions: 10 X 9
Primary bathroom
- Level: Main
Dining room
- Description: 10x10
- Level: Main
- Area: 100 Square Feet
- Dimensions: 10 X 10
Other
- Description: 6x9
- Level: Main
- Area: 54 Square Feet
- Dimensions: 9 X 6
Great room
- Description: 14x18
- Level: Main
- Area: 252 Square Feet
- Dimensions: 18 X 14
Kitchen
- Description: 9x13
- Level: Main
- Area: 117 Square Feet
- Dimensions: 13 X 9
Heating
- Heat Pump, Electric
Cooling
- Central Air, Electric
Appliances
- Included: Microwave, Dishwasher, Dryer, Oven/Range - Electric, Refrigerator, Electric Water Heater
- Laundry: Main Level, Washer/Dryer Hookups Only
Features
- Attic, Upgraded Countertops, Dry Wall
- Flooring: Hardwood, Vinyl
- Doors: Insulated
- Windows: Double Hung, Energy Efficient, Insulated Windows, Low Emissivity Windows, Vinyl Clad
- Has basement: No
- Has fireplace: No
Interior area
- Total structure area: 1,232
- Total interior livable area: 1,232 sqft
- Finished area above ground: 1,232
- Finished area below ground: 0
Property
Parking
- Total spaces: 2
- Parking features: Garage Faces Front, Concrete, Attached
- Attached garage spaces: 2
- Has uncovered spaces: Yes
- Details: Garage Sqft: 481
Accessibility
- Accessibility features: None
Features
- Levels: One
- Stories: 1
- Patio & porch: Porch, Patio
- Pool features: None
- Has view: Yes
- View description: Mountain(s)
Details
- Additional structures: Above Grade, Below Grade
- Parcel number: 25005,014A,0192
- Zoning: A
- Zoning description: Agricultural
- Special conditions: Standard
Construction
Type & style
- Home type: Condo
- Architectural style: Ranch/Rambler
- Property subtype: Condominium
Materials
- Vinyl Siding, Stone
- Foundation: Crawl Space
- Roof: Shingle
Condition
- New construction: No
- Year built: 2019
Details
- Builder name: Icon Legacy
Utilities & green energy
- Electric: 200+ Amp Service
- Sewer: Private Sewer
- Water: Community
- Utilities for property: Cable, Fixed Wireless, LTE Internet Service, Satellite Internet Service
Community & HOA
Community
- Condo and coop fee: $365 monthly
- Subdivision: Nittany Grove
HOA
- Has HOA: No
- Amenities included: Common Grounds
- Services included: Common Area Maintenance, Insurance, Maintenance Grounds, Road Maintenance, Sewer, Trash, Water
- HOA name: Nittany Grove Condo Association
Location
- Region: Centre Hall
- Municipality: HARRIS TWP
Financial & listing details
- Price per square foot: $218/sqft
- Tax assessed value: $48,680
- Annual tax amount: $3,383
- Date on market: 1/1/2026
- Listing agreement: Exclusive Right To Sell
- Listing terms: Cash,FHA,Conventional,VA Loan
- Inclusions: Kitchen Appliances: Refrigerator, Range, Microwavehood, Dishwasher
- Exclusions: Washer, Dryer
- Ownership: Condominium
- Road surface type: Paved
Estimated market value
$265,700
$252,000 - $279,000
$2,081/mo
Price history
| Date | Event | Price |
|---|---|---|
| 7/6/2026 | Pending sale | $268,000$218/sqft |
Source:  Bright MLS #PACE2517092 Report a problem Bright MLS #PACE2517092 Report a problem | ||
| 5/7/2026 | Listed for sale | $268,000-0.7%$218/sqft |
Source: Bright MLS #PACE2517092 Report a problem | ||
| 3/20/2026 | Listing removed | $269,900$219/sqft |
Source: Bright MLS #PACE2517092 Report a problem | ||
| 1/1/2026 | Listed for sale | $269,900+22.7%$219/sqft |
Source: Bright MLS #PACE2517092 Report a problem | ||
| 7/3/2019 | Sold | $220,000-10.2%$179/sqft |
Source: Public Record Report a problem | ||
| 11/24/2018 | Listing removed | $245,000$199/sqft |
Source: Keller Williams Advantage Realty #61004 Report a problem | ||
| 9/2/2018 | Price change | $245,000-2%$199/sqft |
Source: Keller Williams Advantage Realty #61004 Report a problem | ||
| 7/3/2018 | Listed for sale | $249,900$203/sqft |
Source: Keller Williams Advantage Realty #61004 Report a problem | ||
Public tax history
| Year | Property taxes | Tax assessment |
|---|---|---|
| 2024 | $3,187 +3.8% | $48,680 |
| 2023 | $3,069 +6.5% | $48,680 |
| 2022 | $2,883 | $48,680 |
| 2021 | $2,883 | -- |
| 2020 | $2,883 +439.1% | $48,680 +319.5% |
| 2019 | $535 | $11,605 |
| 2018 | -- | -- |
Find assessor info on the county website
Monthly payment
Est. payment
Payment breakdown
Explore the cost of this home by adjusting the details. Changes won't be saved.Climate risks
Neighborhood: 16828
Nearby schools
Schools provided by the listing agent
- Elementary: Mount Nittany
- High: State College Area
- District: State College Area
Source: Bright MLS. This data may not be complete. We recommend contacting the local school district to confirm school assignments for this home.
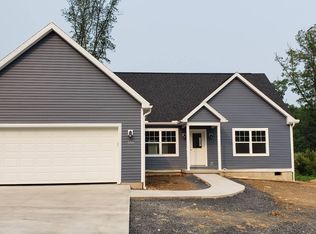
- $350,9003 bd2 ba1.5k sqft188 Timberwood Trl, Centre Hall, PA 16828Off Market
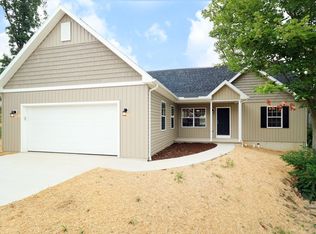
- $321,7003 bd2 ba1.4k sqft200 Timberwood Trl, Centre Hall, PA 16828Off Market

- $362,9003 bd2 ba1.5k sqft180 Timberwood Trl, Centre Hall, PA 16828Off Market
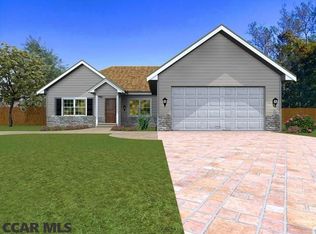
- $368,8005 bd3 ba1.6k sqft185 Timberwood Trl, Centre Hall, PA 16828Off Market
Similar homes
- $389,0003 bd2 ba1.3k sqft199 High St, Centre Hall, PA 16828For Sale

 MLS ID #PACE2521024, Sandra Stover, Kissinger, Bigatel & Brower. Bright MLS
 - $249,0003 bd2 ba1.7k sqft135 N Pennsylvania Ave, Centre Hall, PA 16828For Sale
 MLS ID #PACE2520454, Heather Hall, RE/MAX Together. Bright MLS
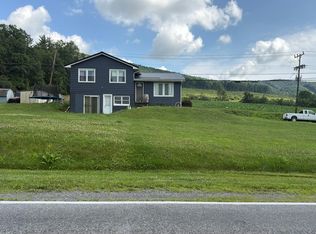
 - $--3 bd2 ba1.5k sqft1111 Old 220 Rd, Bellefonte, PA 16823Auction
 Auction.com 2
 - $269,0003 bd2 ba1.2k sqft301 Dell St, Bellefonte, PA 16823For Sale
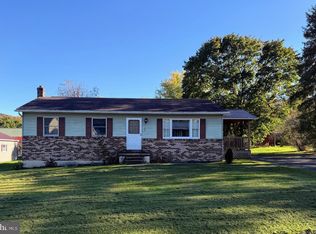 MLS ID #PACE2521022, Mr. John Curtin, John Curtin III Real Estate. Bright MLS
 - $319,9003 bd3 ba1.4k sqft216 Kestrel Ln, Boalsburg, PA 16827For SaleMLS ID #PACE2520188, Aaron Burrell, Kissinger, Bigatel & Brower. Bright MLS
- $269,9003 bd2 ba1.4k sqft55 Mountain View Dr, Reedsville, PA 17084For SaleMLS ID #PAMF2053676, Stacie Miller, Kish Creek Realty. Bright MLS
- $264,0003 bd1 ba1.1k sqft217 Old 220 Rd, Bellefonte, PA 16823For SaleMLS ID #PACE2520516, Skyler Woodward, Realty One Group Landmark. Bright MLS
- $269,9003 bd1 ba1.2k sqft178 Bel Air Hills Rd, Bellefonte, PA 16823For SaleMLS ID #PACE2520588, Annette Yorks, Perry Wellington Realty, LLC. Bright MLS
- $279,0003 bd1 ba1.3k sqft8 Daskem Ln, Pleasant Gap, PA 16823For SaleMLS ID #PACE2520574, Natalie Wilson, Realty One Group Landmark. Bright MLS
- $345,0003 bd3 ba1.5k sqft128 Winchester Ct, State College, PA 16801For SaleMLS ID #PACE2520804, Peter Chiarkas, Kissinger, Bigatel & Brower. Bright MLS
- $239,0004 bd2 ba1.4k sqft121 Spruce St, Pleasant Gap, PA 16823For SaleMLS ID #PACE2520500, Karla Musser, Keller Williams Advantage Realty. Bright MLS
- $339,9003 bd3 ba1.5k sqft133 Winchester Ct, State College, PA 16801For SaleMLS ID #PACE2520564, Peter Chiarkas, Kissinger, Bigatel & Brower. Bright MLS
- $279,0003 bd2 ba1.7k sqft815 W Water St, Bellefonte, PA 16823For SaleMLS ID #PACE2519944, Ryan S Lowe, RE/MAX Centre Realty. Bright MLS
- $335,0002 bd2 ba1.8k sqft117 Shrineview Ave, Boalsburg, PA 16827For SaleMLS ID #PACE2520504, Ryan S Lowe, RE/MAX Centre Realty. Bright MLS
- $299,9002 bd2 ba1.4k sqft216 Fultons Run Rd, State College, PA 16803For SaleMLS ID #PACE2520618, Lorraine Spock, Keller Williams Advantage Realty. Bright MLS
- $299,0003 bd2 ba1.4k sqft176 Creekside Dr, State College, PA 16801For SaleMLS ID #PACE2520100, Scott Yocum, Yocum Real Estate Centre, LLC. Bright MLS
- $319,9003 bd2 ba1.3k sqft2464 Buchenhorst Rd, State College, PA 16801For SaleMLS ID #PACE2520420, Peter Chiarkas, Kissinger, Bigatel & Brower. Bright MLS
