Available for the first time in half a century, this unique property consists of a home, office and large shop...all just outside the City of Princeton. The home has served the Schmitt Family well with numerous additions to add practical living space and additional bedrooms. The home has 3 bathrooms, one with a easy walk in shower , grab bars and a fold down seat to bath sitting down. The grounds have nice mature trees to help isolate the home and shop from neighbors, giving you and them privacy. An additional office building 24 by 48 has an overhead door, storage space, offices and bathroom. The large shop has concrete floors , a loft for parts storage, 7 sliding doors with various heights of 12 to 13 feet tall. This is a opportunity to live and work from the same location. Plenty of outdoor storage to move equipment around. Please note all potential purchasers should contact local zoning offices to confirm uses of this property.. Sellers are selling property to settle estate . Selling "as is" but buyers can do any inspections. We do have a recent well and water test on file showing these systems are working . The home site currently serves the neighboring home to the West with water and a power line runs to adjoining home as well. Sellers and neighbor to West are related. Come look and explore the opportunities....plenty of inside storage space for cars, trucks, boats, campers, work shop and WOW, what a location....just a 3 minute drive to downtown Princeton , easy bike ride or walking to Metro Center, Park Tavern and churches. A separate building lot to the East is for sale for 60,000 dollars, please see plat available for your viewing
Active
$349,500
1920 Park Ave W, Princeton, IL 61356
4beds
2,758sqft
Single Family Residence
Built in 1896
2.2 Acres Lot
$-- Zestimate®
$127/sqft
$-- HOA
What's special
Grab barsEasy walk in shower
- 30 days
- 536
- 25
Zillow last checked:
Listing updated:
Listed by:
Raymond Mabry 815-878-1981,
Harvest Realty and Development
Source: MRED as distributed by MLS GRID,MLS#: 12764963
Facts & features
Interior
Bedrooms & bathrooms
- Bedrooms: 4
- Bathrooms: 3
- Full bathrooms: 3
Rooms
- Room types: Office, Foyer
Primary bedroom
- Level: Main
- Area: 312 Square Feet
- Dimensions: 13X24
Bedroom 2
- Level: Second
- Area: 135 Square Feet
- Dimensions: 9X15
Bedroom 3
- Level: Second
- Area: 225 Square Feet
- Dimensions: 15X15
Bedroom 4
- Level: Second
- Area: 169 Square Feet
- Dimensions: 13X13
Dining room
- Level: Main
- Area: 182 Square Feet
- Dimensions: 13X14
Family room
- Level: Main
- Area: 375 Square Feet
- Dimensions: 15X25
Foyer
- Level: Main
- Area: 120 Square Feet
- Dimensions: 10X12
Kitchen
- Level: Main
- Area: 242 Square Feet
- Dimensions: 11X22
Living room
- Level: Main
- Area: 325 Square Feet
- Dimensions: 13X25
Office
- Level: Main
- Area: 234 Square Feet
- Dimensions: 13X18
Heating
- Natural Gas
Cooling
- Partial
Features
- Basement: Cellar,Partial
Interior area
- Total structure area: 0
- Total interior livable area: 2,758 sqft
Property
Parking
- Total spaces: 21
- Parking features: Yes, Attached, Garage
- Attached garage spaces: 1
Accessibility
- Accessibility features: Bath Grab Bars, Roll-In Shower, Disability Access
Features
- Stories: 1.5
Lot
- Size: 2.2 Acres
- Dimensions: 226x463x221x431
Details
- Parcel number: 1618478003
- Special conditions: None
Construction
Type & style
- Home type: SingleFamily
- Property subtype: Single Family Residence
Materials
- Vinyl Siding, Other
Condition
- New construction: No
- Year built: 1896
Utilities & green energy
- Sewer: Septic Tank
- Water: Shared Well
Community & HOA
HOA
- Services included: None
Location
- Region: Princeton
Financial & listing details
- Price per square foot: $127/sqft
- Tax assessed value: $244,941
- Annual tax amount: $4,945
- Date on market: 9/21/2026
- Ownership: Fee Simple
Estimated market value
Not available
Estimated sales range
Not available
Not available
Price history
| Date | Event | Price |
|---|---|---|
| 9/21/2026 | Listed for sale | $349,500$127/sqft |
Source:  MRED as distributed by MLS GRID #12764963 Report a problem | ||
Public tax history
| Year | Property taxes | Tax assessment |
|---|---|---|
| 2024 | $4,633 +9.3% | $81,647 +8.6% |
| 2023 | $4,238 +7.6% | $75,195 +6.7% |
| 2022 | $3,940 +3.5% | $70,500 +5.6% |
| 2021 | $3,806 | $66,736 +3.8% |
| 2020 | -- | $64,293 +1.2% |
| 2019 | -- | $63,525 +1.7% |
| 2018 | -- | $62,438 -0.4% |
| 2017 | -- | $62,664 +2.7% |
| 2016 | -- | $61,028 +8.3% |
| 2015 | -- | $56,344 -6% |
| 2014 | -- | $59,962 -0.5% |
| 2013 | -- | $60,288 -0.3% |
| 2012 | -- | $60,469 -0.6% |
| 2011 | -- | $60,852 -1.6% |
| 2010 | -- | $61,854 -0.1% |
| 2009 | -- | $61,909 +4.4% |
| 2008 | -- | $59,312 |
Find assessor info on the county website
Monthly payment
Est. payment
Payment breakdown
Explore the cost of this home by adjusting the details. Changes won't be saved.Climate risks
Neighborhood: 61356
Nearby schools
Schools provided by the listing agent
- High: Princeton High School
- District: 115
Source: MRED as distributed by MLS GRID. This data may not be complete. We recommend contacting the local school district to confirm school assignments for this home.
Similar homes
- $375,0004 bd2 ba2.9k sqft321 Park Ave E, Princeton, IL 61356Active
 MLS ID #12712192, Beth Mulcahy, Landmark Realty of Illinois LLC. MRED as distributed by MLS GRID
- $249,0003 bd2 ba1.4k sqft1641 Willow Way, Princeton, IL 61356Active
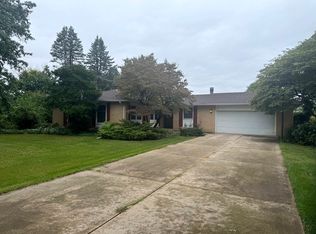 MLS ID #12760434, Crystal Lilley, Landmark Realty of Illinois LLC. MRED as distributed by MLS GRID
- $274,0004 bd3 ba2.1k sqft125 S 1st St, Princeton, IL 61356New
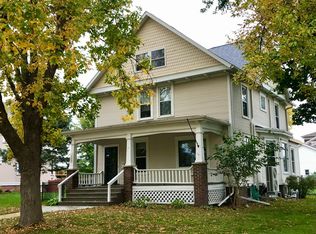 MLS ID #12784337, Melissa Burrows, Success Realty Property Management, LLC. MRED as distributed by MLS GRID
- $365,0003 bd3 ba2.2k sqft605 Sherwood Gln, Princeton, IL 61356Active
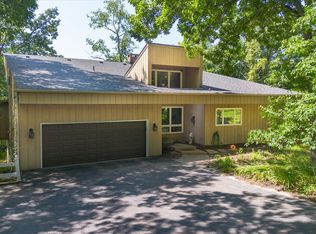 MLS ID #12715688, Bethany Coleman, Local Realty Group, Inc.. MRED as distributed by MLS GRID
