Charming Pool Home in the Heart of St. Cloud, No HOA! PERFECT FOR AN INVESTOR !!! PRICED TO GO ASAP. DON'T WAIT!!! PRICE DROPPED SIGNIFICANTLY !! Welcome to 1921 Carolyn Ct, a beautifully maintained 3-bedroom, 2-bath single-family home perfectly situated in one of St. Cloud’s most desirable and convenient neighborhoods. This home offers the ideal blend of comfort, style, and Florida living with no HOA restrictions. Step inside to an open-concept floor plan featuring a kitchen with stainless steel appliances, granite countertops, and ample cabinetry, perfect for home chefs and family gatherings. The spacious living and dining areas flow seamlessly, making entertaining effortless. The primary suite offers a peaceful retreat with a private en-suite bath, while two additional bedrooms provide flexibility for guests, a home office, or a growing family. . Enjoy the in-ground pool, ideal for cooling off on warm Florida days or hosting weekend barbecues in the fully fenced backyard. The property needs a lil tic but you can customize to your fit . Keep open mind Lakefront Park: Enjoy beaches, walking trails, fishing, and stunning sunsets on East Lake Toho. Historic Downtown St. Cloud: Explore boutique shops, cafés, and local restaurants in a charming small-town setting. Reptile World Serpentarium and Peghorn Nature Park: Perfect for weekend adventures and family outings. Royal St. Cloud Golf Links: A top-rated course just minutes away for golf enthusiasts. minutes from Florida turnpike and Walmart ,Publix and Wawa Plus, you’re only a short drive from Kissimmee, Lake Nona’s Medical City, and major Orlando attractions, offering the best of both tranquility and accessibility. 3 Bedrooms. 2 Bathrooms. Single-Family Home. In-Ground Pool & Private Backyard. Kitchen with Granite Counters & Stainless Steel Appliances. No HOA. . Prime St. Cloud Location Near Parks, Shops & Dining. Enjoy true Florida living in this pool home that combines comfort, convenience, and character, all in a peaceful community with no extra fees. Your next chapter starts here. Schedule your private showing today!
Pre-foreclosure
Est. $370,300
1921 CAROLYN COURT, ST CLOUD, FL 34769
3beds
1,801sqft
Single Family Residence
Built in 1991
0.33 Acres Lot
$370,300 Zestimate®
$206/sqft
$-- HOA
What's special
In-ground poolGranite countertopsPrivate backyardOpen-concept floor planFully fenced backyardAmple cabinetry
- 202 days |
- 12 |
- 1 |
Likely to sell faster than
Zillow last checked:
Listing updated:
Listed by:
Keegan Siegfried 813-670-7226,
LPT REALTY, LLC 877-366-2213,
Enoel Moret, Jr. 302-981-4479,
LPT REALTY, LLC
Source: Stellar MLS,MLS#: TB8441058 Originating MLS: Orlando Regional
Originating MLS: Orlando Regional
Facts & features
Interior
Bedrooms & bathrooms
- Bedrooms: 3
- Bathrooms: 2
- Full bathrooms: 2
Primary bedroom
- Features: Ceiling Fan(s), Walk-In Closet(s)
- Level: First
- Area: 156 Square Feet
- Dimensions: 13x12
Bedroom 2
- Features: Ceiling Fan(s), Built-in Closet
- Level: First
- Area: 100 Square Feet
- Dimensions: 10x10
Bedroom 3
- Features: Ceiling Fan(s), Built-in Closet
- Level: First
- Area: 143 Square Feet
- Dimensions: 13x11
Primary bathroom
- Features: Tub With Shower
- Level: First
- Area: 60 Square Feet
- Dimensions: 10x6
Bathroom 2
- Features: Shower No Tub
- Level: First
- Area: 45 Square Feet
- Dimensions: 9x5
Balcony porch lanai
- Level: First
- Area: 207 Square Feet
- Dimensions: 23x9
Dining room
- Level: First
- Area: 168 Square Feet
- Dimensions: 14x12
Kitchen
- Features: Breakfast Bar
- Level: First
- Area: 144 Square Feet
- Dimensions: 16x9
Living room
- Features: Ceiling Fan(s)
- Level: First
- Area: 352 Square Feet
- Dimensions: 16x22
Heating
- Central
Cooling
- Central Air
Appliances
- Included: Dishwasher, Microwave, Range, Refrigerator
- Laundry: Common Area, Inside
Features
- Ceiling Fan(s), Eating Space In Kitchen, Living Room/Dining Room Combo, Open Floorplan, Walk-In Closet(s)
- Flooring: Carpet, Ceramic Tile
- Doors: Sliding Doors
- Has fireplace: No
Interior area
- Total structure area: 1,801
- Total interior livable area: 1,801 sqft
Property
Parking
- Total spaces: 2
- Parking features: Garage - Attached
- Attached garage spaces: 2
Features
- Levels: One
- Stories: 1
- Patio & porch: Covered, Rear Porch, Screened
- Exterior features: Lighting, Rain Gutters, Sidewalk, Storage
- Has private pool: Yes
- Pool features: In Ground, Screen Enclosure
Lot
- Size: 0.33 Acres
- Dimensions: 120 x 121
- Features: City Lot, Level
Details
- Additional structures: Shed(s)
- Parcel number: 142630085200010160
- Zoning: SR1A
- Special conditions: None
Construction
Type & style
- Home type: SingleFamily
- Architectural style: Ranch
- Property subtype: Single Family Residence
Materials
- Block, Stucco
- Foundation: Slab
- Roof: Shingle
Condition
- New construction: No
- Year built: 1991
Utilities & green energy
- Sewer: Public Sewer
- Water: Public
- Utilities for property: BB/HS Internet Available, Cable Available, Electricity Available, Phone Available, Sewer Available, Water Available
Community & HOA
Community
- Pet fee: $0 monthly
- Subdivision: LORRAINE ESTATES UNIT 1
HOA
- Has HOA: No
Location
- Region: Saint Cloud
Financial & listing details
- Price per square foot: $206/sqft
- Tax assessed value: $336,200
- Annual tax amount: $2,712
- Date on market: 10/23/2025
- Cumulative days on market: 100 days
- Listing terms: Cash,Conventional,FHA,VA Loan
- Ownership: Fee Simple
- Total actual rent: 0
- Electric utility on property: Yes
- Road surface type: Paved
Visit our professional directory to find a foreclosure specialist in your area that can help with your home search.
Find a foreclosure agentForeclosure details
Estimated market value
$370,300
$337,000 - $407,000
$2,528/mo
Price history
| Date | Event | Price |
|---|---|---|
| 3/9/2026 | Sold | $375,000$208/sqft |
Source:  Stellar MLS #TB8441058 Report a problem Stellar MLS #TB8441058 Report a problem | ||
| 2/1/2026 | Pending sale | $375,000$208/sqft |
Source: Stellar MLS #TB8441058 Report a problem | ||
| 12/31/2025 | Price change | $375,000-6%$208/sqft |
Source: Stellar MLS #TB8441058 Report a problem | ||
| 12/1/2025 | Price change | $399,000-2.4%$222/sqft |
Source: Stellar MLS #TB8441058 Report a problem | ||
| 10/23/2025 | Listed for sale | $409,000+80.2%$227/sqft |
Source: Stellar MLS #TB8441058 Report a problem | ||
| 7/20/2017 | Sold | $227,000-1.3%$126/sqft |
Source: Public Record Report a problem | ||
| 6/6/2017 | Pending sale | $229,900$128/sqft |
Source: BHHS RESULTS REALTY #S4847183 Report a problem | ||
| 6/5/2017 | Price change | $229,900+0.4%$128/sqft |
Source: BHHS RESULTS REALTY #S4847183 Report a problem | ||
| 6/2/2017 | Listed for sale | $229,000+95.7%$127/sqft |
Source: BHHS RESULTS REALTY #S4847183 Report a problem | ||
| 11/1/2000 | Sold | $117,000$65/sqft |
Source: Public Record Report a problem | ||
Public tax history
| Year | Property taxes | Tax assessment |
|---|---|---|
| 2025 | $2,811 +3.6% | $336,200 +0.1% |
| 2024 | $2,713 +2.8% | $335,900 +10.2% |
| 2023 | $2,638 +3.8% | $304,700 +23.3% |
| 2022 | $2,541 +1.4% | $247,100 +9.1% |
| 2021 | $2,507 +1% | $226,500 +8.2% |
| 2020 | $2,482 +1.5% | $209,300 +11.6% |
| 2019 | $2,444 | $187,600 +11.5% |
| 2018 | $2,444 +1.4% | $168,200 +43.7% |
| 2017 | $2,410 +63.9% | $117,020 +1.8% |
| 2016 | $1,471 +1.8% | $114,940 +0.7% |
| 2015 | $1,446 -0.8% | $114,142 +0.8% |
| 2014 | $1,457 | $113,237 +1.5% |
| 2013 | -- | $111,564 +1.7% |
| 2012 | -- | $109,700 +10.7% |
| 2011 | -- | $99,100 -12.1% |
| 2010 | -- | $112,800 -20.6% |
| 2009 | -- | $142,100 -29.7% |
| 2008 | -- | $202,000 -4.3% |
| 2007 | -- | $211,100 +27.2% |
| 2006 | -- | $166,000 +19% |
| 2005 | -- | $139,500 +25.3% |
| 2004 | -- | $111,300 |
| 2003 | -- | $111,300 +14.1% |
| 2002 | $1,184 +1.6% | $97,555 +1.1% |
| 2001 | $1,166 | $96,479 +6.7% |
| 2000 | -- | $90,449 |
Find assessor info on the county website
Monthly payment
Climate risks
Neighborhood: 34769
Nearby schools
GreatSchools rating
- 6/10St. Cloud Elementary SchoolGrades: PK-5Distance: 0.6 mi
- 7/10St. Cloud Middle SchoolGrades: 6-8Distance: 1.1 mi
- 4/10St. Cloud High SchoolGrades: PK,9-12Distance: 0.9 mi
- $337,2003 bd2 ba1.3k sqft1911 Carolyn Ct, Saint Cloud, FL 34769Off Market
- $361,7003 bd2 ba1.5k sqft1920 W Clinton Dr, Saint Cloud, FL 34769Off Market
- $360,5003 bd2 ba1.5k sqft1931 Carolyn Ct, Saint Cloud, FL 34769Off Market
- $384,3004 bd3 ba2.4k sqft1930 W Clinton Dr, Saint Cloud, FL 34769Off Market
- $368,8003 bd2 ba1.4k sqft1910 Carolyn Ct, Saint Cloud, FL 34769Off Market
- $393,1003 bd2 ba1.6k sqft1920 Carolyn Ct, Saint Cloud, FL 34769Off Market
- $332,2003 bd2 ba1.6k sqft1914 W Clinton Dr, Saint Cloud, FL 34769Off Market
- $399,400-- bd2 ba1.7k sqft3019 Dillman Dr, Saint Cloud, FL 34769Off Market
Similar homes
- $400,0003 bd2 ba1.7k sqft2085 RAYMOND DRIVE, ST CLOUD, FL 34769For Sale
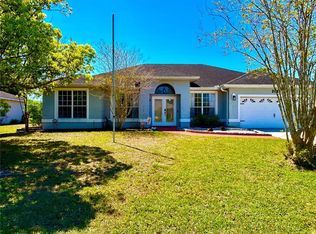
 MLS ID #S5145290, Rafael Izquierdo, WATSON REALTY CORP.. Stellar MLS
 - $399,0003 bd2 ba1.2k sqft916 VERMONT AVENUE, ST CLOUD, FL 34769For Sale
 MLS ID #S5154594, Silvia De Leon, MY REALTY GROUP, LLC.. Stellar MLS
 - $335,0003 bd2 ba1.3k sqft1600 MINNESOTA AVE, ST CLOUD, FL 34769For Sale
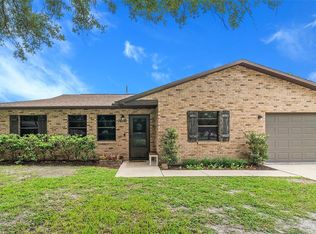 MLS ID #S5154120, Nicole Ruiz, CORCORAN CONNECT LLC. Stellar MLS
 - $387,0003 bd2 ba1.5k sqft2457 BULRUSH DRIVE, ST CLOUD, FL 34769For Sale
 MLS ID #S5151776, Lysandra Ortiz Medina, ODRY VARGAS REALTY GROUP. Stellar MLS
 - $335,0003 bd2 ba1.6k sqft2782 ANDES WAY, ST CLOUD, FL 34769For SaleMLS ID #O6396454, Valentina Vakhova, LA ROSA REALTY KISSIMMEE. Stellar MLS
- $359,0003 bd2 ba1.2k sqft1725 CALIFORNIA AVENUE, ST CLOUD, FL 34769For SaleMLS ID #S5150113, Luis Nieto, AROD PARTNERS REALTY. Stellar MLS
- $356,0004 bd3 ba1.6k sqft1801 MISSOURI AVENUE, ST CLOUD, FL 34769For SaleMLS ID #O6413356, Karen Albright, OPENDOOR BROKERAGE LLC. Stellar MLS
- $329,0002 bd2 ba1.5k sqft407 TENNESSEE AVENUE, ST CLOUD, FL 34769For SaleMLS ID #S5154832, Steven Durrance, FLORIDA PINES REALTY, LLC. Stellar MLS
- $385,0003 bd3 ba2.1k sqft3535 SANCTUARY DRIVE, ST CLOUD, FL 34769For SaleMLS ID #TB8532396, Roxana Parrondo, CENTURY 21 ROSA LEON. Stellar MLS
- $344,9903 bd3 ba1.6k sqft1588 CYPRESS WOODS CIRCLE, ST CLOUD, FL 34772For SaleMLS ID #S5154522, Christina Laidley, LA ROSA REALTY KISSIMMEE. Stellar MLS
- $375,0003 bd2 ba1.9k sqft1393 WOOD LAKE CIRCLE, ST CLOUD, FL 34772For SaleMLS ID #O6412064, Margo Vallejo, KELLER WILLIAMS ADVANTAGE III. Stellar MLS
- $365,0004 bd2 ba1.6k sqft2840 WADEVIEW LOOP, ST CLOUD, FL 34769For SaleMLS ID #S5153559, Ursula Santana, DGL REALTY, LLC. Stellar MLS
- $372,9904 bd2 ba1.6k sqft2581 WADEVIEW LOOP, ST CLOUD, FL 34769For SaleMLS ID #O6411452, Jennifer Harned, MAINFRAME REAL ESTATE. Stellar MLS
- $429,8503 bd2 ba1.3k sqft750 W NEW NOLTE ROAD, ST CLOUD, FL 34769For SaleMLS ID #S5147017, Robert Davis, LA ROSA REALTY LLC. Stellar MLS
- $--2 bd2 ba1.3k sqft2301 Temple Ln, Saint Cloud, FL 34769AuctionAuction.com 1
- $339,0003 bd2 ba1.4k sqft1501 VIRGINIA AVENUE, ST CLOUD, FL 34769For SaleMLS ID #S5152853, Jessica Gardner, REALTY HUB. Stellar MLS
- $389,9994 bd2 ba1.8k sqft2927 ELBIB DR, ST CLOUD, FL 34772For SaleMLS ID #S5154580, Andres Largacha Heredia, EG ORLANDO LLC. Stellar MLS
- $349,0004 bd2 ba1.3k sqft438 CALIFORNIA AVENUE, ST CLOUD, FL 34769For SaleMLS ID #O6421163, Jorge Carruitero, NONA LEGACY POWERED BY LA ROSA. Stellar MLS
- $379,9994 bd2 ba1.6k sqft1019 CHAMBERLIN TRAIL, ST CLOUD, FL 34772For SaleMLS ID #O6411019, Dawn Grigsby, EXP REALTY LLC. Stellar MLS
- $425,0003 bd2 ba1.5k sqft1123 ANNE ELISA CIRCLE, ST CLOUD, FL 34772For SaleMLS ID #S5154544, Sue Vasquez, FLORIDA REALTY RESULTS LLC. Stellar MLS
