Welcome to 1921 E 49th Court, located in Willa Villa Estates! Situated on a quiet cul-de-sac, this spacious 4-bedroom, 2-bath bi-level home offers multiple living areas and a flexible floor plan. The main level features three bedrooms, a full bathroom, and a custom kitchen complete with beautiful wood cabinetry, granite countertops, stainless steel appliances, a pantry, and a built-in desk. The kitchen opens to the dining and living area, creating a great space for everyday living and entertaining. An additional spacious family room and dining area provide even more room to gather. The lower level offers a generously sized fourth bedroom that could serve as a primary suite or recreational space, complete with a walk-in closet and full bathroom. A separate family room with a fireplace adds another inviting place to relax. Outside, enjoy the fenced backyard and covered deck conveniently located off the kitchen and dining area. With its combination of brick and wood siding, attached two-car garage, versatile living spaces, and desirable cul-de-sac location in Willa Villa Estates, this home has so much to offer!
For sale
$299,999
1921 E 49th Ct, Terre Haute, IN 47802
4beds
2,933sqft
Single Family Residence
Built in 1981
0.53 Acres Lot
$287,100 Zestimate®
$102/sqft
$-- HOA
What's special
Fenced backyardAttached two-car garageGranite countertopsQuiet cul-de-sacGenerously sized fourth bedroomFlexible floor planBuilt-in desk
- 31 days
- 681
- 74
Zillow last checked:
Listing updated:
Listed by:
MEGHAN SMITH 812-249-0971,
CENTURY 21 ELITE
Source: THAAR,MLS#: 110737
Facts & features
Interior
Bedrooms & bathrooms
- Bedrooms: 4
- Bathrooms: 2
- Full bathrooms: 2
Primary bedroom
- Level: Lower
Bedroom 2
- Level: First
Bedroom 3
- Level: First
Bedroom 4
- Level: First
Bathroom 1
- Level: Second
Bathroom 2
- Level: First
Bathroom 3
- Level: 0
Dining room
- Level: First
Kitchen
- Level: First
Living room
- Level: First
Basement
- Description: # of Basement Bathrooms: 1
Heating
- Hot Water, Electric, Heat Pump
Appliances
- Included: Dishwasher, Refrigerator, Gas Range/Oven, Microwave
- Laundry: Laundry Comments(L)
Features
- Walk-In Closet(s)
- Flooring: Ceramic Tile, Carpet
- Windows: Double Pane Windows, Window Coverings
- Basement: Full,Finished
- Number of fireplaces: 1
- Fireplace features: One
Interior area
- Total structure area: 2,933
- Total interior livable area: 2,933 sqft
Property
Parking
- Total spaces: 2
- Parking features: Concrete, Attached, Garage Door Opener
- Attached garage spaces: 2
- Has uncovered spaces: Yes
Features
- Stories: 1.5
- Patio & porch: Covered, Covered Deck
- Exterior features: Gutters/Storm Drain
Lot
- Size: 0.53 Acres
Details
- Parcel number: 840911351008.000004
- Zoning: R1
Construction
Type & style
- Home type: SingleFamily
- Property subtype: Single Family Residence
Materials
- Brick, Wood Siding
- Roof: Shingle
Condition
- Year built: 1981
Utilities & green energy
- Sewer: Public Sewer
Community & HOA
Community
- Subdivision: Willa Villa
Location
- Region: Terre Haute
Financial & listing details
- Price per square foot: $102/sqft
- Tax assessed value: $290,400
- Annual tax amount: $2,412
- Date on market: 10/14/2026
- Inclusions: Refrigerator, Dishwasher, Oven/Stove/Range, Microwave
- Road surface type: Paved
Estimated market value
$287,100
$273,000 - $301,000
$2,016/mo
Price history
| Date | Event | Price |
|---|---|---|
| 10/14/2026 | Listed for sale | $299,999$102/sqft |
Source:  THAAR #110737 Report a problem | ||
Public tax history
| Year | Property taxes | Tax assessment |
|---|---|---|
| 2025 | $2,412 +5.5% | $290,400 +30% |
| 2024 | $2,286 +12.3% | $223,400 +5.1% |
| 2023 | $2,036 +5.5% | $212,600 +12.5% |
| 2022 | $1,930 +0.9% | $188,900 +5.4% |
| 2021 | $1,912 +2.1% | $179,300 +0.9% |
| 2020 | $1,873 -10.4% | $177,700 +1.9% |
| 2019 | $2,090 +1.9% | $174,400 +2.9% |
| 2018 | $2,052 +0.6% | $169,500 +1.9% |
| 2017 | $2,041 +24.4% | $166,400 -0.4% |
| 2016 | $1,640 +4.5% | $167,100 +6.5% |
| 2014 | $1,569 +1% | $156,900 +1% |
| 2013 | $1,554 +49.3% | $155,400 +29.9% |
| 2011 | $1,041 +12.9% | $119,600 +2.4% |
| 2010 | $922 -9.3% | $116,800 -5.7% |
| 2009 | $1,017 +33.2% | $123,900 +3.6% |
| 2007 | $763 -43.2% | $119,600 +6.9% |
| 2004 | $1,343 +19.7% | $111,900 |
| 2002 | $1,122 -36.2% | $111,900 +335.9% |
| 2000 | $1,758 | $25,670 |
Find assessor info on the county website
Monthly payment
Est. payment
Payment breakdown
Explore the cost of this home by adjusting the details. Changes won't be saved.Climate risks
Neighborhood: 47802
Nearby schools
Schools provided by the listing agent
- Elementary: Fuqua
- Middle: Honey Creek
- High: Terre Haute South
Source: THAAR. This data may not be complete. We recommend contacting the local school district to confirm school assignments for this home.

Similar homes
- $289,9004 bd3 ba2.4k sqft888 E Cambridge Dr, Terre Haute, IN 47802For Sale
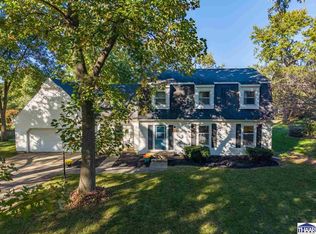
 MLS ID #110843, MANDY K BAESLER, Berkshire Hathaway HomeServices Newlin-Miller REALTORS®. THAAR
- $299,9004 bd3 ba2.6k sqft737 E Cambridge Dr, Terre Haute, IN 47802For Sale
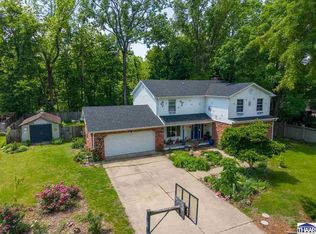 MLS ID #109446, MANDY K BAESLER, Berkshire Hathaway HomeServices Newlin-Miller REALTORS®. THAAR
- $304,9004 bd3 ba2.1k sqft5665 S Parker St, Terre Haute, IN 47802For Sale
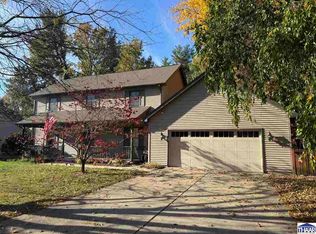 MLS ID #110920, STACEY L JOSEPH, REMAX R.E.A.. THAAR
- $339,0003 bd2 ba1.9k sqft6279 Hill Haven Rd, Terre Haute, IN 47802For Sale
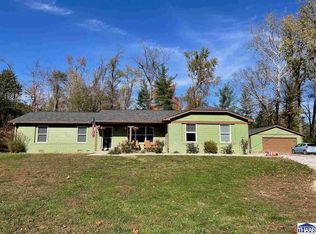 MLS ID #110958, WAYNE COLLINS, REMAX R.E.A.. THAAR
- $367,5004 bd2 ba3k sqft3100 Wallace Ave, Terre Haute, IN 47802For SaleMLS ID #110981, SARAH G POTTER, SIMPLY REAL ESTATE. THAAR
- $279,9003 bd2 ba2.1k sqft117 Allendale Ter, Terre Haute, IN 47802For SaleMLS ID #110805, MANDY K BAESLER, Berkshire Hathaway HomeServices Newlin-Miller REALTORS®. THAAR
- $325,0004 bd3 ba1.8k sqft4051 E Margaret Dr, Terre Haute, IN 47802For SaleMLS ID #110379, BECKY KLINGELE, PREFERRED REALTY. THAAR
- $360,0004 bd2 ba2k sqft5201 S State Road 63, Terre Haute, IN 47802For SaleMLS ID #110968, JOSEPH WOOTAN, LIST WITH FREEDOM. THAAR
- $299,9005 bd4 ba3.2k sqft1231 S Center St, Terre Haute, IN 47802For SaleMLS ID #110851, MANDY K BAESLER, Berkshire Hathaway HomeServices Newlin-Miller REALTORS®. THAAR
- $299,9003 bd2 ba1.6k sqft1990 Oakridge Pkwy N, Terre Haute, IN 47802For SaleMLS ID #110688, CARRIE SMITH, GIBSON REAL ESTATE, INC.. THAAR
- $264,9003 bd2 ba1.6k sqft9000 Bono Rd, Terre Haute, IN 47802For SaleMLS ID #110473, WILLIAM FOUTY, GIBSON REAL ESTATE, INC.. THAAR
- $229,9003 bd2 ba1.8k sqft4567 S Maplewood St, Terre Haute, IN 47802For SaleMLS ID #110565, JEREMY LUCAS, Berkshire Hathaway HomeServices Newlin-Miller REALTORS®. THAAR
- $319,9003 bd2 ba3.8k sqft4069 E Margaret Dr, Terre Haute, IN 47802For SaleMLS ID #110286, NATALIE GREEN, CENTURY 21 ELITE. THAAR
- $325,0003 bd2 ba2.2k sqft1564 W Sitting Bull Dr, Terre Haute, IN 47802For SaleMLS ID #110081, MOLLY SCHOPMEYER, EMMERT REALTY. THAAR
- $324,0003 bd2 ba1.6k sqft8041 S Crowfoot Pl, Terre Haute, IN 47802For SaleMLS ID #110649, BECKI GROSS, GREENE REALTY LLC. THAAR
