This stunning, like-new modern home offers the perfect blend of elegance and comfort. Step inside to a welcoming entryway with a private office, ideal for working from home. The spacious open-concept living room features a beautiful floor-to-ceiling stone fireplace and flows seamlessly into the impressive kitchen.
Designed for both everyday living and entertaining, the chef's kitchen boasts a large island, granite countertops and backsplash, stainless steel appliances, a gas cooktop with vent hood, abundant counter space, and an oversized walk-in pantry. Modern lighting and stylish fixtures throughout the home add to its contemporary appeal.
Step outside and enjoy your own private oasis. The resort-style backyard features a huge swimming pool complete with a water slide, an expansive covered patio perfect for entertaining, and a pool house for added convenience. Situated on 2.8 acres, this exceptional property provides plenty of space and privacy while offering luxury amenities rarely found in one home. Resort style living meets modern elegance; this incredible property has it all!
For sale
$770,000
19213 W Walker Rd, McLoud, OK 74851
3beds
--sqft
Single Family Residence
Built in 2023
2.8 Acres Lot
$763,500 Zestimate®
$--/sqft
$-- HOA
What's special
Private oasisWelcoming entrywayResort-style backyardImpressive kitchenStainless steel appliancesGranite countertops and backsplashPrivate office
- 76 days
- 133
- 6
Zillow last checked:
Listing updated:
Listed by:
Jenna Mobley 918-863-4130,
HomeSmart Stellar Realty
Source: MLSOK/OKCMAR as distributed by MLS GRID,MLS#: 1236170
Facts & features
Interior
Bedrooms & bathrooms
- Bedrooms: 3
- Bathrooms: 2
- Full bathrooms: 2
Heating
- Has Heating (Unspecified Type)
Cooling
- Has cooling: Yes
Features
- Number of fireplaces: 1
- Fireplace features: Gas Log
Interior area
- Total structure area: 0
Property
Parking
- Total spaces: 3
- Parking features: Garage
- Garage spaces: 3
Features
- Levels: One
- Stories: 1
- Patio & porch: Deck, Patio
- Has private pool: Yes
- Fencing: Wood
Lot
- Size: 2.8 Acres
- Features: Corner Lot
Details
- Parcel number: 19213WWalker74851
- Special conditions: None
Construction
Type & style
- Home type: SingleFamily
- Architectural style: Other
- Property subtype: Single Family Residence
Materials
- Brick & Frame
- Foundation: Slab
Condition
- Year built: 2023
Community & HOA
Location
- Region: Mcloud
Financial & listing details
- Annual tax amount: $138
- Date on market: 6/28/2026
Estimated market value
$763,500
$725,000 - $802,000
$1,523/mo
Price history
| Date | Event | Price |
|---|---|---|
| 6/28/2026 | Listed for sale | $770,000 |
Source:  MLSOK/OKCMAR as distributed by MLS GRID #1236170 Report a problem MLSOK/OKCMAR as distributed by MLS GRID #1236170 Report a problem | ||
Public tax history
Tax history is unavailable.
Monthly payment
Est. payment
Payment breakdown
Explore the cost of this home by adjusting the details. Changes won't be saved.Climate risks
Neighborhood: 74851
Nearby schools
Schools provided by the listing agent
- Elementary: Bethel ES
- Middle: Bethel MS
- High: Bethel HS
Source: MLSOK/OKCMAR as distributed by MLS GRID. This data may not be complete. We recommend contacting the local school district to confirm school assignments for this home.
Similar homes
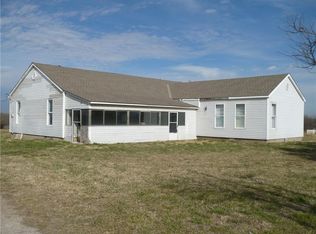
- $725,0005 bd5 ba3.5k sqft34798 Wildcat Way, Shawnee, OK 74801For Sale
 MLS ID #1228008, Patty Stanley, Realty of America LLC. MLSOK/OKCMAR as distributed by MLS GRID
 - $395,0003 bd2 ba1.7k sqft29706 Hardesty Rd, McLoud, OK 74851For Sale
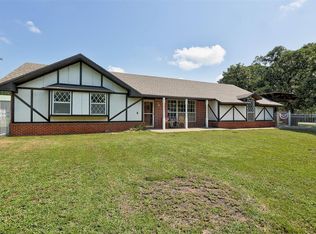 MLS ID #1238691, Stacy Charpentier, Metro First Realty Group. MLSOK/OKCMAR as distributed by MLS GRID
 - $749,0005 bd4 ba2.9k sqft4500 S Luther Rd, Newalla, OK 74857For Sale
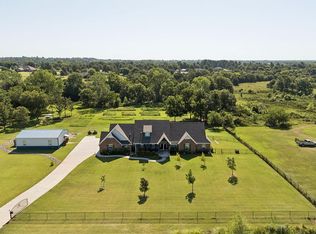 MLS ID #1241496, Aubrey Roberts, The Real Estate Lab, LLC. MLSOK/OKCMAR as distributed by MLS GRID
 - $749,0004 bd4 ba3.3k sqft7951 96th Ave NE, Norman, OK 73026For Sale
 MLS ID #1239581, David Thoming, White Oak Real Estate Group. MLSOK/OKCMAR as distributed by MLS GRID
