Welcome to 1925 Bards Drive SE, a beautifully maintained and thoughtfully upgraded home in the Freedom section of Avalon in Bolivia, NC. Offering just over 2,600 square feet, this Dover floor plan provides flexible living space, peaceful pond views, a large sunroom, dedicated home office, upstairs guest suite, and a two car garage. Weekly lawn maintenance is included, adding to the low maintenance appeal of this Avalon home.
Mature palm trees, manicured garden beds, a brick veneer exterior, and a welcoming front porch with columns create an attractive first impression. Inside, wide plank LVP flooring, trim work, and an open floor plan create a comfortable flow throughout the main living areas.
The spacious kitchen features ample cabinetry, a large pantry, and an open connection to the dining area and living room. A fireplace anchors the living room, making the space ideal for everyday living or entertaining. Just beyond the main living area, the large sunroom offers room for both dining and relaxing and overlooks the peaceful surroundings. It is an especially inviting space for morning coffee, entertaining, or enjoying the Carolina seasons.
The primary suite is generously sized and offers a private retreat within the home. The ensuite bathroom includes separate vanities, while the walk in closet features custom fit shelving for organized storage. An adjoining office provides a dedicated work from home space just steps from the primary suite.
A separate laundry room includes a utility sink, and the flexible room with French doors can easily serve as a home office, hobby room, exercise room, playroom, media room, or additional guest space.
Upstairs, a large loft provides additional living space along with a closet and walk in attic storage. A cedar closet offers even more storage. The upstairs bedroom and full bathroom create a comfortable private guest suite, with the bedroom offering peaceful pond views.
Outside, the property offers the privacy and tranquility many buyers are looking for in Bolivia real estate. Mature landscaping, manicured beds, palm trees, and the pond create a peaceful setting without the upkeep of a large lawn. Weekly lawn maintenance is included, allowing you to enjoy more of your time at home and less time maintaining the yard.
Located in Avalon, a popular Bolivia community with amenities including a community pool, clubhouse, pickleball, bocce, dog park, sidewalks, and a 15 acre lake. The central Brunswick County location provides convenient access to Southport, Oak Island, Shallotte, Wilmington, and the area's beaches, restaurants, shopping, and everyday conveniences.
If you are searching for a move in ready home in Bolivia, NC with more than 2,600 square feet, a home office, flex room, upstairs guest suite, sunroom, pond views, low maintenance living, and community amenities, 1925 Bards Drive SE deserves a closer look.
For sale
$395,000
1925 Bards Drive SE, Bolivia, NC 28422
4beds
2,671sqft
Single Family Residence
Built in 2018
10,106 Square Feet Lot
$386,000 Zestimate®
$148/sqft
$221/mo HOA
What's special
Trim workLarge sunroomBrick veneer exteriorDedicated home officePeaceful pond viewsTwo car garageSpacious kitchen
- 3 days
- 122
- 10
Likely to sell faster than
Zillow last checked:
Listing updated:
Listed by:
Helen J Wils 631-241-3007,
Corcoran HM Properties
Source: Hive MLS,MLS#: 100607734 Originating MLS: Cape Fear Realtors MLS, Inc.
Originating MLS: Cape Fear Realtors MLS, Inc.Facts & features
Interior
Bedrooms & bathrooms
- Bedrooms: 4
- Bathrooms: 3
- Full bathrooms: 3
Rooms
- Room types: Master Bedroom, Bedroom 1, Bedroom 2, Bedroom 3, Living Room, Dining Room, Loft, Office
Primary bedroom
- Level: First
- Dimensions: 13.8 x 17.4
Bedroom 1
- Level: First
- Dimensions: 13.4 x 12.8
Bedroom 2
- Level: First
- Dimensions: 10.4 x 13.4
Bedroom 3
- Level: Second
- Dimensions: 13.9 x 10.1
Dining room
- Description: measurements for combination kitchen and dining
- Level: First
- Dimensions: 18 x 9.1
Kitchen
- Description: measurements for combination kitchen and dining
- Level: First
- Dimensions: 18 x 9.1
Living room
- Level: First
- Dimensions: 15.4 x 16.1
Loft
- Level: Second
- Dimensions: 13.9 x 21
Office
- Level: First
- Dimensions: 10.5 x 11.3
Heating
- Electric, Heat Pump, Zoned
Cooling
- Central Air, Zoned, Ceiling Fan(s)
Appliances
- Included: Electric Oven, Built-In Microwave, Washer, Refrigerator, Dryer, Disposal, Dishwasher, Electric Range
- Laundry: Laundry Room
Features
- Master Downstairs, Walk-in Closet(s), High Ceilings, Kitchen Island, Ceiling Fan(s), Pantry, Walk-in Shower, Blinds/Shades, Cedar Closet(s), Walk-In Closet(s)
- Flooring: LVT/LVP, Carpet, Tile
- Attic: Walk-In
- Has fireplace: Yes
Interior area
- Total structure area: 2,671
- Total interior livable area: 2,671 sqft
Property
Parking
- Total spaces: 2
- Parking features: Garage Faces Front, Concrete
- Attached garage spaces: 2
Features
- Levels: One and One Half
- Patio & porch: Covered, Patio, Porch, Glass Enclosed
- Exterior features: Irrigation System, Cluster Mailboxes
- Fencing: None
- Has view: Yes
- View description: Pond
- Has water view: Yes
- Water view: Pond
- Waterfront features: None, Pond
- Frontage type: Pond Front
Lot
- Size: 10,106 Square Feet
Details
- Parcel number: 185ea027
- Zoning: Co-R-6000
- Special conditions: Standard
Construction
Type & style
- Home type: SingleFamily
- Property subtype: Single Family Residence
Materials
- Brick Veneer, Vinyl Siding, Wood Frame
- Foundation: Slab
- Roof: Shingle
Condition
- New construction: No
- Year built: 2018
Utilities & green energy
- Sewer: Public Sewer
- Water: Public
- Utilities for property: Sewer Connected
Community & HOA
Community
- Subdivision: Avalon
HOA
- Has HOA: Yes
- Amenities included: Pool, Dog Park, Fitness Center, Maintenance Common Areas, Maintenance Grounds, Maintenance Roads, Pickleball, Sidewalks, Street Lights
- HOA fee: $2,652 annually
- HOA name: Avalon HOA
- HOA phone: 910-679-3012
Location
- Region: Bolivia
Financial & listing details
- Price per square foot: $148/sqft
- Tax assessed value: $406,050
- Annual tax amount: $1,888
- Date on market: 10/2/2026
- Cumulative days on market: 4 days
- Listing agreement: Exclusive Right To Sell
- Listing terms: Cash,Conventional,FHA,USDA Loan,VA Loan
Estimated market value
$386,000
$367,000 - $405,000
$2,340/mo
Price history
| Date | Event | Price |
|---|---|---|
| 10/2/2026 | Listed for sale | $395,000+50.8%$148/sqft |
Source:  Hive MLS #100607734 Report a problem Hive MLS #100607734 Report a problem | ||
| 10/5/2018 | Sold | $262,000+0.1%$98/sqft |
Source: Public Record Report a problem | ||
| 3/15/2018 | Listing removed | $261,680$98/sqft |
Source: D.R. Horton, Inc #100104902 Report a problem | ||
| 3/11/2018 | Pending sale | $261,680$98/sqft |
Source: D.R. Horton, Inc #100104902 Report a problem | ||
| 3/11/2018 | Listed for sale | $261,680$98/sqft |
Source: D.R. Horton, Inc #100104902 Report a problem | ||
Public tax history
| Year | Property taxes | Tax assessment |
|---|---|---|
| 2025 | $1,789 | $406,050 |
| 2024 | $1,789 | $406,050 |
| 2023 | $1,789 +1.2% | $406,050 +44% |
| 2022 | $1,768 +0% | $281,990 |
| 2021 | $1,768 -0.7% | $281,990 -0.9% |
| 2020 | $1,780 +4.4% | $284,530 |
| 2019 | $1,705 | $284,530 +1796.9% |
| 2018 | -- | $15,000 |
| 2017 | $83 | $15,000 |
| 2016 | $83 | $15,000 |
| 2015 | $83 | $15,000 |
| 2010 | -- | -- |
| 2009 | -- | -- |
Find assessor info on the county website
Monthly payment
Est. payment
Payment breakdown
Explore the cost of this home by adjusting the details. Changes won't be saved.Climate risks
Neighborhood: 28422
Nearby schools
Schools provided by the listing agent
- Elementary: Virginia Williamson
- Middle: Cedar Grove
- High: South Brunswick
Source: Hive MLS. This data may not be complete. We recommend contacting the local school district to confirm school assignments for this home.
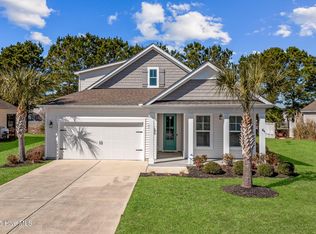
Similar homes
- $324,9993 bd3 ba2k sqft1519 Judith Drive SE, Bolivia, NC 28422For Sale

 MLS ID #100592858, The Dooley Group, Discover NC Homes. Hive MLS
 - $325,0003 bd2 ba1.6k sqft1611 E New Carraway Place SE, Bolivia, NC 28422For Sale
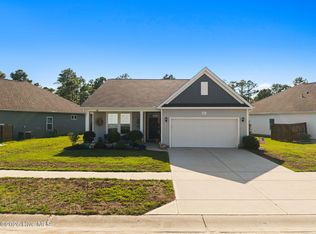 MLS ID #100601463, Seth C Barbee, The Saltwater Agency. Hive MLS
 - $317,9003 bd2 ba1.6k sqft1682 Haldon Lane SE, Bolivia, NC 28422For Sale
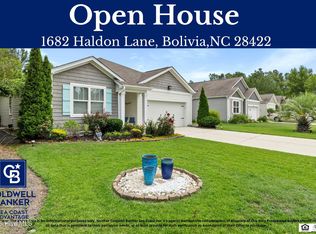 MLS ID #100591552, Krueger Team, Coldwell Banker Sea Coast Advantage. Hive MLS
 - $315,9993 bd3 ba1.7k sqft1559 Judith Drive SE, Bolivia, NC 28422For Sale
 MLS ID #100588992, The Dooley Group, Discover NC Homes. Hive MLS
 - $318,5003 bd2 ba1.6k sqft1115 Burled Oak Ridge Loop SE, Bolivia, NC 28422For SaleMLS ID #100569205, Sarah Young, RE/MAX Southern Properties. Hive MLS
- $495,0003 bd4 ba2.1k sqft634 Ashbury Drive SE, Bolivia, NC 28422For SaleMLS ID #100604405, Elvira B Ruebel-Gilbert, Margaret Rudd Assoc/Sp. Hive MLS
- $289,9003 bd2 ba1.7k sqft1690 Haldon Lane SE, Bolivia, NC 28422For SaleMLS ID #100582954, The Dooley Group, Discover NC Homes. Hive MLS
- $299,0003 bd2 ba1.4k sqft1151 Little Martha Way SE, Bolivia, NC 28422For SaleMLS ID #100566455, Helen J Wils, Corcoran HM Properties. Hive MLS
- $395,0003 bd2 ba1.4k sqft799 Folly Drive SE, Bolivia, NC 28422For SaleMLS ID #100596591, Lynn Gulledge, Keller Williams Innovate-OKI. Hive MLS
- $345,0004 bd2 ba1.7k sqft2116 Bella Point Drive SE, Bolivia, NC 28422For SaleMLS ID #100604012, Sean Martin, Nest Realty. Hive MLS
- $330,0004 bd2 ba1.7k sqft2062 Arbovale Court SE Lot 45, Bolivia, NC 28422For SaleMLS ID #100589918, Ashley Garland, Coldwell Banker Sea Coast Advantage. Hive MLS
- $289,0003 bd2 ba1.3k sqft1316 N Fisher King Drive SE, Bolivia, NC 28422For SaleMLS ID #100572728, Jessica M Wainwright, Live Love Brunswick. Hive MLS
- $339,0003 bd2 ba1.6k sqft3406 Marlin Drive SE, Bolivia, NC 28422For SaleMLS ID #100604344, Stephanie Spencer, RE/MAX at the Beach / Oak Island. Hive MLS
- $313,0003 bd2 ba1.4k sqft181 Murrelet Court NE, Bolivia, NC 28422For SaleMLS ID #100599942, Stephanie Spencer, RE/MAX at the Beach / Oak Island. Hive MLS
- $319,0003 bd2 ba1.3k sqft1721 Ament Way SE Lot 17, Bolivia, NC 28422For SaleMLS ID #100574170, Nolan K Formalarie, Discover NC Homes. Hive MLS
- $530,0003 bd3 ba2k sqft160 Lockhaven Drive SE, Bolivia, NC 28422For SaleMLS ID #100558681, Randy Hitchcock, Coldwell Banker Sea Coast Advantage-Leland. Hive MLS
- $389,9004 bd3 ba2.5k sqft1894 Muriel Street SW, Supply, NC 28462For SaleMLS ID #100533822, Beth Suggs, Coastal Development & Realty. Hive MLS
- $449,0003 bd2 ba2k sqft7768 Cypress Island Drive, Wilmington, NC 28412For SaleMLS ID #100607845, Sharon C Stout, Coldwell Banker Sea Coast Advantage-CB. Hive MLS
- $389,0004 bd3 ba2.4k sqft815 Buckeye Road NE #2176, Leland, NC 28451For SaleMLS ID #100602852, Brandon A Thomas, Coldwell Banker Sea Coast Advantage-Leland. Hive MLS
- $419,0003 bd2 ba1.9k sqft898 Boros Road, Southport, NC 28461For SaleMLS ID #100599446, Hank Troscianiec & Associates, Keller Williams Innovate-OKI. Hive MLS
