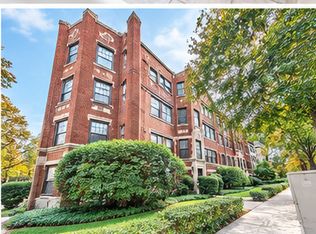
Great Opportunity in A+ Evanston Location! This bright and sunny condo overlooking the courtyard, offers excellent potential for homeowners, investors, or those seeking proximity to Northwestern University. Located on the first floor, the spacious unit features hardwood floors, eat in kitchen and large sunny living room with separate dining area. Includes an outdoor deeded parking space. Additional amenities include a basement storage locker and coin-operated laundry. Enjoy a convenient location just one block from the Metra and the restaurants, boutiques, and neighborhood amenities along Central Avenue. With some work and updating, this condo presents an opportunity to create a space tailored to your needs. Property is being sold AS IS. Bring your ideas and explore the possibilities!
Active
$170,000
1925 Harrison St APT 1J, Evanston, IL 60201
1beds
--sqft
Condominium, Single Family Residence
Built in 1960
-- sqft lot
$-- Zestimate®
$--/sqft
$499/mo HOA
What's special
Outdoor deeded parking spaceEat in kitchenSeparate dining areaSpacious unitHardwood floors
- 17 days
- 500
- 20
Zillow last checked:
Listing updated:
Listed by:
Emily Jeffries, ABR 312-933-6692,
RE/MAX 10 Lincoln Park
Source: MRED as distributed by MLS GRID,MLS#: 12783727
Facts & features
Interior
Bedrooms & bathrooms
- Bedrooms: 1
- Bathrooms: 1
- Full bathrooms: 1
Rooms
- Room types: No additional rooms
Primary bedroom
- Features: Flooring (Hardwood)
- Level: Main
- Area: 144 Square Feet
- Dimensions: 9X16
Dining room
- Features: Flooring (Hardwood)
- Level: Main
- Area: 90 Square Feet
- Dimensions: 10X9
Kitchen
- Features: Kitchen (Eating Area-Table Space)
- Level: Main
- Area: 120 Square Feet
- Dimensions: 15X8
Living room
- Features: Flooring (Hardwood)
- Level: Main
- Area: 187 Square Feet
- Dimensions: 11X17
Heating
- Steam
Cooling
- Wall Unit(s)
Appliances
- Included: Range, Refrigerator
- Laundry: Common Area
Features
- Basement: None
Interior area
- Total structure area: 0
Property
Parking
- Total spaces: 1
- Parking features: Assigned, Yes, Owned
Accessibility
- Accessibility features: No Disability Access
Details
- Additional parcels included: 10121040191052
- Parcel number: 10121040191009
- Special conditions: None
Construction
Type & style
- Home type: Condo
- Property subtype: Condominium, Single Family Residence
Materials
- Brick
Condition
- New construction: No
- Year built: 1960
Utilities & green energy
- Sewer: Public Sewer
- Water: Lake Michigan
Community & HOA
HOA
- Has HOA: Yes
- Amenities included: Coin Laundry, Storage
- Services included: Heat, Water, Parking, Insurance, Exterior Maintenance, Lawn Care, Scavenger, Snow Removal
- HOA fee: $499 monthly
Location
- Region: Evanston
Financial & listing details
- Tax assessed value: $129,940
- Annual tax amount: $2,148
- Date on market: 10/13/2026
- Ownership: Condo
Estimated market value
Not available
Estimated sales range
Not available
Not available
Price history
| Date | Event | Price |
|---|---|---|
| 4/23/1991 | Sold | $74,667 |
Source: Agent Provided Report a problem | ||
Public tax history
| Year | Property taxes | Tax assessment |
|---|---|---|
| 2024 | $1,766 +3.8% | $12,994 +0% |
| 2023 | $1,701 +7.1% | $12,993 |
| 2022 | $1,588 +170.8% | $12,993 +24.5% |
| 2021 | $586 +8.8% | $10,435 |
| 2020 | $539 +1.1% | $10,435 -8.9% |
| 2019 | $533 +22.2% | $11,455 +35.4% |
| 2018 | $436 -31.5% | $8,463 |
| 2017 | $637 -39.8% | $8,463 |
| 2016 | $1,058 -49.4% | $8,463 -31.2% |
| 2015 | $2,091 -0.2% | $12,297 |
| 2014 | $2,096 +3.7% | $12,297 |
| 2013 | $2,021 -20.5% | $12,297 -7.2% |
| 2012 | $2,541 +13.3% | $13,250 |
| 2011 | $2,242 +19.4% | $13,250 |
| 2010 | $1,877 +18.6% | $13,250 -11.7% |
| 2009 | $1,583 +1.2% | $15,007 -4% |
| 2008 | $1,563 +6.1% | $15,633 |
| 2007 | $1,474 -9.7% | $15,633 +27.5% |
| 2006 | $1,632 +9.8% | $12,260 |
| 2005 | $1,486 +3.5% | $12,260 |
| 2004 | $1,436 -6.7% | $12,260 +39% |
| 2003 | $1,540 +2.7% | $8,817 |
| 2002 | $1,499 +24.1% | $8,817 |
| 2001 | $1,208 +1.4% | $8,817 +25.5% |
| 2000 | $1,192 +3.5% | $7,027 |
| 1999 | $1,151 | $7,027 |
Find assessor info on the county website
Monthly payment
Est. payment
Payment breakdown
Explore the cost of this home by adjusting the details. Changes won't be saved.Climate risks
Neighborhood: Central Street
Nearby schools
Schools provided by the listing agent
- Elementary: Lincolnwood Elementary School
- Middle: Haven Middle School
- High: Evanston Twp High School
- District: 65
Source: MRED as distributed by MLS GRID. This data may not be complete. We recommend contacting the local school district to confirm school assignments for this home.
- $172,0001 bd1 ba700 sqft1929 Harrison St APT 1C, Evanston, IL 60201Sold
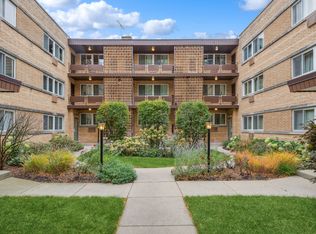
- $226,5001 bd-- ba28k sqft1929 Harrison St APT 1D, Evanston, IL 60201Off Market
- $252,000-- bd-- ba28k sqft1925 Harrison St APT 1G, Evanston, IL 60201Off Market
- $199,1001 bd1 ba700 sqft1925 Harrison St APT 1H, Evanston, IL 60201Off Market
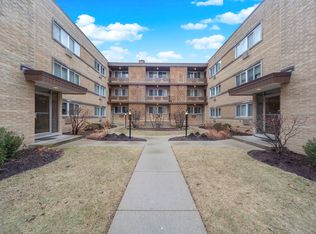
Similar homes
- $174,9001 bd1 ba750 sqft250 Ridge Ave APT 3D, Evanston, IL 60202New
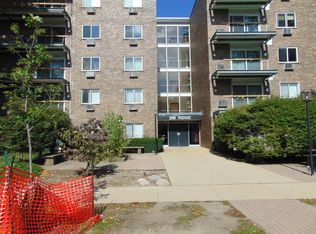 MLS ID #12784798, Stan Sierotnik, Century 21 Circle. MRED as distributed by MLS GRID
- $229,0002 bd1 ba-- sqft1314 Central St APT 1N, Evanston, IL 60201New
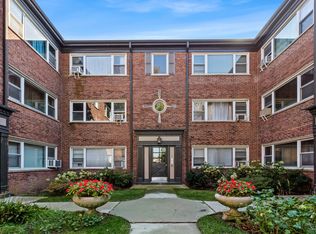 MLS ID #12793056, Olivia Woods, Jameson Sotheby's International Realty. MRED as distributed by MLS GRID
- $169,9991 bd1 ba700 sqft820 Seward St APT 2F, Evanston, IL 60202Active
 MLS ID #12786105, Romi Olariu, Compass. MRED as distributed by MLS GRID
- $184,9001 bd1 ba1k sqft441 Ridge Ave APT 1, Evanston, IL 60202New
 MLS ID #12797658, Timothy Selwanes, Core Realty & Investments Inc.. MRED as distributed by MLS GRID
