This unique condo embodies an open concept floor plan. Floor-to-ceiling windows create a bright living space featuring a fireplace, dining area, quiet balcony, skylights, in-unit laundry and an efficient kitchen with plenty of counter and cabinet space. Step through stylish French doors into the bedroom with generous, customized closets. A comfortable and inviting home situated in a quiet, professionally landscaped, pet friendly, elevator building that enjoys amenities including an exercise room, storage and heated deeded garage parking. All wrapped up in a fabulous Wilmette location close to shopping, restaurants and transportation.
Contingent
$275,000
1925 Lake Ave Unit 316, Wilmette, IL 60091
1beds
900sqft
Condominium, Single Family Residence
Built in 1999
-- sqft lot
$-- Zestimate®
$306/sqft
$353/mo HOA
What's special
Quiet balconyFloor-to-ceiling windowsIn-unit laundryOpen concept floor planBright living spaceStylish french doorsDining area
- 12 days
- 506
- 20
Zillow last checked:
Listing updated:
Listed by:
Kathleen Tyrrell (847)721-4393,
Coldwell Banker Realty,
Jefferson Vice,
Coldwell Banker Realty
Source: MRED as distributed by MLS GRID,MLS#: 12747684
Facts & features
Interior
Bedrooms & bathrooms
- Bedrooms: 1
- Bathrooms: 1
- Full bathrooms: 1
Rooms
- Room types: Balcony/Porch/Lanai
Primary bedroom
- Features: Flooring (Wood Laminate), Window Treatments (Blinds)
- Level: Main
- Area: 182 Square Feet
- Dimensions: 14X13
Balcony porch lanai
- Features: Flooring (Other)
- Level: Main
- Area: 32 Square Feet
- Dimensions: 8X4
Dining room
- Features: Flooring (Wood Laminate), Window Treatments (Blinds)
- Level: Main
- Dimensions: COMBO
Kitchen
- Features: Kitchen (Pantry-Closet), Flooring (Wood Laminate)
- Level: Main
- Area: 255 Square Feet
- Dimensions: 17X15
Living room
- Features: Flooring (Wood Laminate), Window Treatments (Blinds)
- Level: Main
- Area: 285 Square Feet
- Dimensions: 19X15
Heating
- Electric
Cooling
- Central Air
Appliances
- Laundry: Washer Hookup, Electric Dryer Hookup, In Unit, Laundry Closet
Features
- Elevator, Storage, Built-in Features
- Flooring: Laminate
- Windows: Skylight(s)
- Basement: None
- Number of fireplaces: 1
- Fireplace features: Decorative, Living Room
Interior area
- Total structure area: 900
- Total interior livable area: 900 sqft
Video & virtual tour
Property
Parking
- Total spaces: 1
- Parking features: Asphalt, Garage Door Opener, Heated Garage, Yes, Garage Owned, Attached, Garage
- Attached garage spaces: 1
- Has uncovered spaces: Yes
Accessibility
- Accessibility features: No Disability Access
Features
- Exterior features: Balcony
Lot
- Features: Common Grounds, Landscaped
Details
- Parcel number: 05331020551040
- Special conditions: None
- Other equipment: TV-Cable, Intercom
Construction
Type & style
- Home type: Condo
- Property subtype: Condominium, Single Family Residence
Materials
- Brick
- Foundation: Concrete Perimeter
- Roof: Rubber
Condition
- New construction: No
- Year built: 1999
Utilities & green energy
- Electric: Circuit Breakers
- Sewer: Public Sewer, Storm Sewer
- Water: Lake Michigan, Public
Community & HOA
Community
- Security: Fire Sprinkler System
HOA
- Has HOA: Yes
- Amenities included: Elevator in Residence, Exercise Room, Storage, Elevator(s), Intercom
- Services included: Water, Parking, Insurance, Exterior Maintenance, Lawn Care, Scavenger, Snow Removal
- HOA fee: $353 monthly
Location
- Region: Wilmette
Financial & listing details
- Price per square foot: $306/sqft
- Tax assessed value: $161,130
- Annual tax amount: $3,271
- Date on market: 9/4/2026
- Ownership: Condo
Estimated market value
Not available
Estimated sales range
Not available
Not available
Price history
| Date | Event | Price |
|---|---|---|
| 9/11/2026 | Contingent | $275,000$306/sqft |
Source:  MRED as distributed by MLS GRID #12747684 Report a problem MRED as distributed by MLS GRID #12747684 Report a problem | ||
| 9/4/2026 | Listed for sale | $275,000+22.2%$306/sqft |
Source: MRED as distributed by MLS GRID #12747684 Report a problem | ||
| 7/13/2020 | Listing removed | $1,750$2/sqft |
Source: Coldwell Banker Realty #10764785 Report a problem | ||
| 7/1/2020 | Listed for rent | $1,750+9.4%$2/sqft |
Source: Coldwell Banker Realty #10764785 Report a problem | ||
| 6/30/2020 | Listing removed | $225,000$250/sqft |
Source: Coldwell Banker Realty #10751892 Report a problem | ||
| 6/18/2020 | Listed for sale | $225,000+4.7%$250/sqft |
Source: Coldwell Banker Realty #10751892 Report a problem | ||
| 8/14/2014 | Listing removed | $1,600$2/sqft |
Source: Coldwell Banker Residential Brokerage - Wilmette #08682245 Report a problem | ||
| 7/26/2014 | Listed for rent | $1,600+6.7%$2/sqft |
Source: Coldwell Banker Residential Brokerage - Wilmette #08682245 Report a problem | ||
| 4/8/2014 | Listing removed | $1,500$2/sqft |
Source: Coldwell Banker Residential Brokerage - Wilmette #08553138 Report a problem | ||
| 3/9/2014 | Listed for rent | $1,500+15.4%$2/sqft |
Source: Coldwell Banker Residential Brokerage - Wilmette #08553138 Report a problem | ||
| 11/25/2011 | Listing removed | $1,300$1/sqft |
Source: Coldwell Banker Residential Brokerage - Wilmette #07927800 Report a problem | ||
| 10/21/2011 | Listed for rent | $1,300$1/sqft |
Source: Coldwell Banker Residential Brokerage - Wilmette #07927800 Report a problem | ||
| 12/22/2003 | Sold | $215,000+31.5%$239/sqft |
Source: Public Record Report a problem | ||
| 4/28/2000 | Sold | $163,500$182/sqft |
Source: Public Record Report a problem | ||
Public tax history
| Year | Property taxes | Tax assessment |
|---|---|---|
| 2024 | $3,019 +4% | $16,113 |
| 2023 | $2,904 +6.5% | $16,113 |
| 2022 | $2,726 +4.8% | $16,113 +20.8% |
| 2021 | $2,600 -0.6% | $13,340 |
| 2020 | $2,616 +3.1% | $13,340 -8.3% |
| 2019 | $2,537 -3% | $14,549 +0.9% |
| 2018 | $2,615 +2.3% | $14,426 |
| 2017 | $2,556 -1.4% | $14,426 |
| 2016 | $2,593 +1.6% | $14,426 +11.8% |
| 2015 | $2,552 +1.1% | $12,905 |
| 2014 | $2,525 +5.3% | $12,905 |
| 2013 | $2,397 +2.5% | $12,905 -2.9% |
| 2012 | $2,339 -26.6% | $13,284 -23.9% |
| 2011 | $3,185 -5.8% | $17,461 -6.5% |
| 2010 | $3,380 +36.1% | $18,673 +13.1% |
| 2009 | $2,484 -6.1% | $16,514 -12.9% |
| 2008 | $2,644 +1.8% | $18,968 |
| 2007 | $2,597 -1.4% | $18,968 +12.1% |
| 2006 | $2,634 +2.6% | $16,921 |
| 2005 | $2,567 +2.2% | $16,921 |
| 2004 | $2,513 -21% | $16,921 -1.9% |
| 2003 | $3,180 +0% | $17,240 |
| 2002 | $3,180 | $17,240 |
| 2001 | -- | $17,240 |
Find assessor info on the county website
Monthly payment
Est. payment
Payment breakdown
Explore the cost of this home by adjusting the details. Changes won't be saved.Climate risks
Neighborhood: 60091
Nearby schools
Schools provided by the listing agent
- Elementary: Harper Elementary School
- Middle: Highcrest Middle School
- High: New Trier Twp H.S. Northfield/Wi
- District: 39
Source: MRED as distributed by MLS GRID. This data may not be complete. We recommend contacting the local school district to confirm school assignments for this home.
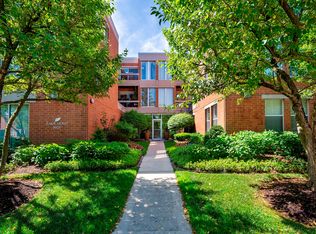
- $370,1002 bd2 ba1.1k sqft1925 Lake Ave UNIT 315, Wilmette, IL 60091Off Market
- $352,2002 bd2 ba59k sqft1925 Lake Ave UNIT 206, Wilmette, IL 60091Off Market
- $342,3002 bd2 ba1.2k sqft1925 Lake Ave UNIT 208, Wilmette, IL 60091Off Market
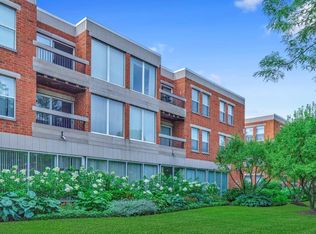
- $405,4002 bd2 ba1.4k sqft1925 Lake Ave UNIT 305, Wilmette, IL 60091Off Market
Similar homes
- $285,0002 bd2 ba1.3k sqft10015 Beverly Dr APT 404, Skokie, IL 60076Active
 MLS ID #12756583, Gaby Melgoza, Realty of America. MRED as distributed by MLS GRID
 - $298,0001 bd1 ba819 sqft1933 Harrison St APT 3B, Evanston, IL 60201Active
 MLS ID #12749330, John Davila, @properties Christie's International Real Estate. MRED as distributed by MLS GRID
 - $260,0002 bd2 ba1.2k sqft(Undisclosed Address), Glenview, IL 60025Active
 MLS ID #12746356, Sharon Dolezal, Compass. MRED as distributed by MLS GRID
 - $285,0002 bd2 ba1.2k sqft4201 Quinlan Rd APT 102B, Glenview, IL 60025Active
 MLS ID #12737651, Mary Rosinski, CRS, Coldwell Banker Realty. MRED as distributed by MLS GRID
