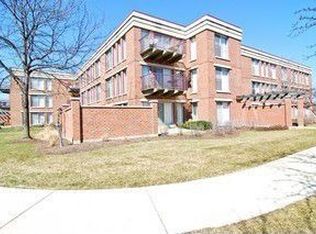
Best Location In Coromandel! Beautifully appointed one bedroom, one bath condo filled with natural light and offering beautiful views. The inviting kitchen features granite countertops, stainless steel appliances, crisp white cabinetry with sleek hardware, breakfast bar, creating a bright and timeless space. The kitchen has a large beautiful skylight to add to the natural light in this beautiful unit. The primary bedroom is spacious with a huge walk-in closet and large slider for plenty of light. The bathroom has been updated wth an easy and accessible shower, gorgeous tile, skylight, beautiful white vanity with granite countertop. Large storage closet in front hall. In unit washer and dryer completes this fabulous condo. Enjoy everything the wonderful Coromandel community has to offer, including indoor and outdoor pools, tennis, fitness center, ponds, and beautifully landscaped grounds. Plus, enjoy the convenience of being just minutes from downtown Deerfield. Garage space 3802 ; Storage # 29.
Active
$295,000
382 Kelburn Rd APT 321, Deerfield, IL 60015
1beds
844sqft
Condominium, Single Family Residence
Built in 1994
-- sqft lot
$-- Zestimate®
$350/sqft
$353/mo HOA
What's special
Beautifully landscaped groundsIndoor and outdoor poolsFilled with natural lightLarge beautiful skylightOffering beautiful viewsInviting kitchenBreakfast bar
- --
- 162
- views
- 5
- saves
Zillow last checked:
Listing updated:
Listed by:
Tami Leviton, ABR 847-432-0700,
@properties Christie's International Real Estate
Source: MRED as distributed by MLS GRID,MLS#: 12740538
Facts & features
Interior
Bedrooms & bathrooms
- Bedrooms: 1
- Bathrooms: 1
- Full bathrooms: 1
Rooms
- Room types: No additional rooms
Primary bedroom
- Features: Flooring (Carpet), Bathroom (Full)
- Level: Main
- Area: 198 Square Feet
- Dimensions: 18X11
Kitchen
- Features: Flooring (Ceramic Tile)
- Level: Main
- Area: 132 Square Feet
- Dimensions: 12X11
Living room
- Features: Flooring (Carpet), Window Treatments (Blinds)
- Level: Main
- Area: 294 Square Feet
- Dimensions: 21X14
Heating
- Natural Gas
Cooling
- Central Air
Appliances
- Included: Range, Dishwasher, Refrigerator, Washer, Dryer
- Laundry: In Unit
Features
- Windows: Skylight(s)
- Basement: None
Interior area
- Total structure area: 0
- Total interior livable area: 844 sqft
Property
Parking
- Total spaces: 1
- Parking features: Garage Door Opener, Yes, Garage Owned, Attached, Garage
- Attached garage spaces: 1
- Has uncovered spaces: Yes
Accessibility
- Accessibility features: No Disability Access
Features
- Exterior features: Balcony
Details
- Parcel number: 16333051510000
- Special conditions: None
Construction
Type & style
- Home type: Condo
- Property subtype: Condominium, Single Family Residence
Materials
- Brick
Condition
- New construction: No
- Year built: 1994
Utilities & green energy
- Sewer: Public Sewer
- Water: Public
Community & HOA
Community
- Subdivision: Coromandel
HOA
- Has HOA: Yes
- Amenities included: Elevator in Residence, Exercise Room, Storage, Health Club, Party Room, Indoor Pool, Pool
- Services included: Water, Parking, Insurance, Clubhouse, Exercise Facilities, Pool, Exterior Maintenance, Lawn Care, Scavenger, Snow Removal
- HOA fee: $353 monthly
Location
- Region: Deerfield
Financial & listing details
- Price per square foot: $350/sqft
- Tax assessed value: $190,330
- Annual tax amount: $6,080
- Date on market: 8/31/2026
- Ownership: Condo
Estimated market value
Not available
Estimated sales range
Not available
Not available
Price history
| Date | Event | Price |
|---|---|---|
| 10/25/2019 | Sold | $170,000-5%$201/sqft |
Source:  MRED as distributed by MLS GRID #10471738 Report a problem MRED as distributed by MLS GRID #10471738 Report a problem | ||
| 9/27/2019 | Pending sale | $179,000$212/sqft |
Source: Coldwell Banker Residential Brokerage - Winnetka #10471738 Report a problem | ||
| 8/5/2019 | Listed for sale | $179,000+3.5%$212/sqft |
Source: Coldwell Banker Residential #10471738 Report a problem | ||
| 8/9/2002 | Sold | $173,000+39.5%$205/sqft |
Source: Public Record Report a problem | ||
| 4/10/1996 | Sold | $124,000$147/sqft |
Source: Public Record Report a problem | ||
Public tax history
| Year | Property taxes | Tax assessment |
|---|---|---|
| 2024 | $5,848 +12.3% | $66,507 +4.8% |
| 2023 | $5,207 +4.5% | $63,437 +14.6% |
| 2022 | $4,984 +6.3% | $55,345 -5.6% |
| 2021 | $4,688 +4% | $58,622 +3.5% |
| 2020 | $4,509 +34.1% | $56,638 -1.3% |
| 2019 | $3,362 -8.1% | $57,378 +14.5% |
| 2018 | $3,660 | $50,110 +0.3% |
| 2017 | $3,660 +1.2% | $49,950 -0.3% |
| 2016 | $3,617 -3.1% | $50,085 +6.4% |
| 2015 | $3,733 +3% | $47,059 +1% |
| 2014 | $3,623 -7.2% | $46,583 -7.2% |
| 2012 | $3,903 -3.9% | $50,187 -11.7% |
| 2011 | $4,060 -17.6% | $56,867 -30.7% |
| 2010 | $4,929 -4.2% | $82,065 +19% |
| 2009 | $5,146 +29.8% | $68,936 -2.3% |
| 2008 | $3,964 -3% | $70,523 +2.8% |
| 2006 | $4,085 +8.1% | $68,609 |
| 2005 | $3,778 +4.7% | -- |
| 2004 | $3,609 +0.2% | -- |
| 2003 | $3,601 +3.3% | -- |
| 2002 | $3,487 +7.1% | -- |
| 2001 | $3,257 +3.9% | $50,973 +6.4% |
| 2000 | $3,135 | $47,910 |
Find assessor info on the county website
Monthly payment
Est. payment
Payment breakdown
Explore the cost of this home by adjusting the details. Changes won't be saved.Climate risks
Neighborhood: 60015
Nearby schools
Schools provided by the listing agent
- Elementary: South Park Elementary School
- Middle: Charles J Caruso Middle School
- High: Deerfield High School
- District: 109
Source: MRED as distributed by MLS GRID. This data may not be complete. We recommend contacting the local school district to confirm school assignments for this home.
- $467,7002 bd2 ba1.6k sqft371 Kelburn Rd APT 323, Deerfield, IL 60015Off Market
- $359,4002 bd2 ba1.2k sqft372 Kelburn Rd APT 111, Deerfield, IL 60015Off Market
- $631,0003 bd2 ba2k sqft372 Kelburn Rd APT 112, Deerfield, IL 60015Off Market
- $428,4002 bd2 ba1.4k sqft372 Kelburn Rd APT 113, Deerfield, IL 60015Off Market
Similar homes
- $299,9001 bd1 ba956 sqft381 Kelburn Rd APT 214, Deerfield, IL 60015Active
 MLS ID #12727458, Cindy Rubin, ABR, Baird & Warner. MRED as distributed by MLS GRID
 - $254,9002 bd1 ba1k sqft608 Inverrary Ln #608, Deerfield, IL 60015Active
 MLS ID #12740809, Sadie Winter, RE/MAX Suburban. MRED as distributed by MLS GRID
 - $275,0002 bd2 ba1.2k sqft2005 Valencia Dr APT 306D, Northbrook, IL 60062Active
 MLS ID #12739713, Galya Georgieva, CSC, Coldwell Banker Realty. MRED as distributed by MLS GRID
 - $285,0002 bd2 ba1.2k sqft4201 Quinlan Rd APT 102B, Glenview, IL 60025Active
 MLS ID #12737651, Mary Rosinski, CRS, Coldwell Banker Realty. MRED as distributed by MLS GRID
