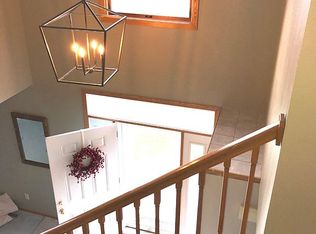
This 2-story home boasts 5 bedrooms and 3.5 baths, blending elegance and comfort with thoughtful design and is just waiting for a new owner's touch. The breathtaking two-story great room features floor-to-ceiling windows, bathing the space in natural light and showcasing gleaming hardwood floors. A welcoming front porch invites you in, while the 3-seasons room offers a cozy retreat for enjoying the outdoors year-round. The open concept kitchen with two large windows over the sink also features a pantry and built-in desk. The main floor includes a versatile bedroom and updated baths throughout the home add a modern touch. The spacious primary suite on the second floor is a true oasis, featuring a spa-like bathroom with a soaking tub, a luxurious tile shower, and heated tile floors. A striking catwalk overlooks the great room, providing a stunning view and creating a sense of openness while separating the upper-level bedrooms from the luxurious primary suite. Entertain effortlessly in the formal living room and dining room, perfect for hosting gatherings. The walkout lower level boasts a spacious family room, perfect for relaxing or entertaining, while a large unfinished storage area offers ample space for organization or future expansion. Completing the home is an oversized garage, providing ample storage and functionality. With
Foreclosed
$342,500
1925 Liberty Ln, Coralville, IA 52241
5beds
3,228sqft
Single Family Residence, Residential
Built in 1992
9,480 Square Feet Lot
$342,500 Zestimate®
$106/sqft
$-- HOA
What's special
Large unfinished storage areaAmple storageBuilt-in deskUpdated bathsFloor-to-ceiling windowsGleaming hardwood floorsOpen concept kitchen
- 565 days |
- 10 |
- 0 |
Zillow last checked:
Listing updated:
Listed by:
Jan Crosby 319-621-9427,
Urban Acres Real Estate
Source: Iowa City Area AOR,MLS#: 202502482
Facts & features
Interior
Bedrooms & bathrooms
- Bedrooms: 5
- Bathrooms: 4
- Full bathrooms: 3
- 1/2 bathrooms: 1
Rooms
- Room types: Dining Room, Family Room, Great Room, Recreation Room, Primary Bath
Heating
- Electric, Natural Gas, Forced Air
Cooling
- Ceiling Fan(s), Central Air
Appliances
- Included: Dishwasher, Range Or Oven, Dryer, Washer
- Laundry: Main Level
Features
- Family Room On Main Level, Entrance Foyer, Foyer Two Story, Wet Bar, Pantry
- Flooring: Wood
- Basement: Finished,Full,Walk-Out Access
- Number of fireplaces: 1
- Fireplace features: Family Room, Gas
Interior area
- Total structure area: 3,228
- Total interior livable area: 3,228 sqft
- Finished area above ground: 2,288
- Finished area below ground: 940
Property
Parking
- Total spaces: 2
- Parking features: Garage - Attached
- Has attached garage: Yes
Features
- Levels: Two
- Stories: 2
- Patio & porch: Front Porch
- Fencing: Fenced
Lot
- Size: 9,480 Square Feet
- Dimensions: 79 x 120
- Features: Less Than Half Acre, Wooded
Details
- Parcel number: 0731152004
- Zoning: Res
- Special conditions: Real Estate Owned
Construction
Type & style
- Home type: SingleFamily
- Property subtype: Single Family Residence, Residential
Materials
- Frame, Aluminum Siding
Condition
- Year built: 1992
Details
- Builder name: Tinkey
Utilities & green energy
- Sewer: Public Sewer
- Water: Public
Community & HOA
Community
- Features: Sidewalks, Street Lights, Near Shopping
- Subdivision: Rolling Hills
Location
- Region: Coralville
Financial & listing details
- Price per square foot: $106/sqft
- Tax assessed value: $437,700
- Annual tax amount: $7,834
- Date on market: 4/12/2025
- Listing terms: Conventional,Cash
Visit our professional directory to find a foreclosure specialist in your area that can help with your home search.
Find a foreclosure agentForeclosure details
Estimated market value
$342,500
$325,000 - $360,000
$2,827/mo
Price history
| Date | Event | Price |
|---|---|---|
| 7/3/2025 | Sold | $337,500-11.5%$105/sqft |
Source:  Iowa City Area AOR #202502482 Report a problem Iowa City Area AOR #202502482 Report a problem | ||
| 1/10/2025 | Sold | $381,440+3.1%$118/sqft |
Source: Public Record Report a problem | ||
| 9/3/2021 | Sold | $370,000-1.3%$115/sqft |
Source: Iowa City Area AOR #202103824 Report a problem | ||
| 6/30/2021 | Listed for sale | $375,000+25%$116/sqft |
Source:  Skogman Realty #202103824 Report a problem Skogman Realty #202103824 Report a problem | ||
| 6/15/2016 | Sold | $300,000-1.6%$93/sqft |
Source:  Iowa City Area AOR #20160022 Report a problem Iowa City Area AOR #20160022 Report a problem | ||
| 5/2/2016 | Pending sale | $305,000$94/sqft |
Source: RE/MAX AFFILIATES #20160022 Report a problem | ||
| 4/26/2016 | Price change | $305,000-2.2%$94/sqft |
Source: RE/MAX AFFILIATES #20160022 Report a problem | ||
| 11/7/2015 | Price change | $312,000-4%$97/sqft |
Source: RE/MAX AFFILIATES #20155336 Report a problem | ||
| 10/9/2015 | Price change | $324,990-3%$101/sqft |
Source: RE/MAX AFFILIATES #20155336 Report a problem | ||
| 9/22/2015 | Listed for sale | $334,990+19.6%$104/sqft |
Source: RE/MAX Affiliates #20155336 Report a problem | ||
| 2/25/2013 | Sold | $280,000-5.1%$87/sqft |
Source: Public Record Report a problem | ||
| 7/31/2012 | Listed for sale | $295,000$91/sqft |
Source: Skogman Realty #20124308 Report a problem | ||
Public tax history
| Year | Property taxes | Tax assessment |
|---|---|---|
| 2025 | $7,938 +1.3% | $437,700 +2.2% |
| 2024 | $7,834 +10.5% | $428,100 |
| 2023 | $7,091 +4.7% | $428,100 +26.6% |
| 2022 | $6,769 -1.5% | $338,200 |
| 2021 | $6,872 +2.1% | $338,200 |
| 2020 | $6,732 +8.9% | $338,200 |
| 2019 | $6,184 | $338,200 +10.1% |
| 2018 | $6,184 +2% | $307,200 |
| 2017 | $6,062 +4.3% | $307,200 +7.9% |
| 2016 | $5,812 +2.7% | $284,600 |
| 2015 | $5,658 +10.9% | $284,600 +11.3% |
| 2014 | $5,102 | $255,700 -7.1% |
| 2012 | -- | $275,390 |
| 2011 | -- | $275,390 |
| 2009 | -- | $275,390 |
| 2008 | -- | $275,390 +11.9% |
| 2005 | $3,796 +1.8% | $246,060 |
| 2004 | $3,728 +3.5% | $246,060 +8.3% |
| 2003 | $3,602 +2.7% | $227,220 |
| 2002 | $3,506 -3% | $227,220 +2.1% |
| 2001 | $3,614 | $222,620 |
Find assessor info on the county website
Monthly payment
Climate risks
Neighborhood: 52241
Nearby schools
GreatSchools rating
- 4/10Central Elementary SchoolGrades: PK-5Distance: 1.5 mi
- 5/10Northwest Junior High SchoolGrades: 6-8Distance: 0.9 mi
- 8/10West Senior High SchoolGrades: 9-12Distance: 2.9 mi
Schools provided by the listing agent
- Elementary: Central
- Middle: Northwest
- High: West
Source: Iowa City Area AOR. This data may not be complete. We recommend contacting the local school district to confirm school assignments for this home.
- $459,2004 bd3 ba3.3k sqft1919 Liberty Ln, Coralville, IA 52241Off Market
- $394,4004 bd3 ba1.5k sqft1931 Liberty Ln, Coralville, IA 52241Off Market
- $442,2004 bd3 ba2k sqft1913 Liberty Ln, Coralville, IA 52241Off Market
- $372,1004 bd3 ba2.4k sqft1932 Liberty Ln, Coralville, IA 52241Off Market
- $460,8005 bd3 ba2.8k sqft1937 Liberty Ln, Coralville, IA 52241Off Market
- $434,3005 bd4 ba2.9k sqft1908 Liberty Ln, Coralville, IA 52241Off Market
- $419,1003 bd3 ba1.8k sqft1907 Liberty Ln, Coralville, IA 52241Off Market
- $323,8003 bd1 ba1.8k sqft1938 Liberty Ln, Coralville, IA 52241Off Market
Similar homes
- $369,9006 bd4 ba2.8k sqft1467 Valley View Dr, Coralville, IA 52241For Sale
 MLS ID #202603311, Teresa Dodge. Iowa City Area AOR
 - $369,0004 bd2 ba1.9k sqft1932 Holiday Rd, Coralville, IA 52241For Sale
 MLS ID #202603777, Amy Bishop. Iowa City Area AOR
 - $--3 bd3 ba2k sqft1813 12th Ave Unit C, Coralville, IA 52241Auction
 Auction.com 2
 - $449,9005 bd3 ba2.6k sqft2340 N Ridge Dr, Coralville, IA 52241For Sale By Owner

- $350,0005 bd2 ba2.1k sqft704 14th Ave, Coralville, IA 52241For SaleMLS ID #202604490, Ryan Sisson. Iowa City Area AOR
- $405,0005 bd3 ba3.4k sqft1524 Forest Rd, Coralville, IA 52241For Sale By Owner
- $310,0004 bd3 ba2.1k sqft1005 16th Ave, Coralville, IA 52241For SaleMLS ID #202602958, Dell Briggs. Iowa City Area AOR
- $345,0004 bd4 ba2.3k sqft2182 Port Talbot Pl, Coralville, IA 52241For SaleMLS ID #202602588, Maria McCaw. Iowa City Area AOR
- $457,5005 bd3 ba3.1k sqft7 Ambrose Ct, Coralville, IA 52241For SaleMLS ID #202602952, Teresa Dodge. Iowa City Area AOR
- $485,0003 bd3 ba2.8k sqft1506 Olde Hickory Ln, Coralville, IA 52241For SaleMLS ID #202604681, Rose Ambrose. Iowa City Area AOR
- $358,5004 bd4 ba2.3k sqft2176 Port Talbot Pl, Coralville, IA 52241For SaleMLS ID #202603342, Maria McCaw. Iowa City Area AOR
- $255,0004 bd2 ba1.7k sqft1421 Kenai Ct, Coralville, IA 52241For SaleMLS ID #202604621, Kim Greiner. Iowa City Area AOR
- $499,0004 bd4 ba2.9k sqft2160 Chad Dr, Coralville, IA 52241For SaleMLS ID #202604412, Ryan Sisson. Iowa City Area AOR
- $228,0003 bd2 ba1.7k sqft1945 S Ridge Dr, Coralville, IA 52241For SaleMLS ID #202604484, Yasmine Rezai. Iowa City Area AOR
- $335,0003 bd3 ba2.1k sqft890 Summit Ct, Coralville, IA 52241For SaleMLS ID #202603544, Brandon Thomas. Iowa City Area AOR
- $219,5003 bd2 ba1.6k sqft1988 Holiday Rd, Coralville, IA 52241For SaleMLS ID #202604439, Heather Marek. Iowa City Area AOR
- $265,0003 bd3 ba1.6k sqft1423 Denali Ct, Coralville, IA 52241For SaleMLS ID #202604070, Tracy Reiten. Iowa City Area AOR
- $284,9003 bd3 ba2.3k sqft992 22nd Ave, Coralville, IA 52241For SaleMLS ID #202603959, Tyler Riddle. Iowa City Area AOR
- $239,9002 bd1 ba1.6k sqft818 20th Ave, Coralville, IA 52241For SaleMLS ID #202604698, Cindy Clark. Iowa City Area AOR
- $439,0003 bd3 ba2.8k sqft5 E Dovetail Pl, Coralville, IA 52241For SaleMLS ID #202604036, Cindy Grabow. Iowa City Area AOR
