Rarely available in Old Town/East Lincoln Park-a spacious first-floor home with an incredible 16' x 14' pvt front patio that feels like an extension of the living space and is perfect for entertaining. The wider-than-typical floor plan is thanks to the original north and south building walls being preserved by the developer, creating a more generous layout. The home features two bedrooms and two full baths, high ceilings, hardwood floors throughout, a gas fireplace, and an oversized west-facing window that fills the living space with natural light. The living and dining areas offer plenty of room for everyday living and entertaining, while the kitchen features granite countertops, stainless steel appliances, and a breakfast bar with seating for three. The spacious primary bedroom accommodates a king-size bed and includes a large walk-in closet and private en-suite bath with timeless, neutral finishes. The second bedroom is located adjacent to the second full bath. In-unit washer/dryer and excellent storage throughout complete the home. New toilets, lighting, professional painting completed 2026. new washer dryer - 2023 new furnace - 2021 new Hot Water Heater 2021 Set in an intimate four-unit building in one of Chicago's most desirable neighborhoods, you're just blocks from the lakefront, Lincoln Park Zoo, Sedgwick Brown Line, Green City Market, and some of the area's best restaurants and shops. Rental parking is available on the block for approximately $150/month. A hard-to-find combination of generous living space, incredible private outdoor space, and an unbeatable Old Town/East Lincoln Park location.
Contingent
$575,000
1925 N Sedgwick St APT 1, Chicago, IL 60614
2beds
1,150sqft
Condominium, Single Family Residence
Built in 1999
-- sqft lot
$-- Zestimate®
$500/sqft
$198/mo HOA
What's special
Gas fireplaceHigh ceilingsSpacious first-floor homeKitchen features granite countertopsWider-than-typical floor planExcellent storage throughoutHardwood floors throughout
- --
- 1,190
- views
- 114
- saves
Likely to sell faster than
Zillow last checked:
Listing updated:
Listed by:
Sharon O'Hara 773-895-3360,
@properties Christie's International Real Estate
Source: MRED as distributed by MLS GRID,MLS#: 12737598
Facts & features
Interior
Bedrooms & bathrooms
- Bedrooms: 2
- Bathrooms: 2
- Full bathrooms: 2
Rooms
- Room types: Terrace
Primary bedroom
- Features: Flooring (Hardwood), Bathroom (Full)
- Level: Main
- Area: 143 Square Feet
- Dimensions: 13X11
Bedroom 2
- Features: Flooring (Hardwood)
- Level: Main
- Area: 130 Square Feet
- Dimensions: 13X10
Dining room
- Features: Flooring (Hardwood)
- Level: Main
- Area: 176 Square Feet
- Dimensions: 16X11
Kitchen
- Features: Kitchen (Eating Area-Breakfast Bar), Flooring (Hardwood)
- Level: Main
- Area: 117 Square Feet
- Dimensions: 13X9
Living room
- Features: Flooring (Hardwood)
- Level: Main
- Area: 240 Square Feet
- Dimensions: 16X15
Other
- Level: Main
- Area: 238 Square Feet
- Dimensions: 17X14
Heating
- Natural Gas, Forced Air
Cooling
- Central Air
Appliances
- Included: Range, Microwave, Dishwasher, Refrigerator, Washer, Dryer, Disposal, Stainless Steel Appliance(s)
- Laundry: Washer Hookup, In Unit, Laundry Closet
Features
- Flooring: Hardwood
- Basement: None
- Number of fireplaces: 1
- Fireplace features: Gas Log, Living Room
Interior area
- Total structure area: 0
- Total interior livable area: 1,150 sqft
Property
Accessibility
- Accessibility features: No Disability Access
Features
- Patio & porch: Patio
- Fencing: Fenced
Details
- Parcel number: 14334010741001
- Special conditions: None
Construction
Type & style
- Home type: Condo
- Property subtype: Condominium, Single Family Residence
Materials
- Brick
Condition
- New construction: No
- Year built: 1999
Utilities & green energy
- Sewer: Public Sewer
- Water: Lake Michigan
Community & HOA
HOA
- Has HOA: Yes
- Amenities included: Storage
- Services included: Water, Insurance, Exterior Maintenance, Scavenger
- HOA fee: $198 monthly
Location
- Region: Chicago
Financial & listing details
- Price per square foot: $500/sqft
- Tax assessed value: $529,110
- Annual tax amount: $10,630
- Date on market: 8/21/2026
- Ownership: Condo
Estimated market value
Not available
Estimated sales range
Not available
Not available
Price history
| Date | Event | Price |
|---|---|---|
| 7/19/2021 | Sold | $427,500+25.7%$372/sqft |
Source: Public Record Report a problem | ||
| 6/8/2011 | Sold | $340,000-8.4%$296/sqft |
Source: Public Record Report a problem | ||
| 6/28/2004 | Sold | $371,000+18.5%$323/sqft |
Source: Public Record Report a problem | ||
| 12/23/1999 | Sold | $313,000$272/sqft |
Source: Public Record Report a problem | ||
Public tax history
| Year | Property taxes | Tax assessment |
|---|---|---|
| 2024 | $10,630 +22.3% | $52,911 +28.4% |
| 2023 | $8,694 +2.6% | $41,205 |
| 2022 | $8,475 | $41,205 |
Find assessor info on the county website
Monthly payment
Est. payment
Payment breakdown
Explore the cost of this home by adjusting the details. Changes won't be saved.Climate risks
Neighborhood: Old Town
Nearby schools
Schools provided by the listing agent
- Elementary: Lincoln Elementary School
- Middle: Lincoln Elementary School
- High: Lincoln Elementary School
- District: 299
Source: MRED as distributed by MLS GRID. This data may not be complete. We recommend contacting the local school district to confirm school assignments for this home.
- $559,9902 bd2 ba1.8k sqft1925 N Sedgwick St APT 2, Chicago, IL 60614Off Market

- $409,9902 bd2 ba1.2k sqft1925 N Sedgwick St APT 1, Chicago, IL 60614Off Market

- $559,9902 bd2 ba-- sqft1925 N Sedgwick St APT 3, Chicago, IL 60614Off Market
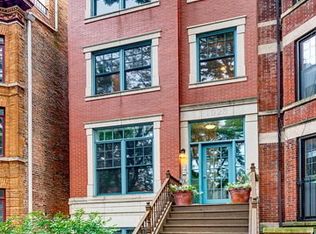
- $759,990-- bd-- ba-- sqft1925 N Sedgwick St APT 4, Chicago, IL 60614Off Market
Similar homes
- $350,0002 bd2 ba1.1k sqft1960 N Lincoln Park W APT 2103, Chicago, IL 60614New
 MLS ID #12747497, Edward Motto, Coldwell Banker Realty. MRED as distributed by MLS GRID
 - $550,0002 bd2 ba1.2k sqft500 W Superior St Unit 1902, Chicago, IL 60610New
 MLS ID #12750429, Melissa Siegal, @properties Christie's International Real Estate. MRED as distributed by MLS GRID
 - $530,0002 bd2 ba1.2k sqft350 W Dickens Ave #G, Chicago, IL 60614Active
 MLS ID #12690321, Matt Becker, @properties Christie's International Real Estate. MRED as distributed by MLS GRID
 - $499,0002 bd2 ba1.4k sqft1250 N Dearborn St APT 9C, Chicago, IL 60610New
 MLS ID #12743529, Matthew Druker, Baird & Warner. MRED as distributed by MLS GRID
