TO BE BUILT – The Ashley by Rotelle! Experience luxury living on this beautiful 4-acre parcel located in the highly desirable Parkland School District. This thoughtfully designed approximately 4,500 sq. ft. home offers 4–5 bedrooms, 3 full bathrooms, 2 half bathrooms, and a 3-car garage. The impressive design features a grand center hall foyer with dual staircases leading to a second-floor balcony overlooking the foyer and great room. The spacious main level offers a gourmet kitchen with an informal dining area, formal dining room, great room with fireplace, private study, living room, and powder room. The luxurious owner's suite features a private sitting area, two spacious walk-in closets, and a spa-inspired bathroom. With generous living spaces, elegant finishes, and room to entertain, this home offers an exceptional opportunity to build your dream home. Construction has not begun. Home is to be built; photos, renderings, features, and specifications may represent builder plans and are subject to change.
New construction
$1,140,366
1925 Park Place Dr, Slatington, PA 18080
5beds
4,504sqft
Single Family Residence
Built in ----
3.94 Acres Lot
$1,099,900 Zestimate®
$253/sqft
$-- HOA
What's special
Elegant finishesGenerous living spacesRoom to entertainPrivate studySpacious main levelSpa-inspired bathroomFormal dining room
- 8 days
- 404
- 32
Zillow last checked:
Listing updated:
Listed by:
Brandon Urzua 484-274-5970,
BHHS Fox & Roach Macungie 484-519-4444
Source: GLVR,MLS#: 787992 Originating MLS: Lehigh Valley MLS
Facts & features
Interior
Bedrooms & bathrooms
- Bedrooms: 5
- Bathrooms: 3
- Full bathrooms: 3
Primary bedroom
- Description: Estimate
- Level: Second
- Dimensions: 36.00 x 17.00
Bedroom
- Description: Estimate
- Level: First
- Dimensions: 13.00 x 19.00
Bedroom
- Description: Estimate
- Level: Second
- Dimensions: 13.00 x 20.00
Bedroom
- Description: Estimate
- Level: Second
- Dimensions: 14.00 x 14.00
Bedroom
- Description: Estimate
- Level: Second
- Dimensions: 14.00 x 16.00
Primary bathroom
- Description: Estimate
- Level: Second
- Dimensions: 17.00 x 14.00
Breakfast room nook
- Description: Estimate
- Level: First
- Dimensions: 15.00 x 21.00
Dining room
- Description: Estimate
- Level: First
- Dimensions: 13.00 x 20.00
Family room
- Description: Two Story Family Room, Estimate
- Level: First
- Dimensions: 22.00 x 31.00
Foyer
- Description: Estimate. Two story foyer
- Level: First
- Dimensions: 17.00 x 19.00
Other
- Description: Private full bathroom for bedroom, Estimate
- Level: Second
- Dimensions: 5.00 x 7.00
Other
- Description: Jack and Jill bathroom for bedroom 3 & 4, Estimate
- Level: Second
- Dimensions: 6.00 x 10.00
Kitchen
- Description: Estimate
- Level: First
- Dimensions: 15.00 x 17.00
Laundry
- Description: Estimate
- Level: First
- Dimensions: 12.00 x 6.00
Laundry
- Description: Estimate
- Level: Second
- Dimensions: 15.00 x 6.00
Living room
- Description: Estimate
- Level: First
- Dimensions: 14.00 x 22.00
Other
- Description: Walk In Closet, Estimate
- Level: Second
- Dimensions: 8.00 x 25.00
Heating
- Propane
Cooling
- Central Air
Appliances
- Included: Propane Water Heater
- Laundry: Washer Hookup, Dryer Hookup
Features
- Dining Area, Separate/Formal Dining Room
- Basement: Full
- Has fireplace: Yes
- Fireplace features: Family Room, Gas Log
Interior area
- Total interior livable area: 4,504 sqft
- Finished area above ground: 4,504
- Finished area below ground: 0
Property
Parking
- Total spaces: 3
- Parking features: Attached, Garage
- Attached garage spaces: 3
Features
- Stories: 2
- Exterior features: Propane Tank - Owned
- Has view: Yes
- View description: Hills, Mountain(s), Panoramic, Valley
Lot
- Size: 3.94 Acres
Details
- Parcel number: 5571422572601
- Zoning: CR
- Special conditions: None
Construction
Type & style
- Home type: SingleFamily
- Architectural style: Colonial
- Property subtype: Single Family Residence
Materials
- Other
- Roof: Asphalt,Fiberglass
Condition
- New Construction
- New construction: Yes
Utilities & green energy
- Sewer: Septic Tank
- Water: Well
Community & HOA
Community
- Subdivision: Park Place
Location
- Region: Slatington
Financial & listing details
- Price per square foot: $253/sqft
- Tax assessed value: $101,000
- Annual tax amount: $2,310
- Date on market: 11/13/2026
- Ownership type: Fee Simple
Estimated market value
$1,099,900
$1.04M - $1.15M
$3,411/mo
Price history
| Date | Event | Price |
|---|---|---|
| 11/13/2026 | Listed for sale | $1,140,366+744.7%$253/sqft |
Source:  GLVR #787992 Report a problem | ||
| 2/27/2024 | Sold | $135,000-2.2%$30/sqft |
Source: Public Record Report a problem | ||
| 2/6/2024 | Pending sale | $138,000$31/sqft |
Source: Berkshire Hathaway HomeServices Fox & Roach, REALTORS #732550 Report a problem | ||
| 2/5/2024 | Listed for sale | $138,000+12.7%$31/sqft |
Source: Berkshire Hathaway HomeServices Fox & Roach, REALTORS #732550 Report a problem | ||
| 1/5/2022 | Sold | $122,500-18.1%$27/sqft |
Source: Public Record Report a problem | ||
| 4/21/2021 | Listed for sale | $149,500-62.1%$33/sqft |
Source: GLVR #665650 Report a problem | ||
| 3/24/2021 | Listing removed | -- |
Source: Owner Report a problem | ||
| 4/12/2016 | Listing removed | $393,999$87/sqft |
Source: Owner Report a problem | ||
| 3/18/2016 | Price change | $393,999-12.2%$87/sqft |
Source: Owner Report a problem | ||
| 3/16/2016 | Listed for sale | $449,000+349%$100/sqft |
Source: Owner Report a problem | ||
| 10/20/2005 | Sold | $100,000$22/sqft |
Source: Public Record Report a problem | ||
Public tax history
| Year | Property taxes | Tax assessment |
|---|---|---|
| 2026 | $2,311 | $101,000 |
| 2025 | $2,311 +10.1% | $101,000 |
| 2024 | $2,099 +2.5% | $101,000 |
| 2023 | $2,048 | $101,000 |
| 2022 | $2,048 +0.4% | $101,000 |
| 2021 | $2,039 | $101,000 |
| 2020 | $2,039 +10378.9% | $101,000 |
| 2019 | $19 | $101,000 |
| 2018 | $19 | $101,000 |
| 2017 | -- | $101,000 |
| 2016 | -- | $101,000 |
| 2015 | -- | $101,000 |
| 2014 | -- | $101,000 +201.9% |
| 2012 | -- | $33,450 |
| 2011 | -- | $33,450 |
| 2010 | -- | $33,450 |
| 2009 | -- | $33,450 |
| 2008 | -- | $33,450 |
| 2007 | -- | $33,450 |
| 2006 | -- | $33,450 |
Find assessor info on the county website
Monthly payment
Est. payment
Payment breakdown
Explore the cost of this home by adjusting the details. Changes won't be saved.Climate risks
Neighborhood: 18080
Nearby schools
Schools provided by the listing agent
- High: Parkland High School
- District: Parkland
Source: GLVR. This data may not be complete. We recommend contacting the local school district to confirm school assignments for this home.
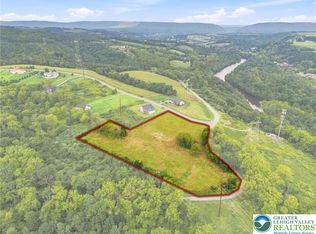


Similar homes
- $999,9997 bd5 ba3.7k sqft3000 Kreidersville Rd, Northampton, PA 18067For Sale
 MLS ID #787100, Arthur T. Gallop, Weichert Co Realtors. GLVR
- $1,199,9004 bd5 ba5.6k sqft5820 Harvest Pl, Schnecksville, PA 18078For Sale
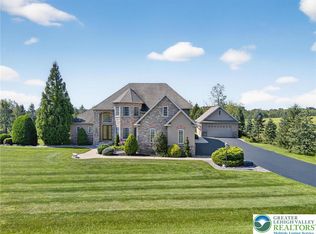 MLS ID #773493, Nick Smith, Coldwell Banker Hearthside. GLVR
- $1,135,1706 bd6 ba5.4k sqft5715 Lawrence Dr E, Allen Township, PA 18017New Construction
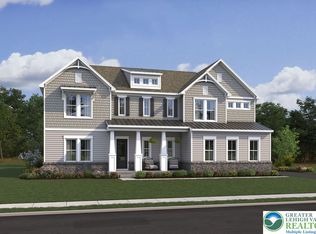 GLVR
- $649,9004 bd3 ba3.7k sqft3511 Neffs Laurys Rd, Schnecksville, PA 18078For Sale
 MLS ID #785793, Karl A Schmidt, RE/MAX Unlimited Real Estate. GLVR
- $698,0003 bd4 ba3k sqft1255 Clearview Rd, Coplay, PA 18037For Sale
 MLS ID #PALH2016980, Laurie Horton, Iron Valley Real Estate of Lehigh Valley. Bright MLS
