Lifestyle Pool Home on Water in private gated community in need of new homeowner. Well maintained, open floor plan has a flex room that can convert to Office, Den or 4th bedroom.
Covered Lanai with Screened Pool, provides a calm and private yard to enjoy the many birds and ducks that visit, while you enjoy sunsets, sunrises.
Short drive to shopping, schools, beaches and major roadways provide ideal location.
Community offers a Clubhouse, Tennis Courts, Basketball, shuffleboard and Playground in addition to resort pool
Underground utilities, city water & sewer, with sidewalks encourage walks, biking and in general plenty of Florida Sunshine.
Some of the furnishings are available for sale
For sale
$550,000
1926 Thornwood Dr SE #50, Palm Bay, FL 32909
3beds
2,225sqft
Single Family Residence
Built in 2003
0.25 Acres Lot
$530,500 Zestimate®
$247/sqft
$63/mo HOA
What's special
Open floor planCalm and private yard
- 13 days
- 388
- 24
Zillow last checked:
Listing updated:
Listed by:
Ruthann Hansen 321-749-3939,
RE/MAX Elite
Source: Space Coast AOR,MLS#: 1085475
Facts & features
Interior
Bedrooms & bathrooms
- Bedrooms: 3
- Bathrooms: 3
- Full bathrooms: 2
- 1/2 bathrooms: 1
Heating
- Central, Heat Pump
Cooling
- Central Air
Appliances
- Included: Dishwasher, Dryer, Electric Oven, Electric Range, Electric Water Heater, Microwave, Plumbed For Ice Maker, Refrigerator, Washer
- Laundry: Electric Dryer Hookup, Washer Hookup
Features
- Breakfast Bar, Ceiling Fan(s), Eat-in Kitchen, Open Floorplan, Split Bedrooms
- Flooring: Carpet, Laminate, Tile
- Has fireplace: No
Interior area
- Total structure area: 2,225
- Total interior livable area: 2,225 sqft
Video & virtual tour
Property
Parking
- Total spaces: 3
- Parking features: Garage, Garage Door Opener
- Garage spaces: 3
Accessibility
- Accessibility features: Accessible Bedroom, Accessible Central Living Area, Accessible Entrance, Accessible Full Bath, Accessible Kitchen
Features
- Levels: One
- Stories: 1
- Patio & porch: Covered, Deck, Porch, Rear Porch, Screened
- Has private pool: Yes
- Pool features: In Ground, Screen Enclosure, Waterfall
- Has view: Yes
- View description: Pond, Pool, Water
- Has water view: Yes
- Water view: Pond,Water
- Waterfront features: Pond
- Body of water: Canal Non-Navigation
Lot
- Size: 0.25 Acres
- Features: Cul-De-Sac, Dead End Street, Few Trees, Sprinklers In Front
Details
- Additional parcels included: 2962018
- Parcel number: 2937195000000.00021.00
- Zoning description: Single Family
- Special conditions: Assessment Buyer Pay,Standard
Construction
Type & style
- Home type: SingleFamily
- Architectural style: Ranch
- Property subtype: Single Family Residence
Materials
- Block
- Roof: Membrane,Shingle
Condition
- Updated/Remodeled
- New construction: No
- Year built: 2003
Utilities & green energy
- Electric: 150 Amp Service, Underground
- Sewer: Public Sewer
- Water: Public
- Utilities for property: Cable Available, Electricity Available, Electricity Connected, Sewer Available, Sewer Connected, Water Available, Water Connected
Community & HOA
Community
- Security: Smoke Detector(s)
- Subdivision: Magnolia Park at Bayside Lakes
HOA
- Has HOA: Yes
- Amenities included: Basketball Court, Clubhouse, Management - Off Site, Playground, Shuffleboard Court, Tennis Court(s)
- HOA fee: $750 annually
- HOA name: MagnoliaPark@Bayside Lakes
Location
- Region: Palm Bay
Financial & listing details
- Price per square foot: $247/sqft
- Annual tax amount: $2,694
- Date on market: 8/19/2026
- Listing terms: Cash,FHA,VA Loan
- Road surface type: Paved
Estimated market value
$530,500
$504,000 - $557,000
$2,475/mo
Price history
| Date | Event | Price |
|---|---|---|
| 8/19/2026 | Listed for sale | $550,000$247/sqft |
Source: Space Coast AOR #1085475 Report a problem | ||
Public tax history
Tax history is unavailable.
Monthly payment
Est. payment
Payment breakdown
Explore the cost of this home by adjusting the details. Changes won't be saved.Climate risks
Neighborhood: 32909
Nearby schools
Schools provided by the listing agent
- Elementary: Westside
- Middle: Southwest
- High: Bayside
Source: Space Coast AOR. This data may not be complete. We recommend contacting the local school district to confirm school assignments for this home.
- $458,1003 bd2 ba2.2k sqft1926 Thornwood Dr SE, Palm Bay, FL 32909Off Market

- $394,2004 bd2 ba2.3k sqft1918 Thornwood Dr SE, Palm Bay, FL 32909Off Market
- $537,5004 bd3 ba2.9k sqft1934 Thornwood Dr SE, Palm Bay, FL 32909Off Market
- $486,5004 bd3 ba2.2k sqft1942 Thornwood Dr SE, Palm Bay, FL 32909Off Market
Similar homes
- $570,0003 bd3 ba2.4k sqft230 Ridgemont Cir SE, Palm Bay, FL 32909For Sale
 MLS ID #1075562, Johna M Jennings. Space Coast AOR
 - $515,0004 bd3 ba2.1k sqft2071 Thornwood Dr SE, Palm Bay, FL 32909For Sale
 MLS ID #1082044, Carrie L Cross. Space Coast AOR
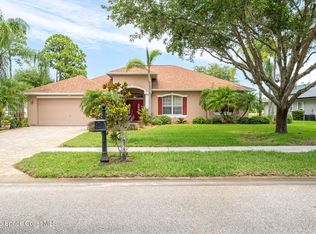
 - $529,9994 bd2 ba2.2k sqft241 Devlin Ct SE, Palm Bay, FL 32909For Sale
 MLS ID #1078226, Johna M Jennings. Space Coast AOR
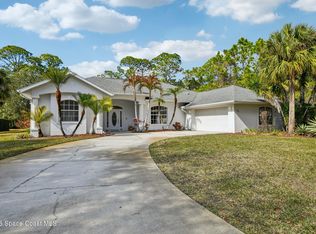
 - $520,0003 bd2 ba2.4k sqft321 Brightwater Dr SE, Palm Bay, FL 32909For Sale
 MLS ID #1069951, Angelique Tatum. Space Coast AOR
 - $345,0003 bd2 ba1.7k sqft181 HAMMOCK ROAD SE, PALM BAY, FL 32909For Sale
 MLS ID #O6437279, Sasha McKown, LIGHTHOUSE REALTY GROUP OF FLORIDA. Stellar MLS
