This spacious 3-bedroom, 3.5-bathroom townhouse combines comfortable living, inviting outdoor space, and a versatile layout, with Seneca Park Woods and hiking trails nearby. Hardwood floors in the main-level living and dining areas create a warm setting for everyday living and entertaining. The country-style kitchen features granite countertops and updated appliances, including a stainless-steel refrigerator, range, and dishwasher—bringing practical convenience to meal preparation and casual gatherings. Enjoy your morning coffee or unwind at the end of the day on the private rear deck. Whether you prefer a quiet afternoon outdoors or time with friends, this space offers a welcome extension of the home. The fully finished walk-out basement includes a full bathroom and provides flexible space for movie nights, hobbies, or an additional gathering area. Three bedrooms and three full bathrooms, plus a half bathroom, offer convenience and room to spread out. Double-pane windows and central air conditioning complete the home’s features. With nearby trails offering opportunities to explore the outdoors, this townhouse brings together comfortable interior spaces and outdoor enjoyment. Schedule your private tour today!!!
For sale
$459,000
19267 Wheatfield Ter, Gaithersburg, MD 20879
3beds
2,196sqft
Townhouse
Built in 1985
1,500 Square Feet Lot
$455,000 Zestimate®
$209/sqft
$56/mo HOA
What's special
Central air conditioningPrivate rear deckDouble-pane windowsCountry-style kitchenUpdated appliancesGranite countertopsInviting outdoor space
- 9 days
- 34
- 6
Likely to sell faster than
Zillow last checked:
Listing updated:
Listed by:
John Williams 240-507-5000,
RE/MAX Realty Services 301-652-0400
Source: Bright MLS,MLS#: MDMC2255228
Facts & features
Interior
Bedrooms & bathrooms
- Bedrooms: 3
- Bathrooms: 4
- Full bathrooms: 3
- 1/2 bathrooms: 1
- Main level bathrooms: 4
- Main level bedrooms: 3
Basement
- Description: Percent Finished: 100.0
- Area: 732
Heating
- Forced Air, Electric
Cooling
- Central Air, Electric
Appliances
- Included: Dishwasher, Disposal, Dryer, Oven/Range - Electric, Refrigerator, Washer, Water Heater, Electric Water Heater
Features
- Dining Area, Kitchen - Country, Primary Bath(s), Kitchen - Table Space, Formal/Separate Dining Room, Open Floorplan, Floor Plan - Traditional, Bathroom - Tub Shower, Bathroom - Stall Shower
- Flooring: Hardwood, Wood
- Windows: Double Pane Windows
- Basement: Connecting Stairway,Exterior Entry,Walk-Out Access,Rear Entrance,Partial,Finished,Heated,Improved,Interior Entry
- Has fireplace: No
Interior area
- Total structure area: 2,196
- Total interior livable area: 2,196 sqft
- Finished area above ground: 1,464
- Finished area below ground: 732
Video & virtual tour
Property
Parking
- Parking features: Assigned, Other
- Details: Assigned Parking
Accessibility
- Accessibility features: Other
Features
- Levels: Three
- Stories: 3
- Patio & porch: Deck
- Exterior features: Sidewalks
- Pool features: None
Lot
- Size: 1,500 Square Feet
- Features: Backs - Parkland, Backs to Trees, Cul-De-Sac
Details
- Additional structures: Above Grade, Below Grade
- Parcel number: 160902213555
- Zoning: R90
- Special conditions: Standard
Construction
Type & style
- Home type: Townhouse
- Architectural style: Colonial
- Property subtype: Townhouse
Materials
- Vinyl Siding
- Foundation: Slab
- Roof: Shingle
Condition
- Very Good
- New construction: No
- Year built: 1985
Utilities & green energy
- Sewer: Public Sewer
- Water: Public
- Utilities for property: Cable Connected
Community & HOA
Community
- Subdivision: Seneca Park
HOA
- Has HOA: Yes
- HOA fee: $56 monthly
Location
- Region: Gaithersburg
Financial & listing details
- Price per square foot: $209/sqft
- Tax assessed value: $375,600
- Annual tax amount: $4,478
- Date on market: 9/20/2026
- Listing agreement: Exclusive Right To Sell
- Ownership: Fee Simple
Estimated market value
$455,000
$432,000 - $478,000
$2,567/mo
Price history
| Date | Event | Price |
|---|---|---|
| 9/25/2026 | Listed for sale | $459,000+232.6%$209/sqft |
Source:  Bright MLS #MDMC2255228 Report a problem Bright MLS #MDMC2255228 Report a problem | ||
| 8/27/1999 | Sold | $138,000$63/sqft |
Source: Public Record Report a problem | ||
Public tax history
| Year | Property taxes | Tax assessment |
|---|---|---|
| 2025 | $4,478 +19.1% | $351,133 +7.5% |
| 2024 | $3,761 +8% | $326,667 +8.1% |
| 2023 | $3,482 +6.4% | $302,200 +1.9% |
| 2022 | $3,273 +2% | $296,567 +1.9% |
| 2021 | $3,208 +1.9% | $290,933 +2% |
| 2020 | $3,147 +8.2% | $285,300 |
| 2019 | $2,910 -0.2% | $285,300 +8.1% |
| 2018 | $2,915 +0.2% | $263,900 +4.2% |
| 2017 | $2,908 +12.3% | $253,200 +3.9% |
| 2016 | $2,589 | $243,633 +4.1% |
| 2015 | $2,589 | $234,067 +4.3% |
| 2014 | $2,589 | $224,500 |
| 2013 | -- | $224,500 |
| 2012 | -- | $224,500 -24.7% |
| 2011 | -- | $298,160 |
| 2010 | -- | $298,160 |
| 2009 | -- | $298,160 -9.4% |
| 2008 | -- | $329,100 +18.1% |
| 2007 | -- | $278,636 +22.1% |
| 2006 | -- | $228,173 +28.4% |
| 2005 | -- | $177,710 +12% |
| 2004 | -- | $158,656 |
| 2003 | -- | $158,656 +31.6% |
| 2002 | -- | $120,550 |
| 2001 | -- | $120,550 |
Find assessor info on the county website
Monthly payment
Est. payment
Payment breakdown
Explore the cost of this home by adjusting the details. Changes won't be saved.Climate risks
Neighborhood: 20879
Nearby schools
Schools provided by the listing agent
- District: Montgomery County Public Schools
Source: Bright MLS. This data may not be complete. We recommend contacting the local school district to confirm school assignments for this home.
- $395,3002 bd4 ba1.2k sqft19265 Wheatfield Ter, Gaithersburg, MD 20879Off Market
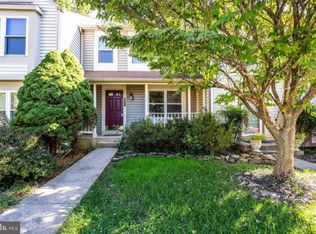
- $452,6003 bd4 ba1.6k sqft19269 Wheatfield Ter, Gaithersburg, MD 20879Off Market
- $439,3003 bd4 ba1.7k sqft19263 Wheatfield Ter, Gaithersburg, MD 20879Off Market
- $405,800-- bd3 ba1.2k sqft19261 Wheatfield Ter, Gaithersburg, MD 20879Off Market
Similar homes
- $440,0003 bd4 ba1.9k sqft1066 Travis Ln, Gaithersburg, MD 20879For Sale
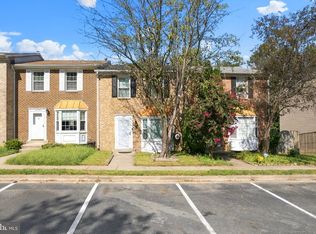
 MLS ID #MDMC2255680, Lily Vallario, EXP Realty, LLC. Bright MLS
 - $465,0004 bd4 ba1.9k sqft12234 Brittania Cir, Germantown, MD 20874For Sale
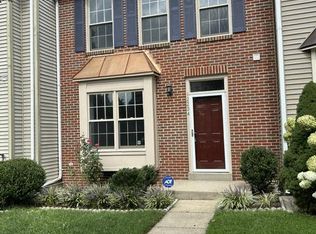 MLS ID #MDMC2253638, Francis DeSouza, Samson Properties. Bright MLS
 - $469,9004 bd4 ba1.8k sqft11709 Ashworth Ct, Germantown, MD 20876For Sale
 MLS ID #MDMC2254718, Naresh Mahajan, Fathom Realty MD, LLC. Bright MLS
 - $479,9003 bd4 ba1.9k sqft18705 Falling River Dr, Gaithersburg, MD 20879For Sale
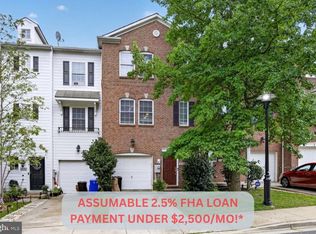 MLS ID #MDMC2251480, Michael Schaeffer, Coldwell Banker Realty - Washington. Bright MLS
 - $464,9993 bd4 ba1.4k sqft937 Wild Forest Dr, Gaithersburg, MD 20879For SaleMLS ID #MDMC2248388, Sam Villeda, Realty Advantage of Maryland LLC. Bright MLS
- $429,8003 bd3 ba1.2k sqft19 Applegrath Ct, Germantown, MD 20876For SaleMLS ID #MDMC2256178, Janeth Baron Baron, KW Metro Center. Bright MLS
- $429,9003 bd4 ba1.2k sqft19515 White Saddle Dr, Germantown, MD 20874For SaleMLS ID #MDMC2256282, Ms. Cristina Moral, Deausen Realty. Bright MLS
- $435,0003 bd4 ba2k sqft1103 Wildpark Ave, Gaithersburg, MD 20879For SaleMLS ID #MDMC2244802, Min Zhang, Prostage Realty, LLC. Bright MLS
- $475,0004 bd4 ba1.5k sqft22 Wade Ct, Gaithersburg, MD 20878For SaleMLS ID #MDMC2256740, Nick Rowan Quamruzzaman, Trademark Realty, Inc. Bright MLS
- $425,0003 bd4 ba1.8k sqft20107 Torrey Pond Pl, Gaithersburg, MD 20886For SaleMLS ID #MDMC2256150, Jordan Chronopoulos, RLAH @properties. Bright MLS
- $440,0003 bd4 ba1.3k sqft11735 Summer Oak Dr, Germantown, MD 20874For SaleMLS ID #MDMC2254334, Larry Prigal, RLAH @properties. Bright MLS
- $444,9005 bd3 ba2.5k sqft11652 Bedford Ct, Germantown, MD 20876For SaleMLS ID #MDMC2244412, Mirian Rodriguez, Fairfax Realty Premier. Bright MLS
- $415,0003 bd4 ba1.4k sqft19904 Buhrstone Dr, Gaithersburg, MD 20886For SaleMLS ID #MDMC2256910, Sally French, RE/MAX Realty Group. Bright MLS
- $439,9003 bd3 ba2.1k sqft19107 Stedwick Dr, Gaithersburg, MD 20886For SaleMLS ID #MDMC2256188, Johnny Diaz, Realty Advantage of Maryland LLC. Bright MLS
- $467,0003 bd4 ba1.9k sqft24 Goodport Ln, Gaithersburg, MD 20878For SaleMLS ID #MDMC2253578, Jerrise Spencer, Redfin Corp. Bright MLS
- $434,0004 bd4 ba1.2k sqft12163 Flag Harbor Dr, Germantown, MD 20874For SaleMLS ID #MDMC2255888, Doug Lunenfeld, Keller Williams Capital Properties. Bright MLS
- $449,0003 bd4 ba1.9k sqft12033 Winding Creek Way, Germantown, MD 20874For SaleMLS ID #MDMC2241446, Daniel Demers, Sell Your Home Services. Bright MLS
- $440,0003 bd4 ba1.9k sqft12539 Coral Grove Pl, Germantown, MD 20874For SaleMLS ID #MDMC2253776, Stephanie Tito, Samson Properties. Bright MLS
- $448,0003 bd3 ba1.1k sqft19327 Hottinger Cir, Germantown, MD 20874For SaleMLS ID #MDMC2250814, Joe Casey, Taylor Properties. Bright MLS
- $465,0003 bd3 ba1.8k sqft11217 Bent Creek Ter, Germantown, MD 20876For SaleMLS ID #MDMC2236814, Rose Creasey, Turning Point Real Estate. Bright MLS
