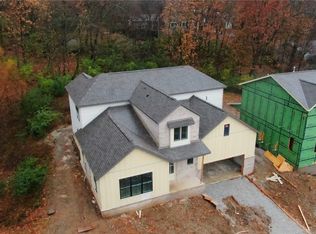
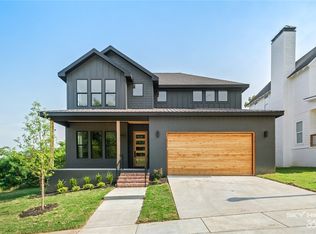
New construction by Black Walnut Custom Homes, offering 4 bedrooms, 3 full bathrooms, and 1 half bath across 3,019 sq ft of thoughtfully designed living space. This two-story home features an open-concept main level with vaulted ceilings and a floor-to-ceiling stone fireplace. The designer kitchen includes custom cabinetry, a contrasting stained island, quartz countertops, statement vent hood, and large center island ideal for entertaining. The main-level primary suite offers a spa-inspired bath with custom finishes and quartz surfaces. Upstairs provides 3 additional bedrooms, including a Jack-and-Jill layout, plus flexible space for guests or work-from-home needs. High-end selections throughout include wide-plank LVP flooring, curated tile, designer lighting, and refined trim details. Exterior showcases a modern aesthetic with brick and vertical siding. Find your future home today with this rare opportunity to own a design-forward new construction in East Fayetteville!!
New construction
$891,000
1927 E Panorama Pl, Fayetteville, AR 72701
4beds
3,019sqft
Single Family Residence
Built in 2026
10,454 Square Feet Lot
$884,700 Zestimate®
$295/sqft
$125/mo HOA
What's special
Curated tileMain-level primary suiteVaulted ceilingsRefined trim detailsOpen-concept main levelWide-plank lvp flooringFloor-to-ceiling stone fireplace
- 193 days |
- 164 |
- 8 |
Zillow last checked:
Listing updated:
Listed by:
Kaden Davis kaden@bassettmix.com,
Bassett Mix And Associates, Inc 479-521-5600
Source: ArkansasOne MLS,MLS#: 1334629 Originating MLS: Northwest Arkansas Board of REALTORS MLS
Originating MLS: Northwest Arkansas Board of REALTORS MLSFacts & features
Interior
Bedrooms & bathrooms
- Bedrooms: 4
- Bathrooms: 4
- Full bathrooms: 3
- 1/2 bathrooms: 1
Heating
- Central
Cooling
- Central Air
Appliances
- Included: Dishwasher, Gas Range, Gas Water Heater, ENERGY STAR Qualified Appliances
- Laundry: Washer Hookup, Dryer Hookup
Features
- Attic, Built-in Features, Ceiling Fan(s), Eat-in Kitchen, Pantry, Quartz Counters, Storage
- Flooring: Luxury Vinyl Plank, Tile
- Basement: Crawl Space
- Number of fireplaces: 1
- Fireplace features: Gas Log
Interior area
- Total structure area: 3,019
- Total interior livable area: 3,019 sqft
Video & virtual tour
Property
Parking
- Total spaces: 2
- Parking features: Attached, Garage, Garage Door Opener
- Has attached garage: Yes
- Covered spaces: 2
Features
- Levels: Two
- Stories: 2
- Patio & porch: Covered, Patio, Porch
- Exterior features: Concrete Driveway
- Fencing: None
- Waterfront features: None
Lot
- Size: 10,454 Square Feet
- Features: Cleared, City Lot
Details
- Additional structures: None
- Parcel number: 76513373002
Construction
Type & style
- Home type: SingleFamily
- Property subtype: Single Family Residence
Materials
- Brick, Concrete
- Foundation: Block, Crawlspace, Slab
- Roof: Architectural,Shingle
Condition
- New construction: Yes
- Year built: 2026
Details
- Warranty included: Yes
Utilities & green energy
- Water: Public
- Utilities for property: Electricity Available, Natural Gas Available, Sewer Available, Water Available
Green energy
- Energy efficient items: Appliances
Community & HOA
Community
- Features: Near Schools, Shopping
- Subdivision: Mission Heights
HOA
- Services included: Other
- HOA fee: $1,500 annually
- HOA name: Mission Heights Subdivision
Location
- Region: Fayetteville
Financial & listing details
- Price per square foot: $295/sqft
- Annual tax amount: $1,326
- Date on market: 2/2/2026
- Cumulative days on market: 194 days
Estimated market value
$884,700
$840,000 - $929,000
$4,119/mo
Price history
| Date | Event | Price |
|---|---|---|
| 2/2/2026 | Listed for sale | $891,000$295/sqft |
Source:  ArkansasOne MLS #1334629 Report a problem ArkansasOne MLS #1334629 Report a problem | ||
Public tax history
Tax history is unavailable.
Monthly payment
Est. payment
Payment breakdown
Explore the cost of this home by adjusting the details. Changes won't be saved.Climate risks
Neighborhood: 72701
Nearby schools
GreatSchools rating
- 10/10Root Elementary SchoolGrades: K-4Distance: 0.5 mi
- 10/10Woodland Junior High SchoolGrades: 7-8Distance: 1.4 mi
- 7/10Fayetteville High School EastGrades: 9-12Distance: 3 mi
Schools provided by the listing agent
- District: Fayetteville
Source: ArkansasOne MLS. This data may not be complete. We recommend contacting the local school district to confirm school assignments for this home.
- $250,0000.86 acresE Panorama Pl, Fayetteville, AR 72701Sold

- $823,0004 bd4 ba2.7k sqft1939 E Panorama Dr, Fayetteville, AR 72701Sold

- $823,0004 bd4 ba2.7k sqft1939 E Panorama Pl, Fayetteville, AR 72703Sold
- $716,9005 bd4 ba2.5k sqft1932 Panorama Pl, Fayetteville, AR 72701Off Market
- $74,250-- bd-- ba-- sqft1920 E Panorama Pl, Fayetteville, AR 72701Off Market
- $67,500-- bd-- ba-- sqft1906 E Panorama Pl, Fayetteville, AR 72701Off Market
- $87,750-- bd-- ba-- sqft1957 E Panorama Pl, Fayetteville, AR 72701Off Market
- $74,250-- bd-- ba-- sqft1888 E Panorama Pl, Fayetteville, AR 72701Off Market
A local agent can set up tours, give advice and negotiate with sellers.
Similar homes
- $950,0004 bd3 ba3.2k sqft970 N Eastwood Dr, Fayetteville, AR 72701For Sale
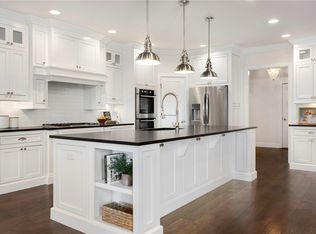 MLS ID #1351522, Kadie Schuh, Homes & Spaces Real Estate. ArkansasOne MLS
 - $799,9004 bd4 ba3.6k sqft1801 N Candleshoe Dr, Fayetteville, AR 72701For Sale
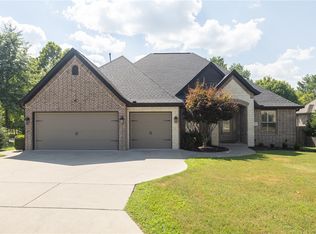 MLS ID #1357353, Michael Sims, Bassett Mix And Associates, Inc. ArkansasOne MLS
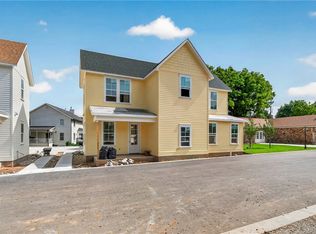
 - $786,0004 bd5 ba2.5k sqft2768 E Black Walnut Cir, Fayetteville, AR 72701New Construction
 MLS ID #1337437, The Duley Group, Keller Williams Market Pro Realty - Rogers Branch. ArkansasOne MLS
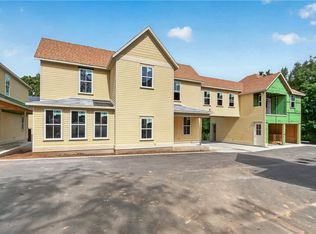
 - $786,0004 bd5 ba2.6k sqft2742 E Black Walnut Cir, Fayetteville, AR 72701New Construction
 MLS ID #1337467, The Duley Group, Keller Williams Market Pro Realty - Rogers Branch. ArkansasOne MLS
 - $815,0005 bd4 ba2.5k sqft2754 E Black Walnut Cir, Fayetteville, AR 72701New ConstructionMLS ID #1337464, The Duley Group, Keller Williams Market Pro Realty - Rogers Branch. ArkansasOne MLS
- $786,0004 bd4 ba2.6k sqft2736 E Black Walnut Cir, Fayetteville, AR 72701New ConstructionMLS ID #1337468, The Duley Group, Keller Williams Market Pro Realty - Rogers Branch. ArkansasOne MLS
- $786,0005 bd5 ba2.5k sqft2748 E Black Walnut Cir, Fayetteville, AR 72701New ConstructionMLS ID #1337466, The Duley Group, Keller Williams Market Pro Realty - Rogers Branch. ArkansasOne MLS
- $469,0004 bd3 ba2.9k sqft2825 E Inwood Ln, Fayetteville, AR 72701For SaleMLS ID #1321359, Hunt Homes, Roots Real Estate Group. ArkansasOne MLS
- $1,065,0004 bd4 ba2.6k sqft1738 W Markham Rd, Fayetteville, AR 72701New ConstructionMLS ID #1344655, Melanie Gabel, Gabel Realty. ArkansasOne MLS
- $880,3204 bd4 ba3.1k sqft586 Winding Spring Dr, Fayetteville, AR 72703New ConstructionMLS ID #1357079, Brooke McDonald, Lindsey & Associates Inc. ArkansasOne MLS
- $585,0003 bd3 ba2.2k sqft277 S Paddock Loop, Fayetteville, AR 72701For SaleMLS ID #1356299, Jennifer Hunter, Magnolia Homes and Land. ArkansasOne MLS
- $595,0003 bd3 ba2.3k sqft316 S Happy Hollow Rd, Fayetteville, AR 72701New ConstructionMLS ID #1357417, Noah Jones, JB Realty. ArkansasOne MLS
- $724,9004 bd4 ba3.7k sqft3111 E Waterstone Dr, Fayetteville, AR 72764For SaleMLS ID #1340338, Robin Forbis, Portfolio Sotheby's International Realty. ArkansasOne MLS
- $585,0003 bd3 ba2.2k sqft1523 S Roberts Rd, Fayetteville, AR 72701New ConstructionMLS ID #1353061, Doug Walsh, Smith and Associates Real Estate Services. ArkansasOne MLS
- $742,0004 bd4 ba2.9k sqft2453 N Double Springs Rd, Fayetteville, AR 72704New ConstructionMLS ID #1335134, Jordan Huckeba, Arkansas Real Estate Group Fayetteville. ArkansasOne MLS
- $1,150,0004 bd4 ba2.9k sqft1750 W Markham Rd, Fayetteville, AR 72701New ConstructionMLS ID #1330775, Hope Haynes, Specialized Real Estate Group, Inc.. ArkansasOne MLS
- $875,0005 bd5 ba3.5k sqft509 Waterfalls Ct, Farmington, AR 72730For SaleMLS ID #1356596, Amanda Wells, Collier & Associates. ArkansasOne MLS
- $583,9004 bd4 ba2.3k sqft2983 N Old Wire Rd, Fayetteville, AR 72703For SaleMLS ID #1339103, Jackson Williams, Navigate Real Estate. ArkansasOne MLS
- $450,0004 bd2 ba1.5k sqft900 E Ash St, Fayetteville, AR 72703For SaleMLS ID #1349682, Wesley Bates, Flyer Homes Real Estate. ArkansasOne MLS
- $936,0005 bd4 ba3.6k sqft13540 Coop Rd, Fayetteville, AR 72704New ConstructionMLS ID #1357246, Toby Crawford, Crawford Real Estate and Associates. ArkansasOne MLS
