New construction home! Buyer "FLEX CASH" of $5,000 towards closing costs, pre-paids, or rate buy down with the use of preferred lender and preferred title company. Spacious 4 bedroom, 3 bathroom 2,926 sq ft. home with a 1,264 sq ft. unfinished basement complete with a full bath stubbed in. Opportunities for future basement improvements are endless, including additional bedrooms, living space, game room, movie theater, etc. Open floor plan, granite countertops, large master suite and walk in closets. Flex room on main floor could be used as an office space, dining room, play room, etc. Kitchen includes granite countertops, pantry closet, and kitchen island with breakfast bar seating. Large open loft upstairs offers additional room to entertain family and friends. Master suite includes a double vanity, marble countertops, a separate tub and shower and 2 walk in closets. Property has a flat front entry and a beautiful private wooded backyard with a creek flowing at the rear of the property. Enjoy the view of the creek and natural surroundings from the comfort of your private back deck. Window blinds included throughout the home. Call now for additional information on this home and other new construction homes by City Homes!
Active
$419,900
193 A C Dr, Dallas, GA 30132
4beds
2,926sqft
Single Family Residence
Built in 2026
0.48 Acres Lot
$419,700 Zestimate®
$144/sqft
$-- HOA
What's special
Open floor planLarge open loft upstairsWalk in closetsFlat front entryPantry closetGranite countertopsMarble countertops
- 5 days
- 109
- 4
Likely to sell faster than
Zillow last checked:
Listing updated:
Listed by:
Tori Lantz 404-719-5566,
Trend Atlanta Realty, Inc.
Source: GAMLS,MLS#: 10888689
Facts & features
Interior
Bedrooms & bathrooms
- Bedrooms: 4
- Bathrooms: 4
- Full bathrooms: 4
- Main level bathrooms: 1
- Main level bedrooms: 1
Rooms
- Room types: Great Room, Loft, Office
Kitchen
- Features: Kitchen Island, Pantry, Solid Surface Counters
Heating
- Central, Electric
Cooling
- Ceiling Fan(s), Central Air, Electric
Appliances
- Included: Dishwasher, Disposal, Electric Water Heater, Microwave, Oven/Range (Combo), Stainless Steel Appliance(s)
- Laundry: Laundry Closet
Features
- Walk-In Closet(s)
- Flooring: Carpet, Laminate
- Basement: Bath/Stubbed,Exterior Entry,Interior Entry,Unfinished
- Has fireplace: No
- Common walls with other units/homes: No Common Walls
Interior area
- Total structure area: 2,926
- Total interior livable area: 2,926 sqft
- Finished area above ground: 2,926
- Finished area below ground: 0
Property
Parking
- Total spaces: 2
- Parking features: Garage
- Has garage: Yes
Features
- Levels: Three Or More
- Stories: 3
- Waterfront features: No Dock Or Boathouse
- Body of water: None
Lot
- Size: 0.48 Acres
- Features: Level, Private
Details
- Parcel number: 59104
Construction
Type & style
- Home type: SingleFamily
- Architectural style: Brick Front,Traditional
- Property subtype: Single Family Residence
Materials
- Brick, Vinyl Siding
- Foundation: Slab
- Roof: Other
Condition
- New Construction
- New construction: Yes
- Year built: 2026
Details
- Warranty included: Yes
Utilities & green energy
- Sewer: Public Sewer
- Water: Public
- Utilities for property: Electricity Available, Sewer Available, Underground Utilities, Water Available
Green energy
- Energy efficient items: Thermostat
Community & HOA
Community
- Features: None
- Subdivision: Allens Creek
HOA
- Has HOA: No
- Services included: None
Location
- Region: Dallas
Financial & listing details
- Price per square foot: $144/sqft
- Tax assessed value: $30,000
- Annual tax amount: $300
- Date on market: 11/11/2026
- Cumulative days on market: 5 days
- Listing agreement: Exclusive Right To Sell
- Listing terms: Cash,FHA,Other,VA Loan
- Electric utility on property: Yes
Estimated market value
$419,700
$399,000 - $441,000
Not available
Price history
| Date | Event | Price |
|---|---|---|
| 11/11/2026 | Listed for sale | $419,900+518.4%$144/sqft |
Source:  GAMLS #10888689 Report a problem | ||
| 4/13/2026 | Pending sale | $67,900+23.5%$23/sqft |
Source: GAMLS #10402718 Report a problem | ||
| 4/9/2026 | Sold | $55,000-19%$19/sqft |
Source: GAMLS #10402718 Report a problem | ||
| 10/24/2025 | Price change | $67,900-1.5%$23/sqft |
Source: GAMLS #10402718 Report a problem | ||
| 8/4/2025 | Listed for sale | $68,900$24/sqft |
Source: GAMLS #10402718 Report a problem | ||
| 8/2/2025 | Pending sale | $68,900$24/sqft |
Source: GAMLS #10402718 Report a problem | ||
| 7/14/2025 | Price change | $68,900-1.4%$24/sqft |
Source: GAMLS #10402718 Report a problem | ||
| 4/12/2025 | Price change | $69,900-0.1%$24/sqft |
Source: GAMLS #10402718 Report a problem | ||
| 2/3/2025 | Price change | $70,000-6.7%$24/sqft |
Source: GAMLS #10402718 Report a problem | ||
| 10/26/2024 | Listed for sale | $75,000+66.7%$26/sqft |
Source: GAMLS #10402718 Report a problem | ||
| 7/27/2023 | Sold | $45,000-10%$15/sqft |
Source: Public Record Report a problem | ||
| 7/12/2023 | Pending sale | $50,000$17/sqft |
Source: GAMLS #10124422 Report a problem | ||
| 6/9/2023 | Listed for sale | $50,000$17/sqft |
Source: GAMLS #10124422 Report a problem | ||
| 5/1/2023 | Pending sale | $50,000$17/sqft |
Source: GAMLS #10124422 Report a problem | ||
| 1/20/2023 | Listed for sale | $50,000$17/sqft |
Source: GAMLS #10124422 Report a problem | ||
| 1/20/2023 | Pending sale | $50,000$17/sqft |
Source: Owner Report a problem | ||
| 1/8/2023 | Listed for sale | $50,000-9.1%$17/sqft |
Source: Owner Report a problem | ||
| 1/1/2023 | Listing removed | $55,000$19/sqft |
Source:  FMLS GA #7022859 Report a problem | ||
| 11/21/2022 | Listed for sale | $55,000-8.3%$19/sqft |
Source: FMLS GA #7022859 Report a problem | ||
| 4/30/2022 | Price change | $60,000-7.7%$21/sqft |
Source: GAMLS #20029118 Report a problem | ||
| 3/28/2022 | Price change | $65,000+30%$22/sqft |
Source: GAMLS #20029118 Report a problem | ||
| 3/3/2022 | Listed for sale | $50,000-5.7%$17/sqft |
Source: Owner Report a problem | ||
| 2/3/2021 | Listing removed | -- |
Source:  Keller Williams Report a problem | ||
| 12/7/2020 | Price change | $53,000+6%$18/sqft |
Source: Owner Report a problem | ||
| 10/15/2020 | Listed for sale | $50,000+25%$17/sqft |
Source: Owner Report a problem | ||
| 6/13/2007 | Sold | $40,000$14/sqft |
Source: Public Record Report a problem | ||
Public tax history
| Year | Property taxes | Tax assessment |
|---|---|---|
| 2025 | $299 -2% | $12,000 |
| 2024 | $305 -2.6% | $12,000 |
| 2023 | $313 -10.3% | $12,000 |
| 2022 | $349 +17.4% | $12,000 +20% |
| 2021 | $297 +76% | $10,000 +78.6% |
| 2020 | $169 +10.5% | $5,600 +12% |
| 2018 | $153 +1% | $5,000 |
| 2017 | $151 +43.7% | $5,000 +43.7% |
| 2016 | $105 | $3,480 |
| 2015 | $105 | $3,480 +117.5% |
| 2014 | -- | $1,600 |
| 2013 | $51 | $1,600 |
| 2012 | -- | -- |
| 2011 | -- | -- |
| 2010 | -- | -- |
| 2009 | -- | $9,800 |
Find assessor info on the county website
Monthly payment
Est. payment
Payment breakdown
Explore the cost of this home by adjusting the details. Changes won't be saved.Climate risks
Neighborhood: 30132
Nearby schools
Schools provided by the listing agent
- Elementary: Poole
- Middle: Herschel Jones
- High: Paulding
Source: GAMLS. This data may not be complete. We recommend contacting the local school district to confirm school assignments for this home.


Similar homes
- $--4 bd3 ba2.5k sqft137 Riverwood Gln, Dallas, GA 30157AuctionAuction.com 2
- $419,9003 bd3 ba1.9k sqft155 Iron Bound Trl, Dallas, GA 30132Active
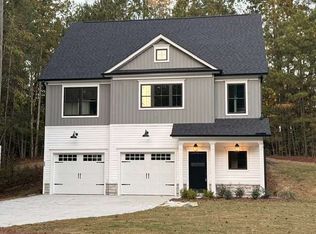
 MLS ID #10878573, Deanne Cochran, Flagstone Realty Group LLC. GAMLS
- $--5 bd3 ba2.9k sqft129 Summit Pointe Ln, Dallas, GA 30132Auction
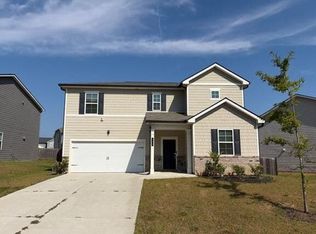 Auction.com 1
- $399,9004 bd3 ba2.9k sqft300 Summit Pointe Dr, Dallas, GA 30132Active
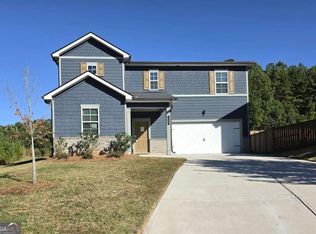 MLS ID #10885289, Southern REO, Southern REO Associates, LLC. GAMLS
- $299,9004 bd2 ba2.5k sqft104 Paces Lakes Rdg, Dallas, GA 30157ActiveMLS ID #10891001, Shawn M Delaney, Maximum One Realty Greater Atlanta. GAMLS
- $348,0004 bd3 ba2.1k sqft39 Donegal Way, Dallas, GA 30132ActiveMLS ID #10832916, Chris Hurd, Blue Mountain Realty GA LLC. GAMLS
- $389,0005 bd4 ba2.9k sqft62 Fairview Oak Trl, Dallas, GA 30157For Sale
 MLS ID #7820129, Avi Shemesh, Chapman Hall Realty. FMLS GA
- $359,9004 bd3 ba2.2k sqft635 River Run Dr, Dallas, GA 30132ActiveMLS ID #10853745, Emily Herdt, HomeSmart. GAMLS
- $449,9005 bd3 ba2.3k sqft91 Old Yorkville Rd, Dallas, GA 30157ActiveMLS ID #10848711, Mark Taglieber, Keystone Realty Group, LLC. GAMLS
- $409,9004 bd3 ba2.5k sqft4415 Windchime Way NW, Kennesaw, GA 30152ActiveMLS ID #10882319, Paul Pantea, Georgia Realty Professionals. GAMLS
- $275,0004 bd2 ba1.4k sqft611 Davis Mill Rd S, Dallas, GA 30157ActiveMLS ID #10890998, Shawn M Delaney, Maximum One Realty Greater Atlanta. GAMLS
- $299,0003 bd2 ba1.4k sqft1119 Macland Rd, Dallas, GA 30132Active Under ContractMLS ID #10846752, Shawn M Delaney, Maximum One Realty Greater Atlanta. GAMLS
- $375,0004 bd2 ba1.5k sqft2867 Ash St SW, Marietta, GA 30008ActiveMLS ID #10889983, Gisselle Gulley, Virtual Properties Realty.com. GAMLS
