Welcome home to this inviting three-bedroom ranch offering comfortable one level living and plenty of updates. New furnace, central A/C and hot water tank. Roof only 5 years old.
Spacious bedrooms feature hardwood floors and convenient built-in drawers. The kitchen, living room and dining room create a welcoming combination, appliances included.
A covered porch and fenced area for pets offers outdoor enjoyment. Stairs lead to walk-up attic for storage. All contents of the house included.
Located close to schools, parks, restaurants and shopping.
Pending
Price cut: $5K (9/27)
$264,900
193 Aurora St, Lancaster, NY 14086
3beds
1,492sqft
Single Family Residence
Built in 1951
10,606 Square Feet Lot
$262,000 Zestimate®
$178/sqft
$-- HOA
What's special
Covered porchInviting three-bedroom ranchSpacious bedroomsAppliances includedConvenient built-in drawersWalk-up attic for storageComfortable one level living
- 30 days
- 1,173
- 70
Zillow last checked:
Listing updated:
Listed by:
HUNT Real Estate ERA 716-652-1234,
Susan L Lesinski 716-860-1613,
Jessica Lesinski 716-560-2492,
HUNT Real Estate ERA
Source: NYSAMLSs,MLS#: B1714512 Originating MLS: Buffalo
Originating MLS: BuffaloFacts & features
Interior
Bedrooms & bathrooms
- Bedrooms: 3
- Bathrooms: 1
- Full bathrooms: 1
- Main level bathrooms: 1
- Main level bedrooms: 3
Bedroom 1
- Level: First
- Dimensions: 13.00 x 12.00
Bedroom 2
- Level: First
- Dimensions: 12.00 x 12.00
Bedroom 3
- Level: First
- Dimensions: 12.00 x 11.00
Dining room
- Level: First
- Dimensions: 12.00 x 12.00
Kitchen
- Level: First
- Dimensions: 16.00 x 11.00
Living room
- Level: First
- Dimensions: 23.00 x 13.50
Heating
- Gas, Forced Air
Cooling
- Central Air
Appliances
- Included: Dryer, Dishwasher, Free-Standing Range, Freezer, Gas Water Heater, Oven, Refrigerator, Washer
- Laundry: In Basement
Features
- Entrance Foyer, Separate/Formal Living Room, Living/Dining Room, Sliding Glass Door(s), Natural Woodwork, Bedroom on Main Level
- Flooring: Hardwood, Laminate, Tile, Varies
- Doors: Sliding Doors
- Basement: Full,Sump Pump
- Has fireplace: No
Interior area
- Total structure area: 1,492
- Total interior livable area: 1,492 sqft
Property
Parking
- Total spaces: 1
- Parking features: Detached, Garage
- Garage spaces: 1
Features
- Levels: One
- Stories: 1
- Patio & porch: Patio
- Exterior features: Blacktop Driveway, Patio
Lot
- Size: 10,606 Square Feet
- Dimensions: 68 x 154
- Features: Rectangular, Rectangular Lot, Residential Lot
Details
- Parcel number: 1452031150700012010000
- Special conditions: Standard
Construction
Type & style
- Home type: SingleFamily
- Architectural style: Ranch
- Property subtype: Single Family Residence
Materials
- Attic/Crawl Hatchway(s) Insulated, Vinyl Siding
- Foundation: Poured
Condition
- Resale
- Year built: 1951
Utilities & green energy
- Sewer: Connected
- Water: Connected, Public
- Utilities for property: Cable Available, Sewer Connected, Water Connected
Community & HOA
Community
- Subdivision: Town/Lancaster
Location
- Region: Lancaster
Financial & listing details
- Price per square foot: $178/sqft
- Tax assessed value: $177,000
- Annual tax amount: $5,120
- Date on market: 9/15/2026
- Cumulative days on market: 31 days
- Listing terms: Cash,Conventional,FHA,VA Loan
Estimated market value
$262,000
$249,000 - $275,000
$2,109/mo
Price history
| Date | Event | Price |
|---|---|---|
| 10/7/2026 | Pending sale | $264,900$178/sqft |
Source:  NYSAMLSs #B1714512 Report a problem NYSAMLSs #B1714512 Report a problem | ||
| 9/27/2026 | Price change | $264,900-1.9%$178/sqft |
Source: NYSAMLSs #B1714512 Report a problem | ||
| 9/15/2026 | Listed for sale | $269,900$181/sqft |
Source: NYSAMLSs #B1714512 Report a problem | ||
Public tax history
| Year | Property taxes | Tax assessment |
|---|---|---|
| 2025 | -- | $177,000 |
| 2024 | -- | $177,000 |
| 2023 | -- | $177,000 |
| 2022 | -- | $177,000 |
| 2021 | -- | $177,000 |
| 2020 | -- | $177,000 +36.2% |
| 2019 | -- | $130,000 |
| 2018 | -- | $130,000 |
| 2017 | $4,135 +157.5% | $130,000 |
| 2016 | $1,606 | $130,000 |
| 2015 | -- | $130,000 |
| 2014 | -- | $130,000 |
| 2013 | -- | $130,000 |
| 2012 | -- | $130,000 |
| 2011 | -- | $130,000 |
| 2010 | -- | $130,000 +16.1% |
| 2009 | -- | $112,000 |
| 2008 | -- | $112,000 |
| 2007 | -- | $112,000 |
| 2006 | -- | $112,000 |
| 2005 | -- | $112,000 +40.5% |
| 2004 | -- | $79,700 |
| 2003 | -- | $79,700 |
| 2002 | -- | $79,700 |
| 2001 | -- | $79,700 |
| 2000 | -- | $79,700 |
Find assessor info on the county website
Monthly payment
Climate risks
Neighborhood: 14086
Nearby schools
Schools provided by the listing agent
- District: Lancaster
Source: NYSAMLSs. This data may not be complete. We recommend contacting the local school district to confirm school assignments for this home.
Similar homes
- $259,9003 bd1 ba936 sqft242 Seneca Pl, Lancaster, NY 14086For Sale

 MLS ID #B1720291, John J Ostrowski, Listing by: Howard Hanna WNY Inc.. NYSAMLSs
 - $279,9993 bd2 ba1.4k sqft16 Grant St, Depew, NY 14043For Sale
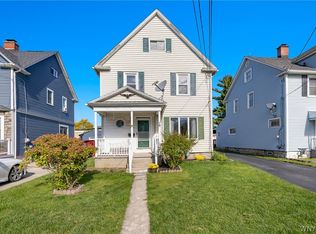 MLS ID #B1719673, Rosalia Flower, Listing by: eXp Realty. NYSAMLSs
 - $275,0003 bd2 ba1.2k sqft20 Maria Ln, Cheektowaga, NY 14227For Sale
 MLS ID #B1709533, Christina I Kramp, Listing by: Howard Hanna WNY Inc.. NYSAMLSs
 - $389,9003 bd2 ba1.8k sqft116 Michaels Walk, Lancaster, NY 14086For Sale
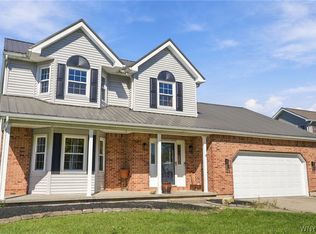 MLS ID #B1720075, Nathan Marini, Listing by: Keller Williams Realty Lancaster. NYSAMLSs
 - $250,0003 bd1 ba1.3k sqft91 Sandy Ln, Cheektowaga, NY 14227For SaleMLS ID #B1720273, Ryan Paolini, Listing by: Keller Williams Realty Lancaster. NYSAMLSs
- $259,9003 bd2 ba1.2k sqft74 Lucy Ln, Cheektowaga, NY 14225For SaleMLS ID #B1700903, Nicole Leistner, Listing by: Howard Hanna WNY Inc.. NYSAMLSs
- $259,9003 bd2 ba1.1k sqft753 E And West Ave, Buffalo, NY 14224For SaleMLS ID #B1719729, Jordan Schneider, Listing by: Keller Williams Realty Lancaster. NYSAMLSs
- $239,9003 bd1 ba1.1k sqft18 W 5th St, Depew, NY 14043For SaleMLS ID #B1715036, Joe Sorrentino Jr, Listing by: Keller Williams Realty WNY. NYSAMLSs
- $274,9004 bd2 ba1.5k sqft102 Vern Ln, Cheektowaga, NY 14227For SaleMLS ID #B1712884, Michael J Boland, Listing by: Howard Hanna WNY Inc.. NYSAMLSs
- $275,0003 bd2 ba1.5k sqft26 Panama Ln, Cheektowaga, NY 14225For SaleMLS ID #B1714325, Vincent J Rondinelli, Listing by: Rondinelli Real Estate. NYSAMLSs
- $299,9003 bd2 ba1.1k sqft638 Borden Rd, Cheektowaga, NY 14227For SaleMLS ID #B1683926, Steven Simme, Listing by: Keller Williams Realty Lancaster. NYSAMLSs
- $249,9993 bd1 ba1.1k sqft86 Jane Dr, Cheektowaga, NY 14227For SaleMLS ID #B1719392, Laura Rupp, Listing by: Howard Hanna WNY Inc.. NYSAMLSs
- $259,9003 bd1 ba1.8k sqft23 Cherry Ln, Cheektowaga, NY 14225For SaleMLS ID #B1718323, Vanessa Marino, Listing by: Keller Williams Realty WNY. NYSAMLSs
- $259,9003 bd1 ba1.2k sqft329 Walton Dr, Amherst, NY 14226For SaleMLS ID #B1715727, Tina M Spyres, Listing by: HUNT Real Estate ERA. NYSAMLSs
- $299,0003 bd2 ba1.4k sqft1141 Bowen Rd, Elma, NY 14059For SaleMLS ID #B1713387, Janice M Mroz, Listing by: HUNT Real Estate ERA. NYSAMLSs
- $220,0002 bd2 ba1.3k sqft11267 Broadway St, Alden, NY 14004For SaleMLS ID #B1720180, Gina M Garlock, Listing by: Coldwell Banker Integrity Real. NYSAMLSs
- $284,9993 bd2 ba1.5k sqft295 Bucyrus Dr, Amherst, NY 14228For SaleMLS ID #B1721682, Alexander Ackley, Listing by: Keller Williams Realty WNY. NYSAMLSs
- $259,9003 bd1 ba1.2k sqft43 Norman Pl, Amherst, NY 14226For SaleMLS ID #B1706185, Kevin Kazmierczak, Listing by: WNY Metro Roberts Realty. NYSAMLSs
- $269,9004 bd2 ba1.7k sqft81 Shamokin Dr, Lackawanna, NY 14218For SaleMLS ID #B1715209, Kelly LaBella, Listing by: WNY Metro Roberts Realty. NYSAMLSs
- $279,9003 bd2 ba1.6k sqft164 Shenandoah Rd, Buffalo, NY 14220For SaleMLS ID #B1720051, Britt Konczyk, Listing by: MJ Peterson Real Estate Inc.. NYSAMLSs
