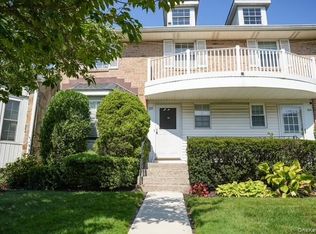
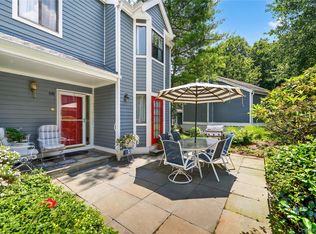
Every detail of this impeccably maintained townhouse has been thoughtfully curated for style, comfort, and convenience. The kitchen is a true showpiece, boasting gleaming granite countertops, a granite and shiplap backsplash, stainless steel appliances, a gas cooktop and oven, and porcelain tile flooring. Updated lighting and a statement chandelier illuminate the space, while a custom upholstered built-in bench adds charm and functionality. Sophisticated chandeliers, updated lighting, and designer window treatments flow seamlessly throughout the home. The inviting living room features a cozy wood-burning fireplace-perfect for relaxing evenings or entertaining guests. The primary suite offers a serene retreat with a luxurious en-suite bath featuring fog-free heated and LED lighted mirrors. A spacious second bedroom with its own private bath provides the perfect setup for guests or family. Each bathroom features a new remote-controlled skylight with built-in shade. The finished basement offers abundant versatility-ideal for a home office, fitness area, or media room-expanding your living and entertaining space, with additional abundant storage space.Major updates ensure peace of mind for years to come, including a new roof (2024), new siding (2024), new garage door (2023), new gas furnace (2025), and new fireplace panels (2025). A tankless hot water heater adds energy efficiency and endless hot water. This home also includes a security system for added comfort and convenience, as well as a private garage. Step outside to your private stamped concrete patio-a tranquil oasis perfect for relaxing or entertaining. Residents also enjoy access to a sparkling private community pool. Located in one of the area's most sought-after neighborhoods, within easy walking distance to the train station and downtown, this residence blends upscale finishes with an elegant design and exceptional location. Don't miss the chance to make this remarkable townhouse your new home.
Pending
$949,000
193 Hamilton Avenue #20, Greenwich, CT 06830
2beds
1,742sqft
Condominium, Residential
Built in 1989
-- sqft lot
$-- Zestimate®
$545/sqft
$595/mo HOA
What's special
- 394 days
- 35
- 0
Zillow last checked:
Listing updated:
Listed by:
Nanci Kubik 914-589-4609,
Houlihan Lawrence Inc. 845-279-6800,
Joseph K. Kelley 917-525-6727,
Houlihan Lawrence Inc.
Source: OneKey® MLS as distributed by MLS GRID,MLS#: 902558
Facts & features
Interior
Bedrooms & bathrooms
- Bedrooms: 2
- Bathrooms: 3
- Full bathrooms: 2
- 1/2 bathrooms: 1
Primary bedroom
- Description: Hardwood floor, en-suite
- Level: Second
Bedroom 2
- Description: Hardwood Floors, private bathroom
- Level: Second
Primary bathroom
- Level: Second
Bathroom 1
- Level: First
Bathroom 3
- Level: Second
Other
- Description: Dining Area
- Level: First
Basement
- Description: Spacious with ample storage
- Level: Basement
Kitchen
- Description: Granite countertops, granite and shiplap backsplash, stainless steel appliances, gas cooktop and oven, porcelain tile flooring
- Level: First
Living room
- Description: Fireplace, hardwood floors
- Level: First
Heating
- Natural Gas
Cooling
- Central Air
Appliances
- Included: Dishwasher, Dryer, Gas Cooktop, Microwave, Refrigerator, Stainless Steel Appliance(s), Tankless Water Heater, Washer
- Laundry: Washer/Dryer Hookup
Features
- Chandelier, Eat-in Kitchen, Granite Counters, Primary Bathroom
- Flooring: Ceramic Tile, Hardwood
- Basement: Full,Partially Finished
- Attic: None
- Number of fireplaces: 1
- Common walls with other units/homes: 2+ Common Walls
Interior area
- Total structure area: 1,742
- Total interior livable area: 1,742 sqft
Property
Parking
- Total spaces: 1
- Parking features: Garage
- Garage spaces: 1
Features
- Patio & porch: Patio
- Pool features: Community, In Ground
Details
- Parcel number: GREEM03B1837S
- Special conditions: None
Construction
Type & style
- Home type: Condo
- Property subtype: Condominium, Residential
- Attached to another structure: Yes
Materials
- HardiPlank Type
Condition
- Year built: 1989
Utilities & green energy
- Sewer: Public Sewer
- Water: Public
- Utilities for property: Electricity Available, Natural Gas Available
Community & HOA
Community
- Features: Clubhouse, Pool
- Subdivision: Longshore Estates
HOA
- Has HOA: Yes
- Amenities included: Clubhouse, Pool
- Services included: Common Area Maintenance, Maintenance Structure, Pool Service
- HOA fee: $595 monthly
Location
- Region: Greenwich
Financial & listing details
- Price per square foot: $545/sqft
- Tax assessed value: $462,700
- Annual tax amount: $5,719
- Date on market: 8/19/2025
- Cumulative days on market: 134 days
- Listing agreement: Exclusive Right To Sell
- Electric utility on property: Yes
Estimated market value
Not available
Estimated sales range
Not available
Not available
Price history
| Date | Event | Price |
|---|---|---|
| 9/9/2025 | Pending sale | $949,000$545/sqft |
Source:  Greenwich MLS, Inc. #123437 Report a problem Greenwich MLS, Inc. #123437 Report a problem | ||
| 8/19/2025 | Listed for sale | $949,000+24.9%$545/sqft |
Source: Greenwich MLS, Inc. #123437 Report a problem | ||
| 6/1/2023 | Sold | $760,000-1.9%$436/sqft |
Source: Greenwich MLS, Inc. #117816 Report a problem | ||
| 5/5/2023 | Contingent | $775,000$445/sqft |
Source: Greenwich MLS, Inc. #117816 Report a problem | ||
| 3/23/2023 | Listed for sale | $775,000+18.3%$445/sqft |
Source: Greenwich MLS, Inc. #117816 Report a problem | ||
| 8/1/2012 | Sold | $655,000$376/sqft |
Source: Public Record Report a problem | ||
Public tax history
| Year | Property taxes | Tax assessment |
|---|---|---|
| 2025 | $5,719 +3.5% | $462,700 |
| 2024 | $5,523 +2.6% | $462,700 |
| 2023 | $5,384 +0.9% | $462,700 |
| 2022 | $5,335 -4.5% | $462,700 -0.3% |
| 2021 | $5,587 +0.2% | $464,030 |
| 2020 | $5,578 -1% | $464,030 |
| 2019 | $5,633 +2.3% | $464,030 |
| 2018 | $5,508 -1.2% | $464,030 |
| 2017 | $5,577 +1.6% | $464,030 |
| 2016 | $5,489 | $464,030 |
Find assessor info on the county website
Monthly payment
Est. payment
Payment breakdown
Explore the cost of this home by adjusting the details. Changes won't be saved.Climate risks
Neighborhood: 06830
Nearby schools
Schools provided by the listing agent
- Elementary: Contact Agent
- High: Contact Agent
Source: OneKey® MLS as distributed by MLS GRID. This data may not be complete. We recommend contacting the local school district to confirm school assignments for this home.
- $922,8002 bd2 ba1.4k sqft193 Hamilton Ave APT 2, Greenwich, CT 06830Off Market
- $859,0002 bd2 ba1.4k sqft193 Hamilton Ave APT 3, Greenwich, CT 06830Off Market
- $890,7002 bd2 ba1.4k sqft193 Hamilton Ave APT 5, Greenwich, CT 06830Off Market
- $748,1002 bd2 ba1.4k sqft193 Hamilton Ave APT 6, Greenwich, CT 06830Off Market
Similar homes
- $920,0003 bd2 ba1.6k sqftPutnam Park, Greenwich, CT 06830For Sale

 MLS ID #24181536, Viola Sallaku, Higgins Group Greenwich. Smart MLS
 - $999,9993 bd4 ba1.9k sqft105 Glen Way, Syosset, NY 11791For Sale
 MLS ID #1051753, Jasmeet Kaur-Soni, Listing by: Signature Premier Properties. OneKey® MLS as distributed by MLS GRID
 - $1,020,0002 bd3 ba1.9k sqft84 Woodlake Drive W, Woodbury, NY 11797For Sale
 MLS ID #1011780, Linda Brown CBR, Listing by: Daniel Gale Sothebys Intl Rlty. OneKey® MLS as distributed by MLS GRID
 - $999,0003 bd3 ba2.4k sqft116 Valleyview Road, Irvington, NY 10533For Sale
 MLS ID #974599, Jake Garay, Listing by: Serhant LLC. OneKey® MLS as distributed by MLS GRID
 - $899,0003 bd3 ba1.6k sqft11 Manors Drive, Jericho, NY 11753For SaleMLS ID #968580, Harish K. Kundnani, Listing by: Property Professionals Realty. OneKey® MLS as distributed by MLS GRID
- $850,0002 bd2 ba1.1k sqft77 Havemeyer Ln Unit 324, Stamford, CT 06902For Sale
 MLS ID #125140, Emile De Neree, Compass Connecticut, LLC. Greenwich MLS, Inc.
 - $975,0004 bd2 ba2.2k sqft410 S Chelsea Road, White Plains, NY 10603For SaleMLS ID #1044837, Pearlita Davis, Listing by: Howard Hanna Rand Realty. OneKey® MLS as distributed by MLS GRID
- $1,149,0001 bd2 ba1.2k sqft51 Forest Ave APT 70, Greenwich, CT 06870For SaleMLS ID #125579, Charles Aysseh, Aysseh Real Estate. Greenwich MLS, Inc.
- $799,9993 bd3 ba1.5k sqft11 Clubhouse Court, Woodbury, NY 11797For SaleMLS ID #1038513, Teresa Cash, Listing by: BH&G R E Realty Connect. OneKey® MLS as distributed by MLS GRID
- $899,0003 bd3 ba1.9k sqft89 Fifth Street, Stamford, CT 06905For SaleMLS ID #24202302, Jodi Boxer, Keller Williams Prestige Prop.. Smart MLS
- $919,0003 bd2 ba1.8k sqft132 Laurel Avenue, Larchmont, NY 10538For SaleMLS ID #1042237, Katherine McLoughlin, Listing by: Houlihan Lawrence Inc.. OneKey® MLS as distributed by MLS GRID
- $585,0003 bd2 ba1.4k sqft321 Tallwood Drive, Hartsdale, NY 10530For SaleMLS ID #1039864, Michael A. Tarallo, Listing by: Giner Real Estate Inc.. OneKey® MLS as distributed by MLS GRID
- $999,0004 bd3 ba2.1k sqft7 Parkview Court, White Plains, NY 10603For SaleMLS ID #1043700, Mary J. Byrne, Listing by: Serhant LLC. OneKey® MLS as distributed by MLS GRID
- $975,0004 bd3 ba2.4k sqft1 Sabbathday Hill Road, South Salem, NY 10590For SaleMLS ID #1026664, Karen S. Savir, Listing by: Coldwell Banker Realty. OneKey® MLS as distributed by MLS GRID
- $949,0004 bd2 ba2.2k sqft22 Bittersweet Trail, Wilton, CT 06897For SaleMLS ID #24169858, Lynne Murphy, Berkshire Hathaway NE Prop.. Smart MLS
- $1,250,0003 bd3 ba2k sqft37 Woodland Drive, Roslyn, NY 11576For SaleMLS ID #1044558, Suzanne Weis, Listing by: Compass Greater NY LLC. OneKey® MLS as distributed by MLS GRID
- $1,199,0003 bd3 ba2.3k sqft62 Wimbledon Drive, Roslyn, NY 11576For SaleMLS ID #1036787, Ronit Berman CBR, Listing by: Daniel Gale Sothebys Intl Rlty. OneKey® MLS as distributed by MLS GRID
- $899,0004 bd2 ba1.7k sqft73 High Clear Dr, Stamford, CT 06905For SaleMLS ID #125060, James Capparelle, Coldwell Banker Realty. Greenwich MLS, Inc.
- $795,0002 bd2 ba1.1k sqft20725 Darren Drive #1804, Bayside, NY 11360For SaleMLS ID #995887, Karen A. Dobrucky Skala, Listing by: Prime Realty. OneKey® MLS as distributed by MLS GRID
- $1,100,0003 bd2 ba1.4k sqftPalmer Hill, Stamford, CT 06902For SaleMLS ID #24189956, Brad Brammer, William Pitt Sotheby's Int'l. Smart MLS
