Welcome to 193 Raleigh Court, a charming Tudor-style Wood Dale town-home with an attached garage. The interior features an expansive living room with soaring vaulted ceilings, a cozy fireplace, and abundant natural light. The eat-in kitchen offers oak cabinetry and stainless steel appliances, including a 5-burner gas range, built-in microwave, and French door refrigerator. Conveniently located near parks, dining, major expressways, and Metra access, this home delivers low-maintenance suburban living with fantastic potential.
New
$278,000
193 Raleigh Ct #193, Wood Dale, IL 60191
2beds
1,410sqft
Condominium, Single Family Residence
Built in 1985
-- sqft lot
$-- Zestimate®
$197/sqft
$341/mo HOA
What's special
Cozy fireplaceFrench door refrigeratorAbundant natural lightAttached garageEat-in kitchenSoaring vaulted ceilingsStainless steel appliances
- 17 hours
- 53
- 3
Zillow last checked:
Listing updated:
Listed by:
Airel Hermosillo (630)870-1000,
Smart Home Realty
Source: MRED as distributed by MLS GRID,MLS#: 12783714
Facts & features
Interior
Bedrooms & bathrooms
- Bedrooms: 2
- Bathrooms: 2
- Full bathrooms: 2
Rooms
- Room types: Loft
Primary bedroom
- Features: Bathroom (Full)
- Level: Main
- Area: 270 Square Feet
- Dimensions: 15X18
Bedroom 2
- Level: Main
- Area: 132 Square Feet
- Dimensions: 12X11
Dining room
- Level: Main
- Area: 108 Square Feet
- Dimensions: 12X9
Family room
- Level: Main
- Area: 156 Square Feet
- Dimensions: 12X13
Kitchen
- Level: Main
- Area: 121 Square Feet
- Dimensions: 11X11
Laundry
- Level: Main
- Area: 100 Square Feet
- Dimensions: 10X10
Living room
- Level: Main
- Area: 384 Square Feet
- Dimensions: 24X16
Loft
- Level: Main
- Area: 156 Square Feet
- Dimensions: 12X13
Heating
- Natural Gas, Forced Air
Cooling
- Central Air
Features
- Basement: None
Interior area
- Total structure area: 0
- Total interior livable area: 1,410 sqft
Property
Parking
- Total spaces: 2
- Parking features: Yes, Attached, Garage
- Attached garage spaces: 1
Accessibility
- Accessibility features: No Disability Access
Details
- Parcel number: 0316310068
- Special conditions: None
Construction
Type & style
- Home type: Condo
- Property subtype: Condominium, Single Family Residence
Materials
- Brick, Cedar
Condition
- New construction: No
- Year built: 1985
Utilities & green energy
- Sewer: Public Sewer
- Water: Lake Michigan
Community & HOA
HOA
- Has HOA: Yes
- Services included: Exterior Maintenance, Lawn Care, Snow Removal
- HOA fee: $341 monthly
Location
- Region: Wood Dale
Financial & listing details
- Price per square foot: $197/sqft
- Annual tax amount: $1,820
- Date on market: 10/14/2026
- Ownership: Condo
Estimated market value
Not available
Estimated sales range
Not available
Not available
Price history
| Date | Event | Price |
|---|---|---|
| 10/14/2026 | Listed for sale | $278,000$197/sqft |
Source:  MRED as distributed by MLS GRID #12783714 Report a problem MRED as distributed by MLS GRID #12783714 Report a problem | ||
Public tax history
Tax history is unavailable.
Monthly payment
Est. payment
Payment breakdown
Explore the cost of this home by adjusting the details. Changes won't be saved.Climate risks
Neighborhood: 60191
Nearby schools
Schools provided by the listing agent
- District: 4
Source: MRED as distributed by MLS GRID. This data may not be complete. We recommend contacting the local school district to confirm school assignments for this home.
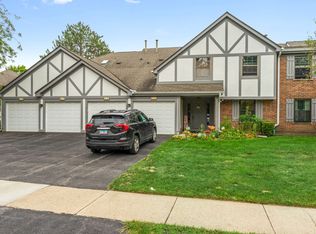

Similar homes
- $275,0002 bd2 ba1.2k sqft348 Essex Ct #3-A, Wood Dale, IL 60191New
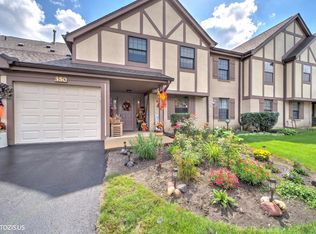 MLS ID #12778819, Marco Gasca, Berkshire Hathaway HomeServices Chicago. MRED as distributed by MLS GRID
 - $277,5002 bd1 ba1k sqft704 Elizabeth Dr #B, Wood Dale, IL 60191Active
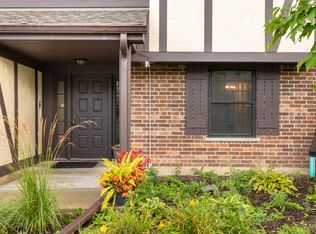 MLS ID #12766577, Gladis Beirne, Absolute Realty Source Corp.. MRED as distributed by MLS GRID
 - $257,9992 bd2 ba1.1k sqft671 Catherine Ct #31-C, Wood Dale, IL 60191Active
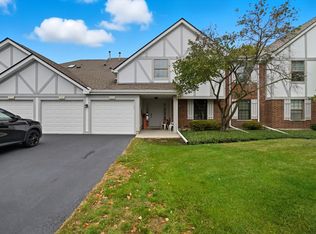 MLS ID #12535787, Araceli Alvarado, Realty of America. MRED as distributed by MLS GRID
 - $289,9003 bd2 ba1.7k sqft190 S Wood Dale Rd APT 1105, Wood Dale, IL 60191Active
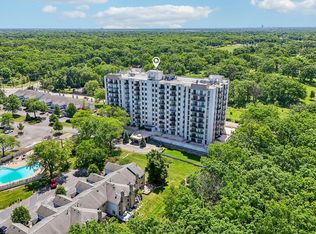 MLS ID #12777082, Sylwia Chliborob, Redfin Corporation. MRED as distributed by MLS GRID
