Enjoy condo living at its finest! This beautifully maintained first-floor condo offers the comfort and feel of a single-family home, complete with elegant double wood entry doors. Inside, you'll find a welcoming tiled foyer with a spacious coat closet that opens to a bright, open-concept living and dining area. The updated kitchen features an eat-in island, additional table space, and modern finishes. The spacious layout includes three generously sized bedrooms and two beautifully updated bathrooms. The primary bath boasts dual sinks and elegant Italian inset marble. A stacked LG washer and dryer are conveniently located in the unit. Step out onto your east-facing balcony and enjoy a beautiful sunrise each morning. Monthly assessments include heat and water, and residents have access to fantastic amenities including an outdoor pool with a pool house and a social room. Additional features include extra storage, one heated garage parking space, and one assigned outdoor parking space, making winter mornings and rainy days much more convenient.
Active
$315,000
129 S Spruce Ave APT 104, Wood Dale, IL 60191
3beds
1,800sqft
:
Get pre-qualified$2,665/mo
Condominium, Single Family Residence
Built in 1972
-- sqft lot
$307,700 Zestimate®
$175/sqft
$488/mo HOA
What's special
- 30 days |
- 355 |
- 17 |
Zillow last checked:
Listing updated:
Listed by:
Frances Mizzi 312-813-0119,
Berkshire Hathaway HomeServices Chicago
Source: MRED as distributed by MLS GRID,MLS#: 12702940
Facts & features
Interior
Bedrooms & bathrooms
- Bedrooms: 3
- Bathrooms: 2
- Full bathrooms: 2
Rooms
- Room types: Foyer, Balcony/Porch/Lanai
Primary bedroom
- Features: Flooring (Carpet), Bathroom (Full)
- Level: Main
- Area: 240 Square Feet
- Dimensions: 20X12
Bedroom 2
- Features: Flooring (Vinyl)
- Level: Main
- Area: 192 Square Feet
- Dimensions: 16X12
Bedroom 3
- Features: Flooring (Carpet)
- Level: Main
- Area: 130 Square Feet
- Dimensions: 13X10
Balcony porch lanai
- Level: Main
- Area: 112 Square Feet
- Dimensions: 14X8
Dining room
- Features: Flooring (Engineered Hardwood)
- Level: Main
- Area: 150 Square Feet
- Dimensions: 15X10
Foyer
- Features: Flooring (Ceramic Tile)
- Level: Main
- Area: 72 Square Feet
- Dimensions: 12X6
Kitchen
- Features: Kitchen (Eating Area-Breakfast Bar, Pantry-Closet, Updated Kitchen)
- Level: Main
- Area: 170 Square Feet
- Dimensions: 17X10
Laundry
- Level: Main
- Area: 9 Square Feet
- Dimensions: 3X3
Living room
- Features: Flooring (Engineered Hardwood), Window Treatments (Curtains/Drapes)
- Level: Main
- Area: 270 Square Feet
- Dimensions: 15X18
Heating
- Natural Gas
Cooling
- Central Air
Appliances
- Laundry: Washer Hookup, Gas Dryer Hookup, In Unit, In Bathroom
Features
- Flooring: Laminate
- Doors: Sliding Glass Door(s)
- Windows: Screens
- Basement: None
Interior area
- Total structure area: 0
- Total interior livable area: 1,800 sqft
Property
Parking
- Total spaces: 2
- Parking features: Concrete, Garage Door Opener, Heated Garage, Yes, Garage Owned, Attached, Assigned, Owned, Garage
- Attached garage spaces: 1
- Has uncovered spaces: Yes
Accessibility
- Accessibility features: Entry Slope less than 1 foot, Disability Access
Features
- Exterior features: Balcony
- Pool features: In Ground
Details
- Parcel number: 0315408005
- Special conditions: None
Construction
Type & style
- Home type: Condo
- Property subtype: Condominium, Single Family Residence
Materials
- Brick
- Foundation: Concrete Perimeter
- Roof: Rubber
Condition
- New construction: No
- Year built: 1972
Utilities & green energy
- Sewer: Public Sewer, Storm Sewer
- Water: Lake Michigan, Public
Community & HOA
Community
- Subdivision: Royal Oaks
HOA
- Has HOA: Yes
- Amenities included: Coin Laundry, Elevator in Residence, Party Room, Pool, In Ground Pool
- Services included: Water, Gas, Parking, Insurance, Pool, Exterior Maintenance, Lawn Care, Scavenger, Snow Removal
- HOA fee: $488 monthly
Location
- Region: Wood Dale
Financial & listing details
- Price per square foot: $175/sqft
- Tax assessed value: $80,269
- Annual tax amount: $6,616
- Date on market: 7/14/2026
- Ownership: Condo
Estimated market value
$307,700
$292,000 - $323,000
$2,653/mo
Price history
| Date | Event | Price |
|---|---|---|
| 7/14/2026 | Listed for sale | $315,000+58.3%$175/sqft |
Source:  MRED as distributed by MLS GRID #12702940 Report a problem MRED as distributed by MLS GRID #12702940 Report a problem | ||
| 12/8/2020 | Sold | $199,000-5.2%$111/sqft |
Source: MRED as distributed by MLS GRID #10848230 Report a problem | ||
| 9/18/2020 | Pending sale | $209,900$117/sqft |
Source: Pro 1 Realty Inc #10848230 Report a problem | ||
| 9/5/2020 | Listed for sale | $209,900+179.9%$117/sqft |
Source: Pro 1 Realty Inc #10848230 Report a problem | ||
| 2/26/2013 | Sold | $75,000-11.7%$42/sqft |
Source: MRED as distributed by MLS GRID #08080516 Report a problem | ||
| 2/1/2013 | Pending sale | $84,900$47/sqft |
Source: RE/MAX 1ST #08080516 Report a problem | ||
| 10/29/2012 | Listed for sale | $84,900-56.5%$47/sqft |
Source: RE/MAX 1ST #08080516 Report a problem | ||
| 2/27/2004 | Sold | $195,000$108/sqft |
Source: Public Record Report a problem | ||
Public tax history
| Year | Property taxes | Tax assessment |
|---|---|---|
| 2024 | $6,276 +6.4% | $80,269 +8.8% |
| 2023 | $5,901 +4.5% | $73,790 +6.5% |
| 2022 | $5,647 +5.5% | $69,260 +4.4% |
| 2021 | $5,351 +21.2% | $66,340 +4.4% |
| 2020 | $4,416 -9.2% | $63,540 +4% |
| 2019 | $4,864 -1.5% | $61,100 |
| 2018 | $4,936 +3.5% | $61,100 +4.6% |
| 2017 | $4,769 +4.6% | $58,400 +8.3% |
| 2016 | $4,560 +3.4% | $53,920 +8.3% |
| 2015 | $4,412 -0.9% | $49,810 |
| 2014 | $4,450 +0.7% | $49,810 -2% |
| 2013 | $4,418 +15% | $50,820 +5.1% |
| 2012 | $3,843 -15.8% | $48,340 -23.9% |
| 2011 | $4,564 +4% | $63,540 -7% |
| 2010 | $4,387 +2.5% | $68,320 -9.1% |
| 2009 | $4,279 +0.5% | $75,130 |
| 2008 | $4,257 +7.4% | $75,130 +7.6% |
| 2007 | $3,963 -1.8% | $69,820 -2% |
| 2006 | $4,036 +6.9% | $71,240 +8% |
| 2005 | $3,776 +12.7% | $65,960 +6.5% |
| 2004 | $3,350 +0.6% | $61,940 +9% |
| 2003 | $3,331 +31.3% | $56,830 +27% |
| 2002 | $2,537 +6% | $44,750 +8.1% |
| 2001 | $2,394 +19.7% | $41,390 +5.8% |
| 2000 | $2,000 | $39,120 |
Find assessor info on the county website
Monthly payment
Est. payment
Payment breakdown
Explore the cost of this home by adjusting the details. Changes won't be saved.Climate risks
Neighborhood: 60191
Nearby schools
GreatSchools rating
- 6/10W a Johnson SchoolGrades: K-5Distance: 0.5 mi
- 7/10Blackhawk Middle SchoolGrades: 6-8Distance: 0.5 mi
- 5/10Fenton High SchoolGrades: 9-12Distance: 0.3 mi
Schools provided by the listing agent
- Elementary: W A Johnson Elementary School
- Middle: Blackhawk Middle School
- High: Fenton High School
- District: 2
Source: MRED as distributed by MLS GRID. This data may not be complete. We recommend contacting the local school district to confirm school assignments for this home.
- $280,0002 bd2 ba-- sqft129 S Spruce Ave APT 101, Wood Dale, IL 60191Sold
- $273,300-- bd-- ba-- sqft129 S Spruce Ave APT 102, Wood Dale, IL 60191Off Market
- $256,200-- bd-- ba-- sqft129 S Spruce Ave APT 103, Wood Dale, IL 60191Off Market
- $264,500-- bd-- ba-- sqft129 S Spruce Ave APT 107, Wood Dale, IL 60191Off Market
- $232,0002 bd2 ba1.5k sqft129 S Spruce Ave APT 108, Wood Dale, IL 60191Sold
- $268,2002 bd2 ba1.5k sqft129 S Spruce Ave APT 201, Wood Dale, IL 60191Off Market
- $264,500-- bd-- ba-- sqft129 S Spruce Ave APT 202, Wood Dale, IL 60191Off Market
- $249,6002 bd2 ba1.6k sqft129 S Spruce Ave APT 203, Wood Dale, IL 60191Off Market
A local agent can set up tours, give advice and negotiate with sellers.
A local lender can help you make sure your offer is ready when you are.
Similar homes
- $299,9002 bd2 ba1.8k sqft120 S Spruce Ave #407, Wood Dale, IL 60191Active
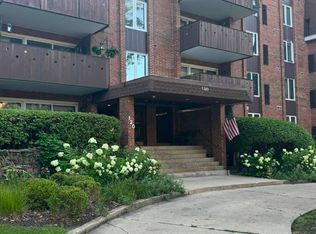 MLS ID #12723167, Colleen Berg, Berg Properties. MRED as distributed by MLS GRID
 - $324,9003 bd2 ba1.7k sqft190 S Wood Dale Rd APT 1105, Wood Dale, IL 60191Active
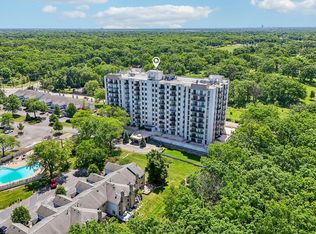 MLS ID #12708514, Sylwia Chliborob, Redfin Corporation. MRED as distributed by MLS GRID
 - $299,9002 bd2 ba1.5k sqft121 S Spruce Ave APT 103, Wood Dale, IL 60191Active
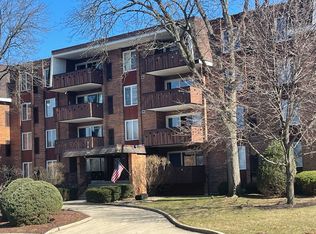 MLS ID #12686290, Kristine Lang, HomeSmart Realty Group. MRED as distributed by MLS GRID
 - $349,9002 bd4 ba2k sqft463 E Potter St, Wood Dale, IL 60191New
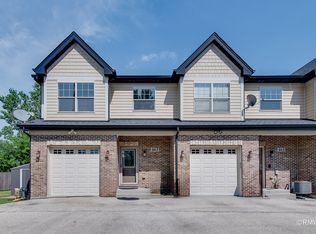 MLS ID #12732163, Nicole Giudice, Fulton Grace Realty. MRED as distributed by MLS GRID
 - $319,0003 bd2 ba2.1k sqft262 Station Dr, Wood Dale, IL 60191ActiveMLS ID #12727907, Karina Kostyshena, Core Realty & Investments, Inc. MRED as distributed by MLS GRID
- $349,9003 bd1 ba1.1k sqft142 School St, Wood Dale, IL 60191Price ChangeMLS ID #12727798, Katie Bak, ABR,CRS,e-PRO,MRP,SFR, Gates and Gables Realty. MRED as distributed by MLS GRID
- $290,0002 bd2 ba1.4k sqft594 Elizabeth Dr #D, Wood Dale, IL 60191ActiveMLS ID #12702626, Orla Schy, john greene, Realtor. MRED as distributed by MLS GRID
- $249,0002 bd2 ba1.3k sqft465 W Dominion Dr Unit 204, Wood Dale, IL 60191ActiveMLS ID #12709804, Dorothy Loy, CSC, Real 1 Realty. MRED as distributed by MLS GRID
- $399,0002 bd3 ba2.1k sqft467 Hiawatha Trl APT 106, Wood Dale, IL 60191Price ChangeMLS ID #12690983, Nicole Giudice, Fulton Grace Realty. MRED as distributed by MLS GRID
- $379,9003 bd3 ba1.2k sqft227 N Mill Rd, Wood Dale, IL 60191NewMLS ID #12725534, Rose DiMaio, Fulton Grace Realty. MRED as distributed by MLS GRID
- $229,0002 bd2 ba1.4k sqft190 S Wood Dale Rd APT 710, Wood Dale, IL 60191ActiveMLS ID #12706660, Frank Gaines, Baird & Warner Fox Valley - Geneva. MRED as distributed by MLS GRID
- $240,0002 bd2 ba1.2k sqft190 S Wood Dale Rd APT 1108, Wood Dale, IL 60191ActiveMLS ID #12695639, Luciana Lorusso, eXp Realty. MRED as distributed by MLS GRID
- $389,9003 bd4 ba2.4k sqft485 George St, Wood Dale, IL 60191NewMLS ID #12716753, Coya J Smith, RE/MAX Premier. MRED as distributed by MLS GRID
- $295,0003 bd3 ba1.2k sqft9837 Garden Ct, Schiller Park, IL 60176NewMLS ID #12726855, Helen Paredes, @properties Christies International Real Estate. MRED as distributed by MLS GRID
- $359,5002 bd2 ba1.3k sqft1 Itasca Pl Unit 302, Itasca, IL 60143NewMLS ID #12728956, Gary Aver, Realta Real Estate. MRED as distributed by MLS GRID
- $389,9003 bd2 ba1.6k sqft116 N May St, Addison, IL 60101NewMLS ID #12730601, Patrick Hataburda, Patrick Realty. MRED as distributed by MLS GRID
- $329,9002 bd3 ba1.5k sqft405 S Wenbriar Sq, Addison, IL 60101NewMLS ID #12728869, Robert Gram, Keller Williams Premiere Properties. MRED as distributed by MLS GRID
- $270,0002 bd2 ba1k sqft238 N Walnut St APT B, Bensenville, IL 60106NewMLS ID #12728246, Monika Cabaj, TIME2MOVE, INC. MRED as distributed by MLS GRID
- $384,9003 bd2 ba1.2k sqft812 N Lincoln St, Addison, IL 60101NewMLS ID #12729366, Edgardo Guerrero, REMAX Legends. MRED as distributed by MLS GRID
- $375,0004 bd2 ba1.1k sqft259 Barron St, Bensenville, IL 60106ActiveMLS ID #12724977, Catherine Cannon, Catherine R Cannon. MRED as distributed by MLS GRID
