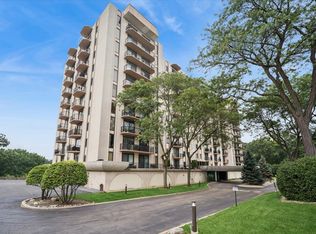
Welcome to this beautifully appointed 2-bedroom + den end-unit condo in the highly sought-after Elizabeth Park community of Wood Dale! Offering 1,410 square feet of bright and comfortable living space, this spacious home features soaring vaulted ceilings, abundant natural light, and breathtaking views overlooking the soon-to-be-renovated Maple Meadows Golf Course, scheduled to reopen in Summer 2027. The inviting eat-in kitchen is perfect for casual meals, while the open dining room flows seamlessly into the spacious living room, creating an ideal layout for everyday living and entertaining. Gather around the cozy fireplace on cooler evenings or step outside onto the large private balcony, overlooking Maple Meadows Golf Course, to relax and enjoy the picturesque setting. The versatile den, complete with a wet bar, is ideal for a home office, guest room, or additional living space and features a sliding glass door providing direct access to the balcony. Additional highlights include professionally upgraded attic insulation over the entire unit, enhancing year-round comfort, improving energy efficiency, and helping keep utility costs lower...a valuable feature for this top-floor home. You'll also appreciate the convenience of in-unit laundry, private one-car garage parking, generous living spaces, and thoughtful design throughout. Enjoy an exceptional lifestyle with Brookwood Park just steps away, offering a playground, soccer fields, and tennis courts. Nature enthusiasts will appreciate the nearby Salt Creek Forest Preserve, featuring scenic walking and biking trails, while golfers will love the convenience of having Maple Meadows Golf Course nearby. Commuters will appreciate the prime location with quick access to major highways and O'Hare International Airport just under 10 miles away, making travel throughout the Chicagoland area and beyond exceptionally convenient. This is a rare opportunity to own a spacious condo with spectacular golf course views, outstanding nearby recreational amenities, and an unbeatable location in one of Wood Dale's most desirable communities.
Active
$290,000
594 Elizabeth Dr #D, Wood Dale, IL 60191
2beds
1,410sqft
:
Get pre-qualified$2,376/mo
Condominium, Single Family Residence
Built in 1987
-- sqft lot
$-- Zestimate®
$206/sqft
$371/mo HOA
What's special
Cozy fireplaceThoughtful design throughoutAbundant natural lightIn-unit laundrySpectacular golf course viewsGenerous living spacesPrivate one-car garage parking
- --
- on Zillow |
- 432
- views |
- 23
- saves |
Likely to sell faster than
Zillow last checked:
Listing updated:
Listed by:
Orla Schy 630-302-1702,
john greene, Realtor
Source: MRED as distributed by MLS GRID,MLS#: 12702626
Facts & features
Interior
Bedrooms & bathrooms
- Bedrooms: 2
- Bathrooms: 2
- Full bathrooms: 2
Rooms
- Room types: Den
Primary bedroom
- Features: Flooring (Carpet), Bathroom (Full)
- Level: Main
- Area: 168 Square Feet
- Dimensions: 14X12
Bedroom 2
- Features: Flooring (Carpet)
- Level: Main
- Area: 156 Square Feet
- Dimensions: 13X12
Den
- Features: Flooring (Carpet)
- Level: Main
- Area: 182 Square Feet
- Dimensions: 13X14
Dining room
- Features: Flooring (Carpet)
- Level: Main
- Area: 90 Square Feet
- Dimensions: 9X10
Kitchen
- Features: Kitchen (Eating Area-Table Space)
- Level: Main
- Area: 108 Square Feet
- Dimensions: 12X9
Laundry
- Level: Main
- Area: 48 Square Feet
- Dimensions: 6X8
Living room
- Features: Flooring (Carpet)
- Level: Main
- Area: 476 Square Feet
- Dimensions: 28X17
Heating
- Natural Gas
Cooling
- Central Air
Appliances
- Included: Range, Microwave, Dishwasher, Refrigerator, Washer, Dryer
- Laundry: In Unit
Features
- Vaulted Ceiling(s)
- Doors: Sliding Doors
- Basement: None
- Number of fireplaces: 1
- Fireplace features: Gas Log, Gas Starter, Living Room
Interior area
- Total structure area: 0
- Total interior livable area: 1,410 sqft
Property
Parking
- Total spaces: 1
- Parking features: Asphalt, Garage Door Opener, Yes, Garage Owned, Attached, Garage
- Attached garage spaces: 1
- Has uncovered spaces: Yes
Accessibility
- Accessibility features: No Disability Access
Features
- Exterior features: Balcony
Details
- Parcel number: 0316310180
- Special conditions: None
Construction
Type & style
- Home type: Condo
- Property subtype: Condominium, Single Family Residence
Materials
- Brick, Other
Condition
- New construction: No
- Year built: 1987
Utilities & green energy
- Sewer: Public Sewer
- Water: Lake Michigan
Community & HOA
HOA
- Has HOA: Yes
- Services included: Parking, Insurance, Exterior Maintenance, Lawn Care, Scavenger, Snow Removal
- HOA fee: $371 monthly
Location
- Region: Wood Dale
Financial & listing details
- Price per square foot: $206/sqft
- Tax assessed value: $75,418
- Annual tax amount: $2,768
- Date on market: 7/16/2026
- Ownership: Condo
Estimated market value
Not available
Estimated sales range
Not available
Not available
Price history
| Date | Event | Price |
|---|---|---|
| 5/14/2002 | Sold | $165,000$117/sqft |
Source: Public Record Report a problem | ||
Public tax history
| Year | Property taxes | Tax assessment |
|---|---|---|
| 2024 | $2,888 -3.8% | $75,418 +8.8% |
| 2023 | $3,002 -10.9% | $69,330 +9.2% |
| 2022 | $3,371 +0.3% | $63,500 +4.4% |
| 2021 | $3,360 +1.1% | $60,830 +4.4% |
| 2020 | $3,324 -3.7% | $58,260 +4% |
| 2019 | $3,453 -2.9% | $56,020 |
| 2018 | $3,555 +3.5% | $56,020 +4.6% |
| 2017 | $3,435 +5% | $53,540 +8.3% |
| 2016 | $3,271 +4.4% | $49,430 +8.3% |
| 2015 | $3,134 -1% | $45,660 |
| 2014 | $3,165 +0.8% | $45,660 -2% |
| 2013 | $3,139 -7.8% | $46,590 -11% |
| 2012 | $3,406 -5.3% | $52,350 -15.5% |
| 2011 | $3,595 -1.7% | $61,960 -10% |
| 2010 | $3,659 +8.9% | $68,840 -10% |
| 2009 | $3,360 +1% | $76,460 |
| 2008 | $3,327 -7.7% | $76,460 +7.6% |
| 2007 | $3,606 -8.8% | $71,060 -8.9% |
| 2006 | $3,956 +6.6% | $77,970 +8% |
| 2005 | $3,710 +5.7% | $72,190 +6.5% |
| 2004 | $3,510 +4.9% | $67,790 +9% |
| 2003 | $3,346 +12.6% | $62,190 +15% |
| 2002 | $2,971 +8.6% | $54,080 +8.1% |
| 2001 | $2,735 +4.5% | $50,020 +5.8% |
| 2000 | $2,617 | $47,280 |
Find assessor info on the county website
Monthly payment
Est. payment
Payment breakdown
Explore the cost of this home by adjusting the details. Changes won't be saved.Climate risks
Neighborhood: 60191
Nearby schools
GreatSchools rating
- 5/10Fullerton Elementary SchoolGrades: K-5Distance: 2.4 mi
- 5/10Indian Trail Jr High SchoolGrades: 6-8Distance: 1.4 mi
- 9/10Addison Trail High SchoolGrades: 9-12Distance: 2.1 mi
Schools provided by the listing agent
- Elementary: Fullerton Elementary School
- Middle: Indian Trail Junior High School
- High: Addison Trail High School
- District: 4
Source: MRED as distributed by MLS GRID. This data may not be complete. We recommend contacting the local school district to confirm school assignments for this home.
- $274,8002 bd2 ba1.2k sqft360 Essex Ct #3A, Wood Dale, IL 60191Off Market
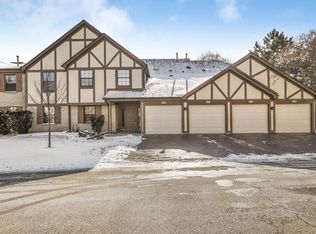
- $251,2002 bd1 ba1k sqft356 Essex Ct #3-B, Wood Dale, IL 60191Off Market
- $275,0002 bd2 ba1.1k sqft354 Essex Ct #3-C, Wood Dale, IL 60191Sold

- $281,300-- bd-- ba1.4k sqft358 Essex Ct #3-D, Wood Dale, IL 60191Off Market
- $272,1002 bd2 ba1.2k sqft348 Essex Ct #3-A, Wood Dale, IL 60191Off Market
- $237,400-- bd-- ba1k sqft352 Essex Ct, Wood Dale, IL 60191Off Market
- $252,700-- bd-- ba1.1k sqft350 Essex Ct, Wood Dale, IL 60191Off Market
- $279,500-- bd-- ba1.4k sqft346 Essex Ct, Wood Dale, IL 60191Off Market
- $286,7002 bd2 ba1.4k sqft380 Elizabeth Dr #380, Wood Dale, IL 60191Off Market
A local agent can set up tours, give advice and negotiate with sellers.
A local lender can help you make sure your offer is ready when you are.
Similar homes
- $249,0002 bd2 ba1.3k sqft465 W Dominion Dr Unit 204, Wood Dale, IL 60191Active
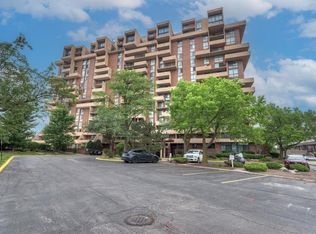 MLS ID #12709804, Dorothy Loy, CSC, Real 1 Realty. MRED as distributed by MLS GRID
 - $329,9003 bd2 ba1.7k sqft190 S Wood Dale Rd APT 1105, Wood Dale, IL 60191Active
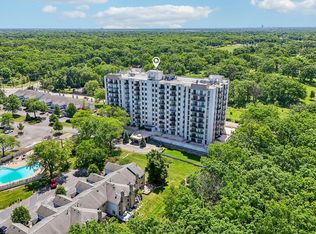 MLS ID #12708514, Sylwia Chliborob, Redfin Corporation. MRED as distributed by MLS GRID
 - $299,9002 bd2 ba1.5k sqft121 S Spruce Ave APT 103, Wood Dale, IL 60191Active
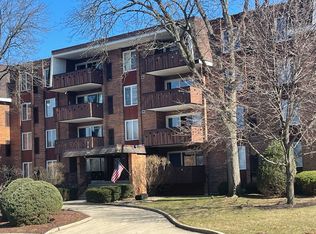 MLS ID #12686290, Kristine Lang, HomeSmart Realty Group. MRED as distributed by MLS GRID
 - $229,0002 bd2 ba1.4k sqft190 S Wood Dale Rd APT 710, Wood Dale, IL 60191Active
 MLS ID #12706660, Frank Gaines, Baird & Warner Fox Valley - Geneva. MRED as distributed by MLS GRID
 - $240,0002 bd2 ba1.2k sqft190 S Wood Dale Rd APT 1108, Wood Dale, IL 60191ActiveMLS ID #12695639, Luciana Lorusso, eXp Realty. MRED as distributed by MLS GRID
- $315,0003 bd2 ba1.8k sqft129 S Spruce Ave APT 104, Wood Dale, IL 60191ActiveMLS ID #12702940, Frances Mizzi, Berkshire Hathaway HomeServices Chicago. MRED as distributed by MLS GRID
- $--2 bd2 ba1k sqft153 N Waters Edge Dr, Glendale Heights, IL 60139AuctionAuction.com 2
- $369,9002 bd2 ba1.3k sqft1 Itasca Pl Unit 302, Itasca, IL 60143NewMLS ID #12716328, Gary Aver, Realta Real Estate. MRED as distributed by MLS GRID
- $269,0002 bd1 ba1.3k sqft311 Northwestern Ct #214, Bloomingdale, IL 60108For Sale By Owner
- $299,0003 bd1 ba980 sqft1107 Elmhurst St, Bensenville, IL 60106NewMLS ID #12715700, Lorena Ramirez-Carrillo, YUB Realty Inc. MRED as distributed by MLS GRID
- $--3 bd2 ba1.2k sqft3144 Rhodes Ave, Melrose Park, IL 60164AuctionAuction.com 2
- $305,0002 bd2 ba1.5k sqft725 Deep Wood Ct, Elk Grove Village, IL 60007ActiveMLS ID #12713519, Deenie Pomilia, ABR,GRI,SRES, RE/MAX Suburban. MRED as distributed by MLS GRID
- $272,5002 bd2 ba1.2k sqft881 N Swift Rd Unit 306, Addison, IL 60101ActiveMLS ID #12712080, Mohammed Basith, Genex Realty, Inc.. MRED as distributed by MLS GRID
- $279,0002 bd2 ba1k sqft815 Leicester Rd APT 214A, Elk Grove Village, IL 60007ActiveMLS ID #12710503, Joyce Calubaquib, ARNI Realty Incorporated. MRED as distributed by MLS GRID
- $305,0002 bd2 ba1.2k sqft1291 W Lake St APT 103, Addison, IL 60101ActiveMLS ID #12661931, Fermin Perez, Century 21 Circle. MRED as distributed by MLS GRID
- $275,0002 bd2 ba1k sqft520 Biesterfield Rd APT 209, Elk Grove Village, IL 60007ActiveMLS ID #12705932, Sheri L Jevitz, HomeSmart Connect LLC. MRED as distributed by MLS GRID
- $399,9003 bd3 ba1.7k sqft123 Prospect Ave, Wood Dale, IL 60191ActiveMLS ID #12691198, Joanna Colella, Affordable Real Estate, Inc.. MRED as distributed by MLS GRID
- $269,9002 bd1 ba960 sqft405 N Iowa Ave, Villa Park, IL 60181NewMLS ID #12715477, Javier Alday, Realty of America, LLC. MRED as distributed by MLS GRID
- $365,0002 bd4 ba1.5k sqft463 E Potter St, Wood Dale, IL 60191Price ChangeMLS ID #12705521, Nicole Giudice, Fulton Grace Realty. MRED as distributed by MLS GRID
- $345,0002 bd2 ba1.3k sqft1223 Old Mill Ln, Elk Grove Village, IL 60007NewMLS ID #12714695, Andrea DeLaTorre, @properties Christie's International Real Estate. MRED as distributed by MLS GRID
