Beautifully Updated Townhome with Designer Touches! Move right into this beautiful and cozy townhome featuring 3 bedrooms, 1.5 bathrooms, and a bright, inviting living space. The home showcases a modern, designer-inspired interior with fresh paint The kitchen offers a functional layout, while the spacious living area is perfect for everyday living and entertaining. Enjoy a large and cozy backyard - ideal for relaxing or hosting. The fully finished basement adds valuable extra space, including a 4th room that can be used as a guest room, home office, or flex space. 2 assigned parking spots and also you can take additional parking in HOA for free Move-in ready and full of upgrades - schedule your showing today! Additional information: Enjoy a warm and welcoming community with wonderful amenities for all ages. The neighborhood features a spacious clubhouse, a relaxing swimming pool area for both adults and kids, and several playgrounds throughout. A peaceful park with a scenic lake offers a perfect place to unwind, while tennis and volleyball courts provide fun and active outdoor living.
Active
$329,000
262 Station Dr, Wood Dale, IL 60191
3beds
2,160sqft
:
Get pre-qualified$2,638/mo
Townhouse, Single Family Residence
Built in 1966
1,200 Square Feet Lot
$322,400 Zestimate®
$152/sqft
$385/mo HOA
What's special
- 13 days |
- 818 |
- 42 |
Zillow last checked:
Listing updated:
Listed by:
Karina Kostyshena 224-235-4336,
Core Realty & Investments, Inc
Source: MRED as distributed by MLS GRID,MLS#: 12703841
Facts & features
Interior
Bedrooms & bathrooms
- Bedrooms: 3
- Bathrooms: 2
- Full bathrooms: 1
- 1/2 bathrooms: 1
Rooms
- Room types: No additional rooms
Primary bedroom
- Features: Flooring (Laminate)
- Level: Second
- Area: 160 Square Feet
- Dimensions: 16X10
Bedroom 2
- Features: Flooring (Laminate)
- Level: Second
- Area: 130 Square Feet
- Dimensions: 13X10
Bedroom 3
- Features: Flooring (Laminate)
- Level: Second
- Area: 99 Square Feet
- Dimensions: 11X9
Dining room
- Features: Flooring (Laminate)
- Level: Main
- Dimensions: COMBO
Family room
- Features: Flooring (Laminate)
- Level: Main
- Area: 315 Square Feet
- Dimensions: 21X15
Kitchen
- Features: Flooring (Laminate)
- Level: Main
- Area: 110 Square Feet
- Dimensions: 11X10
Laundry
- Features: Flooring (Luxury Vinyl)
- Level: Basement
- Area: 147 Square Feet
- Dimensions: 21X7
Living room
- Features: Flooring (Laminate)
- Level: Main
- Area: 270 Square Feet
- Dimensions: 18X15
Heating
- Electric
Cooling
- Central Air
Features
- Basement: Finished,Full
Interior area
- Total structure area: 2,160
- Total interior livable area: 2,160 sqft
- Finished area below ground: 720
Property
Parking
- Total spaces: 2
- Parking features: Assigned, Yes, Owned
Accessibility
- Accessibility features: No Disability Access
Lot
- Size: 1,200 Square Feet
- Dimensions: 24x50
Details
- Parcel number: 0316107015
- Special conditions: None
Construction
Type & style
- Home type: Townhouse
- Property subtype: Townhouse, Single Family Residence
Materials
- Brick, Frame
Condition
- New construction: No
- Year built: 1966
Utilities & green energy
- Sewer: Public Sewer
- Water: Public
Community & HOA
HOA
- Has HOA: Yes
- Services included: Clubhouse, Pool, Lawn Care, Snow Removal
- HOA fee: $385 monthly
Location
- Region: Wood Dale
Financial & listing details
- Price per square foot: $152/sqft
- Tax assessed value: $68,194
- Annual tax amount: $4,329
- Date on market: 7/13/2026
- Ownership: Fee Simple w/ HO Assn.
Estimated market value
$322,400
$306,000 - $339,000
$2,513/mo
Price history
| Date | Event | Price |
|---|---|---|
| 7/13/2026 | Listed for sale | $329,000+126.9%$152/sqft |
Source:  MRED as distributed by MLS GRID #12703841 Report a problem MRED as distributed by MLS GRID #12703841 Report a problem | ||
| 12/27/2019 | Sold | $145,000-1%$67/sqft |
Source: MRED as distributed by MLS GRID #10584255 Report a problem | ||
| 12/6/2019 | Pending sale | $146,500$68/sqft |
Source: Coldwell Banker Residential Brokerage - West DuPage #10584255 Report a problem | ||
| 12/2/2019 | Listed for sale | $146,500$68/sqft |
Source: Coldwell Banker Residential #10584255 Report a problem | ||
Public tax history
| Year | Property taxes | Tax assessment |
|---|---|---|
| 2024 | $4,329 +7.4% | $68,194 +8.8% |
| 2023 | $4,031 +7.6% | $62,690 +12.1% |
| 2022 | $3,745 +5.7% | $55,930 +4.4% |
| 2021 | $3,543 +7.3% | $53,570 +4.4% |
| 2020 | $3,302 +23.2% | $51,310 +4% |
| 2019 | $2,680 +8.5% | $49,340 +6.8% |
| 2018 | $2,469 +5% | $46,180 +4.6% |
| 2017 | $2,351 +7.9% | $44,130 +8.3% |
| 2016 | $2,180 +6.7% | $40,750 +8.2% |
| 2015 | $2,042 +15.6% | $37,650 +10% |
| 2014 | $1,767 -0.5% | $34,230 -2% |
| 2013 | $1,776 -24.1% | $34,930 -6.3% |
| 2012 | $2,339 -11.3% | $37,290 -19.1% |
| 2011 | $2,637 -25.6% | $46,090 -30% |
| 2010 | $3,546 +4.1% | $65,850 -9.1% |
| 2009 | $3,406 -0.3% | $72,410 |
| 2008 | $3,416 +6.7% | $72,410 +7.6% |
| 2007 | $3,202 +9.8% | $67,290 +9.1% |
| 2006 | $2,917 +6.3% | $61,660 +8% |
| 2005 | $2,745 +5% | $57,090 +6.5% |
| 2004 | $2,614 +3.5% | $53,600 +9% |
| 2003 | $2,525 +25.2% | $49,180 +25% |
| 2002 | $2,017 +5.1% | $39,340 +8.1% |
| 2001 | $1,920 +6.1% | $36,390 +5.8% |
| 2000 | $1,810 | $34,400 |
Find assessor info on the county website
Monthly payment
Est. payment
Payment breakdown
Explore the cost of this home by adjusting the details. Changes won't be saved.Climate risks
Neighborhood: 60191
Nearby schools
GreatSchools rating
- 6/10Westview Elementary SchoolGrades: 3-5Distance: 0.3 mi
- 7/10Wood Dale Jr High SchoolGrades: 6-8Distance: 1.2 mi
- 5/10Fenton High SchoolGrades: 9-12Distance: 2.1 mi
Schools provided by the listing agent
- High: Fenton High School
- District: 7
Source: MRED as distributed by MLS GRID. This data may not be complete. We recommend contacting the local school district to confirm school assignments for this home.
- $264,500-- bd1 ba600 sqft264 Station Dr, Wood Dale, IL 60191Off Market
- $275,5002 bd1 ba1.6k sqft260 Station Dr, Wood Dale, IL 60191Off Market
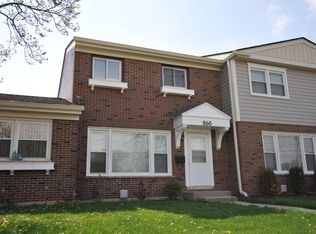
- $322,0004 bd2 ba1.5k sqft266 Station Dr, Wood Dale, IL 60191Sold
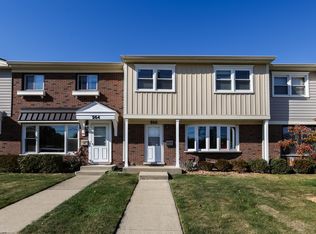
- $266,000-- bd1 ba990 sqft258 Station Dr, Wood Dale, IL 60191Off Market
- $271,500-- bd1 ba1.2k sqft268 Station Dr, Wood Dale, IL 60191Off Market
- $300,100-- bd1 ba540 sqft270 Station Dr, Wood Dale, IL 60191Off Market
- $266,000-- bd1 ba990 sqft439 Duck Ln, Wood Dale, IL 60191Off Market
- $250,5003 bd2 ba1.2k sqft441 Duck Ln, Wood Dale, IL 60191Sold
A local agent can set up tours, give advice and negotiate with sellers.
A local lender can help you make sure your offer is ready when you are.
Similar homes
- $339,0004 bd2 ba2.3k sqft263 Green Ct, Wood Dale, IL 60191Active
 MLS ID #12704044, Karina Kostyshena, Core Realty & Investments, Inc. MRED as distributed by MLS GRID
 - $329,9003 bd2 ba1.7k sqft190 S Wood Dale Rd APT 1105, Wood Dale, IL 60191Active
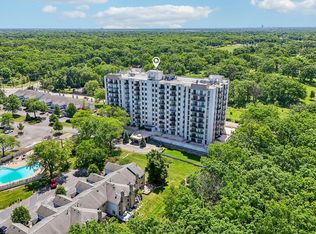 MLS ID #12708514, Sylwia Chliborob, Redfin Corporation. MRED as distributed by MLS GRID
 - $399,9003 bd3 ba1.7k sqft123 Prospect Ave, Wood Dale, IL 60191Active
 MLS ID #12691198, Joanna Colella, Affordable Real Estate, Inc.. MRED as distributed by MLS GRID
 - $315,0003 bd2 ba1.8k sqft129 S Spruce Ave APT 104, Wood Dale, IL 60191Active
 MLS ID #12702940, Frances Mizzi, Berkshire Hathaway HomeServices Chicago. MRED as distributed by MLS GRID
 - $249,0002 bd2 ba1.3k sqft465 W Dominion Dr Unit 204, Wood Dale, IL 60191ActiveMLS ID #12709804, Dorothy Loy, CSC, Real 1 Realty. MRED as distributed by MLS GRID
- $375,0002 bd3 ba1.9k sqft125 Bristol Ln Unit 1, Wood Dale, IL 60191ActiveMLS ID #12705620, Peter Lee, Real Broker LLC. MRED as distributed by MLS GRID
- $330,0003 bd2 ba1.9k sqft330 Elmwood Ln, Bloomingdale, IL 60108ActiveMLS ID #12698737, Sally Haynes, Keller Williams ONEChicago. MRED as distributed by MLS GRID
- $379,9992 bd4 ba1.5k sqft463 E Potter St, Wood Dale, IL 60191ActiveMLS ID #12705521, Nicole Giudice, Fulton Grace Realty. MRED as distributed by MLS GRID
- $324,9002 bd2 ba1.5k sqft217 Lakeshore Ln, Bloomingdale, IL 60108NewMLS ID #12705788, John R Wright, Keller Williams Premiere Properties. MRED as distributed by MLS GRID
- $290,0002 bd2 ba1.4k sqft594 Elizabeth Dr #D, Wood Dale, IL 60191ActiveMLS ID #12702626, Orla Schy, john greene, Realtor. MRED as distributed by MLS GRID
- $335,0002 bd2 ba1.4k sqft125 S Atherton Ct, Bloomingdale, IL 60108NewMLS ID #12711235, Julie Busby, Compass. MRED as distributed by MLS GRID
- $419,9003 bd2 ba2.3k sqft1005 E Irving Park Rd, Itasca, IL 60143ActiveMLS ID #12710383, Jose Hernandez, Keller Williams Experience. MRED as distributed by MLS GRID
- $345,0002 bd2 ba1.3k sqft1223 Old Mill Ln, Elk Grove Village, IL 60007NewMLS ID #12714695, Andrea DeLaTorre, @properties Christie's International Real Estate. MRED as distributed by MLS GRID
- $369,0003 bd3 ba2.2k sqft223 Willow Ln, Bloomingdale, IL 60108ActiveMLS ID #12709120, Dilip Patel, Core Realty & Investments Inc.. MRED as distributed by MLS GRID
- $360,0003 bd3 ba1.4k sqft360 Golfview Ct #360, Bloomingdale, IL 60108ActiveMLS ID #12711142, Veronica Rodriguez, Redfin Corporation. MRED as distributed by MLS GRID
- $299,9002 bd2 ba1.5k sqft121 S Spruce Ave APT 103, Wood Dale, IL 60191ActiveMLS ID #12686290, Kristine Lang, HomeSmart Realty Group. MRED as distributed by MLS GRID
- $349,9003 bd3 ba1.9k sqft1299 W Lake St APT 302, Addison, IL 60101ActiveMLS ID #12707568, Frank Campobasso, Century 21 Circle. MRED as distributed by MLS GRID
- $--3 bd2 ba1.2k sqft3144 Rhodes Ave, Melrose Park, IL 60164AuctionAuction.com 2
- $305,0002 bd2 ba1.5k sqft725 Deep Wood Ct, Elk Grove Village, IL 60007NewMLS ID #12713519, Deenie Pomilia, ABR,GRI,SRES, RE/MAX Suburban. MRED as distributed by MLS GRID
- $229,0002 bd2 ba1.4k sqft190 S Wood Dale Rd APT 710, Wood Dale, IL 60191ActiveMLS ID #12706660, Frank Gaines, Baird & Warner Fox Valley - Geneva. MRED as distributed by MLS GRID
