PERFECTLY LOCATED, BEAUTIFULLY UPDATED, & MOVE-IN READY! This spacious 2-bedroom, 2.5-bath townhouse offers an open floor plan, private entrance, attached garage, and additional driveway parking. Step inside to soaring ceilings, a welcoming foyer, and expansive living and dining spaces designed for everyday living and effortless entertaining. The open and spacious kitchen is perfect for a home chef. Step outside to your private balcony, perfect for grilling or enjoying your morning coffee. Upstairs, the spacious primary suite includes a generous closet and private en suite bath with an oversized vanity. A second bedroom with its own full bath provides excellent space for family or guests, while the main-level powder room adds everyday convenience. Enjoy a prime location just minutes from shopping, dining, parks, Metra, and major highways. The well-managed association covers lawn care, snow removal, exterior maintenance, and more, offering easy, low-maintenance living in a commuter-friendly community. Check it out today!
Pending
$375,000
125 Bristol Ln Unit 1, Wood Dale, IL 60191
2beds
1,980sqft
Townhouse, Single Family Residence
Built in 2005
-- sqft lot
$-- Zestimate®
$189/sqft
$210/mo HOA
What's special
Private balconySoaring ceilingsAttached garagePrivate entranceAdditional driveway parkingOpen and spacious kitchenOpen floor plan
- --
- on Zillow |
- 627
- views |
- 26
- saves |
Likely to sell faster than
Zillow last checked:
Listing updated:
Listed by:
Peter Lee (847)833-8954,
Real Broker LLC
Source: MRED as distributed by MLS GRID,MLS#: 12705620
Facts & features
Interior
Bedrooms & bathrooms
- Bedrooms: 2
- Bathrooms: 3
- Full bathrooms: 2
- 1/2 bathrooms: 1
Rooms
- Room types: Balcony/Porch/Lanai
Primary bedroom
- Features: Flooring (Carpet), Bathroom (Full)
- Level: Second
- Area: 240 Square Feet
- Dimensions: 20X12
Bedroom 2
- Features: Flooring (Carpet)
- Level: Second
- Area: 240 Square Feet
- Dimensions: 20X12
Balcony porch lanai
- Level: Main
- Area: 42 Square Feet
- Dimensions: 7X6
Dining room
- Features: Flooring (Hardwood)
- Level: Main
- Area: 135 Square Feet
- Dimensions: 15X9
Kitchen
- Features: Flooring (Hardwood)
- Level: Main
- Area: 195 Square Feet
- Dimensions: 15X13
Laundry
- Features: Flooring (Carpet)
- Level: Lower
- Area: 156 Square Feet
- Dimensions: 13X12
Living room
- Features: Flooring (Hardwood)
- Level: Main
- Area: 204 Square Feet
- Dimensions: 17X12
Heating
- Natural Gas, Forced Air
Cooling
- Central Air
Features
- Basement: Finished,Daylight
Interior area
- Total structure area: 0
- Total interior livable area: 1,980 sqft
Property
Parking
- Total spaces: 2
- Parking features: Yes, Attached, Garage
- Attached garage spaces: 2
Accessibility
- Accessibility features: No Disability Access
Details
- Parcel number: 0304209022
- Special conditions: None
Construction
Type & style
- Home type: Townhouse
- Property subtype: Townhouse, Single Family Residence
Materials
- Vinyl Siding, Brick
Condition
- New construction: No
- Year built: 2005
Utilities & green energy
- Sewer: Public Sewer
- Water: Lake Michigan
Community & HOA
HOA
- Has HOA: Yes
- Services included: Insurance, Lawn Care, Snow Removal
- HOA fee: $210 monthly
Location
- Region: Wood Dale
Financial & listing details
- Price per square foot: $189/sqft
- Tax assessed value: $99,794
- Annual tax amount: $6,602
- Date on market: 7/15/2026
- Ownership: Condo
Estimated market value
Not available
Estimated sales range
Not available
Not available
Price history
| Date | Event | Price |
|---|---|---|
| 12/11/2007 | Sold | $283,000$143/sqft |
Source: Public Record Report a problem | ||
Public tax history
| Year | Property taxes | Tax assessment |
|---|---|---|
| 2024 | $6,602 +7% | $99,794 +8.8% |
| 2023 | $6,172 +5.5% | $91,740 +9.2% |
| 2022 | $5,853 +5.5% | $84,040 +4.4% |
| 2021 | $5,549 +7.1% | $80,500 +4.4% |
| 2020 | $5,182 +3.1% | $77,110 +4% |
| 2019 | $5,024 -0.9% | $74,140 |
| 2018 | $5,070 +3.5% | $74,140 +4.6% |
| 2017 | $4,899 +5% | $70,860 +8.3% |
| 2016 | $4,667 +3.5% | $65,420 +8.2% |
| 2015 | $4,509 -0.5% | $60,440 |
| 2014 | $4,532 +0.5% | $60,440 -2% |
| 2013 | $4,509 -4.7% | $61,670 -11% |
| 2012 | $4,733 +1.2% | $69,310 -10.1% |
| 2011 | $4,677 -18.5% | $77,110 -25% |
| 2010 | $5,735 +3.4% | $102,810 -10% |
| 2009 | $5,549 0% | $114,190 |
| 2008 | $5,549 +6.8% | $114,190 +7.6% |
| 2007 | $5,197 +75.4% | $106,120 +327.2% |
| 2006 | $2,963 | $24,840 |
Find assessor info on the county website
Monthly payment
Est. payment
Payment breakdown
Explore the cost of this home by adjusting the details. Changes won't be saved.Climate risks
Neighborhood: 60191
Nearby schools
GreatSchools rating
- 6/10Westview Elementary SchoolGrades: 3-5Distance: 2.3 mi
- 7/10Wood Dale Jr High SchoolGrades: 6-8Distance: 1.2 mi
- 5/10Fenton High SchoolGrades: 9-12Distance: 2.8 mi
Schools provided by the listing agent
- Elementary: Oakbrook Elementary School
- Middle: Wood Dale Junior High School
- High: Fenton High School
- District: 7
Source: MRED as distributed by MLS GRID. This data may not be complete. We recommend contacting the local school district to confirm school assignments for this home.
- $370,4003 bd2 ba1.9k sqft1512 Blackhawk Ct UNIT 5, Wood Dale, IL 60191Off Market
- $363,100-- bd2 ba1.6k sqft1532 Bristol Ln UNIT 6, Wood Dale, IL 60191Off Market
- $393,4003 bd2 ba2k sqft131 Bristol Ln UNIT 5, Wood Dale, IL 60191Off Market
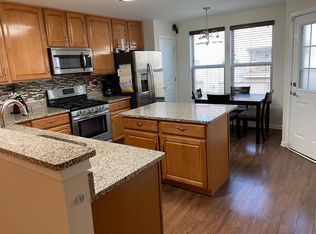
- $395,0003 bd3 ba1.9k sqft125 Bristol Ln UNIT 4, Wood Dale, IL 60191Sold
- $393,2003 bd2 ba2k sqft125 Bristol Ln UNIT 5, Wood Dale, IL 60191Off Market
- $335,0003 bd3 ba1.7k sqft1532 Bristol Ln UNIT 1, Wood Dale, IL 60191Sold
- $420,5003 bd3 ba2.4k sqft131 Bristol Ln UNIT 6, Wood Dale, IL 60191Off Market
- $346,5003 bd3 ba2k sqft125 Bristol Ln UNIT 3, Wood Dale, IL 60191Sold
- $394,7003 bd3 ba1.9k sqft1532 Bristol Ln UNIT 5, Wood Dale, IL 60191Off Market
A local agent can set up tours, give advice and negotiate with sellers.
A local lender can help you make sure your offer is ready when you are.
Similar homes
- $349,9002 bd4 ba2k sqft463 E Potter St, Wood Dale, IL 60191Active
 MLS ID #12732163, Nicole Giudice, Fulton Grace Realty. MRED as distributed by MLS GRID
 - $369,9003 bd1 ba1k sqft1086 Hickory Ln, Elk Grove Village, IL 60007New
 MLS ID #12735957, Lori Christensen, ABR,CRS,CSC,GRI,SRES, N. W. Village Realty, Inc.. MRED as distributed by MLS GRID
 - $349,9003 bd1 ba1.1k sqft142 School St, Wood Dale, IL 60191Active
 MLS ID #12727798, Katie Bak, ABR,CRS,e-PRO,MRP,SFR, Gates and Gables Realty. MRED as distributed by MLS GRID
 - $395,0003 bd3 ba1.7k sqft123 Prospect Ave, Wood Dale, IL 60191Price Change
 MLS ID #12691198, Joanna Colella, Affordable Real Estate, Inc.. MRED as distributed by MLS GRID
 - $315,0003 bd2 ba2.1k sqft262 Station Dr, Wood Dale, IL 60191Price ChangeMLS ID #12727907, Karina Kostyshena, Core Realty & Investments, Inc. MRED as distributed by MLS GRID
- $499,9005 bd4 ba2k sqft285 E Montrose Ave, Wood Dale, IL 60191NewMLS ID #12733850, Timothy Soltys, Online Brokers Inc.. MRED as distributed by MLS GRID
- $378,9002 bd3 ba1.4k sqft1187 Windham Ln, Elk Grove Village, IL 60007ActiveMLS ID #12723154, Mary Grivas, Berkshire Hathaway HomeServices Starck Real Estate. MRED as distributed by MLS GRID
- $399,0003 bd2 ba1.2k sqft711 Schiller St, Itasca, IL 60143NewMLS ID #12718204, Robert Krajecki, Best Chicago Properties, LLC. MRED as distributed by MLS GRID
- $389,0003 bd2 ba1.7k sqft75 Ridgewood Rd, Elk Grove Village, IL 60007NewMLS ID #12733366, Erik Gimbel, Compass. MRED as distributed by MLS GRID
- $399,0002 bd3 ba2.1k sqft467 Hiawatha Trl APT 106, Wood Dale, IL 60191ActiveMLS ID #12690983, Nicole Giudice, Fulton Grace Realty. MRED as distributed by MLS GRID
- $375,0002 bd2 ba1.6k sqft1137 Hawthorne Ln, Elk Grove Village, IL 60007ActiveMLS ID #12689589, Michael Tanzillo, Keller Williams Success Realty. MRED as distributed by MLS GRID
- $375,0002 bd1 ba1.2k sqft321 W Bloomingdale Rd, Itasca, IL 60143ActiveMLS ID #12717919, Matt Becker, @properties Christie's International Real Estate. MRED as distributed by MLS GRID
- $424,9992 bd3 ba2.4k sqft122 Schiller Pl, Itasca, IL 60143ActiveMLS ID #12723548, Vishal Antiya, Berkshire Hathaway HomeServices American Heritage. MRED as distributed by MLS GRID
- $338,5002 bd2 ba1.3k sqft985 Huntington Dr #985, Elk Grove Village, IL 60007Re-activatedMLS ID #12734082, Tami Hamilton, @properties Christie's International Real Estate. MRED as distributed by MLS GRID
- $429,0003 bd2 ba1.4k sqft43 Grange Rd, Elk Grove Village, IL 60007Re-activatedMLS ID #12730212, Brittany Biermann, Keller Williams Inspire - Geneva. MRED as distributed by MLS GRID
- $400,0003 bd2 ba1.2k sqft1095 Hickory Ln, Elk Grove Village, IL 60007ActiveMLS ID #12720767, Lori Christensen, ABR,CRS,CSC,GRI,SRES, N. W. Village Realty, Inc.. MRED as distributed by MLS GRID
- $339,9993 bd3 ba1.4k sqft811 Shawnee Trl #811, Roselle, IL 60172ActiveMLS ID #12730869, Eddie Quintana-Garcia, Netgar Investments, Inc. MRED as distributed by MLS GRID
- $299,9002 bd2 ba1.8k sqft120 S Spruce Ave #407, Wood Dale, IL 60191ActiveMLS ID #12723167, Colleen Berg, Berg Properties. MRED as distributed by MLS GRID
- $375,0003 bd2 ba1.6k sqft550 Glacier Trl, Roselle, IL 60172For Sale By Owner
- $358,0003 bd2 ba2.7k sqft257 Dover Dr APT C, Des Plaines, IL 60018ActiveMLS ID #12723363, Shankar Patel, U S Realty Group Inc.. MRED as distributed by MLS GRID
