TWO CAR GARAGE + BRAND NEW FURNACE + BRAND NEW CENTRAL AIR + BRAND NEW ELECTRIC BOX + 3 YEAR NEW ROOF + ALL APPLIANCES ARE NEW!!!! Windows were replaced with wood casement. Bring your own decorating ideas and finish it your way. Fenced yard. Beautiful tree lined street just down the street from a park that has a ball diamond, tennis courts and playground. Clearmont grade school only 1.5 blocks away. Great opportunity here!!! (senior exemption $609.22) Owner requests and "AS IS" sale.
Contingent
$344,900
1086 Hickory Ln, Elk Grove Village, IL 60007
3beds
1,080sqft
Single Family Residence
Built in 1962
8,537 Square Feet Lot
$-- Zestimate®
$319/sqft
$-- HOA
What's special
Beautiful tree lined streetFenced yardBrand new central airBrand new furnaceTwo car garageBrand new electric box
- 65 days
- 1,148
- 58
Zillow last checked:
Listing updated:
Listed by:
Lori Christensen, ABR,CRS,CSC,GRI,SRES (847)956-0660x25,
N. W. Village Realty, Inc.
Source: MRED as distributed by MLS GRID,MLS#: 12735957
Facts & features
Interior
Bedrooms & bathrooms
- Bedrooms: 3
- Bathrooms: 1
- Full bathrooms: 1
Rooms
- Room types: No additional rooms
Primary bedroom
- Features: Flooring (Wood Laminate)
- Area: 132 Square Feet
- Dimensions: 12X11
Bedroom 2
- Features: Flooring (Wood Laminate), Window Treatments (All)
- Area: 120 Square Feet
- Dimensions: 12X10
Bedroom 3
- Features: Flooring (Wood Laminate), Window Treatments (All)
- Area: 90 Square Feet
- Dimensions: 10X9
Dining room
- Features: Flooring (Wood Laminate)
- Area: 88 Square Feet
- Dimensions: 11X8
Kitchen
- Features: Kitchen (Eating Area-Table Space, Galley), Flooring (Wood Laminate)
- Area: 112 Square Feet
- Dimensions: 14X8
Laundry
- Area: 64 Square Feet
- Dimensions: 8X8
Living room
- Features: Flooring (Wood Laminate)
- Area: 208 Square Feet
- Dimensions: 16X13
Heating
- Forced Air
Cooling
- Central Air
Appliances
- Included: Range, Microwave, Dishwasher, Refrigerator, Washer, Dryer, Stainless Steel Appliance(s), Range Hood
- Laundry: Main Level, In Unit
Features
- 1st Floor Bedroom
- Flooring: Laminate
- Windows: Screens
- Basement: Crawl Space
Interior area
- Total structure area: 0
- Total interior livable area: 1,080 sqft
Video & virtual tour
Property
Parking
- Total spaces: 2
- Parking features: Concrete, Garage Door Opener, Yes, Garage Owned, Attached, Garage
- Attached garage spaces: 2
- Has uncovered spaces: Yes
Accessibility
- Accessibility features: Main Level Entry, No Interior Steps, Disability Access
Features
- Stories: 1
- Patio & porch: Patio
Lot
- Size: 8,537 Square Feet
- Dimensions: 73x117
Details
- Parcel number: 08332220090000
- Special conditions: None
- Other equipment: TV-Cable, Ceiling Fan(s)
Construction
Type & style
- Home type: SingleFamily
- Architectural style: Ranch
- Property subtype: Single Family Residence
Materials
- Aluminum Siding, Brick
- Foundation: Concrete Perimeter
- Roof: Asphalt
Condition
- New construction: No
- Year built: 1962
Details
- Builder model: Beverly
Utilities & green energy
- Sewer: Public Sewer
- Water: Lake Michigan
Community & HOA
Community
- Features: Park, Pool, Tennis Court(s)
- Security: Carbon Monoxide Detector(s)
- Subdivision: Centex
HOA
- Services included: None
Location
- Region: Elk Grove Village
Financial & listing details
- Price per square foot: $319/sqft
- Tax assessed value: $260,000
- Annual tax amount: $5,782
- Date on market: 8/19/2026
- Ownership: Fee Simple
Estimated market value
Not available
Estimated sales range
Not available
Not available
Price history
Price history is unavailable.
Public tax history
| Year | Property taxes | Tax assessment |
|---|---|---|
| 2024 | $3,016 +4.1% | $26,000 |
| 2023 | $2,896 +0.7% | $26,000 |
| 2022 | $2,875 -9.6% | $26,000 +31.4% |
| 2021 | $3,180 +11.4% | $19,794 |
| 2020 | $2,854 -0.6% | $19,794 -10% |
| 2019 | $2,872 -11.4% | $21,994 +0.8% |
| 2018 | $3,242 +2.5% | $21,819 |
| 2017 | $3,162 -13.8% | $21,819 |
| 2016 | $3,667 -9.6% | $21,819 +10.8% |
| 2015 | $4,054 +3.6% | $19,684 |
| 2014 | $3,915 -0.1% | $19,684 |
| 2013 | $3,917 -9.4% | $19,684 -13.9% |
| 2012 | $4,325 +0.5% | $22,861 |
| 2011 | $4,302 +10.1% | $22,861 |
| 2010 | $3,908 -7.6% | $22,861 -15.9% |
| 2009 | $4,232 -13% | $27,184 -7% |
| 2008 | $4,863 +64.6% | $29,231 |
| 2007 | $2,954 -3.6% | $29,231 +35% |
| 2006 | $3,066 +8.8% | $21,656 |
| 2005 | $2,818 +4% | $21,656 |
| 2004 | $2,709 +0.1% | $21,656 +20.2% |
| 2003 | $2,706 +6.7% | $18,018 |
| 2002 | $2,537 +29.8% | $18,018 |
| 2001 | $1,954 +1.7% | $18,018 +29.1% |
| 2000 | $1,922 | $13,954 |
| 1999 | $1,922 | $13,954 |
Find assessor info on the county website
Monthly payment
Est. payment
Payment breakdown
Explore the cost of this home by adjusting the details. Changes won't be saved.Climate risks
Neighborhood: 60007
Nearby schools
Schools provided by the listing agent
- Elementary: Clearmont Elementary School
- Middle: Grove Junior High School
- High: Elk Grove High School
- District: 59
Source: MRED as distributed by MLS GRID. This data may not be complete. We recommend contacting the local school district to confirm school assignments for this home.
- $362,4003 bd1 ba1.3k sqft1094 Hickory Ln, Elk Grove Village, IL 60007Off Market
- $346,2003 bd1 ba1.3k sqft1078 Hickory Ln, Elk Grove Village, IL 60007Off Market
- $363,7003 bd1 ba1.5k sqft1083 Ridge Ave, Elk Grove Village, IL 60007Off Market
- $338,1003 bd1 ba1k sqft1095 Ridge Ave, Elk Grove Village, IL 60007Off Market
Similar homes
- $359,9003 bd2 ba1.1k sqft1315 Carlisle Ave, Elk Grove Village, IL 60007New
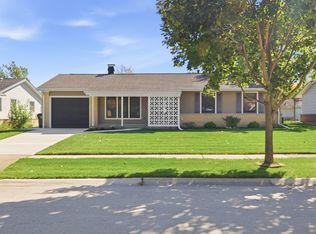
 MLS ID #12790656, Christopher Clark, Grandview Realty, LLC. MRED as distributed by MLS GRID
 - $--3 bd2 ba1.3k sqft264 Fleetwood Ln, Elk Grove Village, IL 60007Auction
 Auction.com 2
 - $434,9003 bd2 ba1.4k sqft224 Redwood Ave, Elk Grove Village, IL 60007New
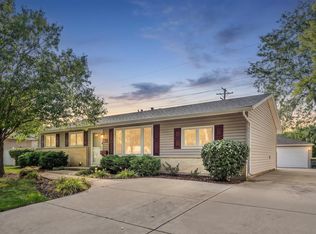 MLS ID #12792219, Sherry Apollo, xr realty. MRED as distributed by MLS GRID
 - $374,2003 bd1 ba1.2k sqft45 Avon Rd, Elk Grove Village, IL 60007Active
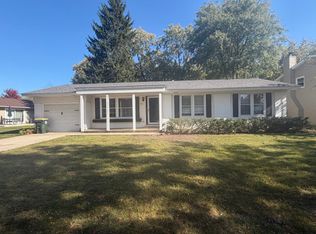
 MLS ID #12779774, Cheryl Masny, Berkshire Hathaway HomeServices American Heritage. MRED as distributed by MLS GRID
