RARE 2-STORY ATTACHED BRICK HOME WITH NO HOA, PRIVATE 3-CAR PARKING AND APPROX. 700 SQ FT OF ADDITIONAL BASEMENT SPACE! This solid, beautifully updated Des Plaines home stands out from typical area split-levels with its desirable two-story layout, masonry brick construction, private front parking pad for up to 3 cars, large fenced yard and substantial basement space. Freshly painted throughout with brand-new lighting and new LVP flooring, the bright main level features gleaming hardwood floors in the great room and formal dining room. The spacious kitchen presents long granite countertops, tall custom maple cabinetry, dual pantries, newer stainless-steel appliances and a large eat-in dining area. The updated half bath features a new vanity, glass-bowl sink and modern waterfall faucet. Upstairs, you will find 3 comfortable bedrooms, including 2 generously sized bedrooms, plus a beautifully updated full bath. The entire second floor has been freshly painted and features brand-new LVP flooring. The approximately 700 sq ft basement provides substantial additional space not included in the home's primary living area. One portion is partially finished with new flooring and fresh paint and includes the washer, dryer and laundry sink. The large workshop area provides excellent space for hobbies, tools and storage, with additional room for future finishing. With generous ceiling height and existing utilities, the basement presents excellent potential for additional finished space, including the possibility of a multigenerational living area, subject to buyer verification of applicable requirements. Outside, enjoy a large fully fenced side and backyard with ample room for gardening and entertaining, plus a concrete patio. Additional features include partially updated electric wiring and panel. Conveniently located near expressways, O'Hare International Airport, shopping and dining. Move-in ready and featuring a hard-to-find combination of brick construction, a true two-story layout, no HOA fees, private 3-car parking, a large fenced yard and substantial basement potential. Don't miss this home! Some photos have been virtually rendered.
Active
$349,900
270 Dover Ln, Des Plaines, IL 60018
3beds
1,488sqft
Single Family Residence
Built in 1963
3,049 Square Feet Lot
$-- Zestimate®
$235/sqft
$-- HOA
What's special
Modern waterfall faucetUpdated half bathLarge fenced yardMasonry brick constructionFreshly painted throughoutLarge eat-in dining areaSpacious kitchen
- 48 days
- 2,008
- 137
Likely to sell faster than
Zillow last checked:
Listing updated:
Listed by:
Misael Chacon (804)656-5007,
Beycome Brokerage Realty LLC
Source: MRED as distributed by MLS GRID,MLS#: 12750904
Facts & features
Interior
Bedrooms & bathrooms
- Bedrooms: 3
- Bathrooms: 2
- Full bathrooms: 1
- 1/2 bathrooms: 1
Rooms
- Room types: No additional rooms
Primary bedroom
- Features: Flooring (Luxury Vinyl), Bathroom (Full)
- Level: Second
- Area: 176 Square Feet
- Dimensions: 11X16
Bedroom 2
- Features: Flooring (Luxury Vinyl)
- Level: Second
- Area: 160 Square Feet
- Dimensions: 16X10
Bedroom 3
- Features: Flooring (Luxury Vinyl)
- Level: Second
- Area: 132 Square Feet
- Dimensions: 11X12
Dining room
- Features: Flooring (Hardwood)
- Level: Main
- Area: 90 Square Feet
- Dimensions: 10X9
Family room
- Features: Flooring (Luxury Vinyl)
Kitchen
- Features: Flooring (Luxury Vinyl)
- Level: Main
- Area: 216 Square Feet
- Dimensions: 12X18
Laundry
- Features: Flooring (Vinyl)
Living room
- Features: Flooring (Hardwood)
- Level: Main
- Area: 234 Square Feet
- Dimensions: 18X13
Heating
- Natural Gas, Forced Air
Cooling
- Central Air
Features
- Windows: Screens
- Basement: Partially Finished,Full
Interior area
- Total structure area: 0
- Total interior livable area: 1,488 sqft
Property
Parking
- Total spaces: 3
- Parking features: Yes
Accessibility
- Accessibility features: No Disability Access
Features
- Stories: 2
- Patio & porch: Patio
Lot
- Size: 3,049 Square Feet
- Dimensions: 27 x 120
Details
- Parcel number: 08244020930000
- Special conditions: Standard
Construction
Type & style
- Home type: SingleFamily
- Architectural style: Row House
- Property subtype: Single Family Residence
Materials
- Brick
- Foundation: Concrete Perimeter
- Roof: Asphalt
Condition
- New construction: No
- Year built: 1963
Utilities & green energy
- Sewer: Public Sewer
- Water: Lake Michigan, Public
Community & HOA
HOA
- Services included: None
Location
- Region: Des Plaines
Financial & listing details
- Price per square foot: $235/sqft
- Tax assessed value: $260,000
- Annual tax amount: $4,041
- Date on market: 9/3/2026
- Ownership: Fee Simple
Estimated market value
Not available
Estimated sales range
Not available
Not available
Price history
| Date | Event | Price |
|---|---|---|
| 9/3/2026 | Listed for sale | $349,900+446.7%$235/sqft |
Source: MRED as distributed by MLS GRID #12750904 Report a problem | ||
| 8/7/1984 | Sold | $64,000$43/sqft |
Source: Agent Provided Report a problem | ||
Public tax history
| Year | Property taxes | Tax assessment |
|---|---|---|
| 2024 | $5,320 +4.8% | $26,000 0% |
| 2023 | $5,076 +464.5% | $26,001 |
| 2022 | $899 -10.5% | $26,001 +61.4% |
| 2021 | $1,004 +9.8% | $16,112 |
| 2020 | $915 -0.6% | $16,112 -10% |
| 2019 | $920 -11.7% | $17,903 +13.2% |
| 2018 | $1,042 +3.7% | $15,816 |
| 2017 | $1,005 -75.4% | $15,816 |
| 2016 | $4,082 +26.5% | $15,816 -2.4% |
| 2015 | $3,228 +0.3% | $16,213 |
| 2014 | $3,218 +3.1% | $16,213 |
| 2013 | $3,122 -34.3% | $16,213 -18.8% |
| 2012 | $4,751 +228.6% | $19,978 |
| 2011 | $1,446 +12.4% | $19,978 |
| 2010 | $1,286 +9.7% | $19,978 -7.2% |
| 2009 | $1,173 +2.1% | $21,523 -7% |
| 2008 | $1,149 -6.5% | $23,142 |
| 2007 | $1,229 -10.4% | $23,142 +22.8% |
| 2006 | $1,371 +0% | $18,841 |
| 2005 | $1,371 -2.1% | $18,841 |
| 2004 | $1,400 -11.6% | $18,841 +34.6% |
| 2003 | $1,584 +6.7% | $13,997 |
| 2002 | $1,484 -13.7% | $13,997 |
| 2001 | $1,720 -8.8% | $13,997 +7.9% |
| 2000 | $1,886 +3.3% | $12,976 |
| 1999 | $1,825 | $12,976 |
Find assessor info on the county website
Monthly payment
Est. payment
Payment breakdown
Explore the cost of this home by adjusting the details. Changes won't be saved.Climate risks
Neighborhood: 60018
Nearby schools
Schools provided by the listing agent
- District: 46
Source: MRED as distributed by MLS GRID. This data may not be complete. We recommend contacting the local school district to confirm school assignments for this home.
Similar homes
- $349,0003 bd1 ba1.2k sqft1693 Linden St, Des Plaines, IL 60018Active
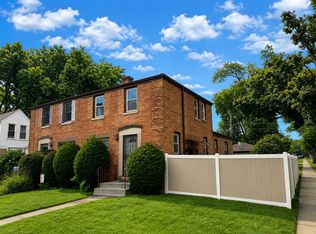 MLS ID #12773191, Jonathan Lopez, Realty of America, LLC. MRED as distributed by MLS GRID
 - $499,0004 bd2 ba1.7k sqft70 Dover Dr, Des Plaines, IL 60018Active
 MLS ID #12757126, Eliana Leiva, RE/MAX Top Performers. MRED as distributed by MLS GRID
 - $418,5003 bd2 ba1.7k sqft9025 N Greenwood Ave, Niles, IL 60714New
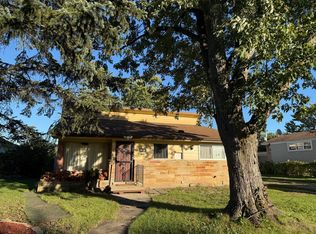 MLS ID #12785925, Elena Mojsova, Berkshire Hathaway HomeServices Chicago. MRED as distributed by MLS GRID
 - $350,0003 bd2 ba1.7k sqft5 Sheffield Ct, Streamwood, IL 60107Re-activated
 MLS ID #12774081, Heidii Smith-Bond, Baird & Warner. MRED as distributed by MLS GRID
