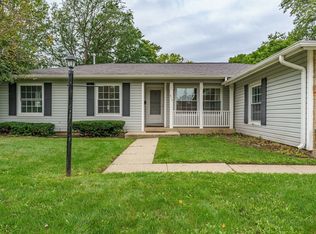
There is so much to LOVE about this beautifully maintained home! Inside, you'll find thoughtful updates throughout, including a seamless conversion of the garage into a spacious living room that flows perfectly into the separate dining area-an ideal layout for everyday living or entertaining. A generously sized half bath was added as well, featuring ceramic tile and a pedestal sink. The kitchen offers a large eating area and newer stainless-steel appliances. Gleaming hardwood floors run through the main living areas, with cozy carpet in the bedrooms. The full bath is updated with a jetted tub, granite countertop, and beautiful marble tile. Windows have been replaced, adding comfort and efficiency. Outside, your private oasis awaits! Enjoy a large pool, gorgeous pool deck, and an expansive patio-perfect for gatherings, relaxing, or soaking up the sun. The 2.5car garage and long concrete driveway provide ample parking. This home has been immaculately cared for inside and out. The location is unbeatable-walking distance to schools, parks, churches, Rainbow Falls, and Rotary Green (home to festivals and fireworks). Convenient to restaurants, expressways, the hospital, forest preserve, fitness center, and more. A wonderful home you'll enjoy yearround!
Price change
Price cut: $10K (10/13)
$415,000
382 Maple Ln, Elk Grove Village, IL 60007
3beds
1,308sqft
Single Family Residence
Built in 1960
-- sqft lot
$-- Zestimate®
$317/sqft
$-- HOA
What's special
Large poolGenerously sized half bathLarge eating areaBeautiful marble tileGleaming hardwood floorsCeramic tileNewer stainless-steel appliances
- --
- 1,160
- views
- 88
- saves
Zillow last checked:
Listing updated:
Listed by:
Carrie Ramljak Ralls 847-364-6030,
Berkshire Hathaway HomeServices American Heritage,
Courtney Abraham 928-266-8178,
Berkshire Hathaway HomeServices American Heritage
Source: MRED as distributed by MLS GRID,MLS#: 12768946
Facts & features
Interior
Bedrooms & bathrooms
- Bedrooms: 3
- Bathrooms: 2
- Full bathrooms: 1
- 1/2 bathrooms: 1
Rooms
- Room types: Eating Area
Primary bedroom
- Features: Flooring (Carpet)
- Level: Main
- Area: 132 Square Feet
- Dimensions: 12X11
Bedroom 2
- Features: Flooring (Carpet)
- Level: Main
- Area: 120 Square Feet
- Dimensions: 12X10
Bedroom 3
- Features: Flooring (Carpet)
- Level: Main
- Area: 90 Square Feet
- Dimensions: 10X9
Dining room
- Features: Flooring (Hardwood)
- Level: Main
- Area: 208 Square Feet
- Dimensions: 16X13
Eating area
- Features: Flooring (Hardwood)
- Level: Main
- Area: 88 Square Feet
- Dimensions: 11X8
Kitchen
- Features: Kitchen (Eating Area-Table Space), Flooring (Hardwood)
- Level: Main
- Area: 112 Square Feet
- Dimensions: 14X8
Living room
- Features: Flooring (Hardwood)
- Level: Main
- Area: 240 Square Feet
- Dimensions: 20X12
Heating
- Natural Gas, Forced Air
Cooling
- Central Air
Appliances
- Laundry: Main Level, In Unit
Features
- 1st Floor Bedroom, 1st Floor Full Bath
- Flooring: Hardwood
- Basement: Crawl Space
Interior area
- Total structure area: 1,308
- Total interior livable area: 1,308 sqft
Property
Parking
- Total spaces: 2.5
- Parking features: Garage Door Opener, Yes, Garage Owned, Detached, Garage
- Garage spaces: 2.5
- Has uncovered spaces: Yes
Accessibility
- Accessibility features: No Disability Access
Features
- Stories: 1
- Patio & porch: Patio
- Pool features: Above Ground
- Fencing: Fenced
Lot
- Dimensions: 67x111x79x112
- Features: Landscaped
Details
- Parcel number: 08332040270000
- Special conditions: Home Warranty
Construction
Type & style
- Home type: SingleFamily
- Architectural style: Ranch
- Property subtype: Single Family Residence
Materials
- Aluminum Siding, Brick
- Roof: Asphalt
Condition
- New construction: No
- Year built: 1960
Details
- Warranty included: Yes
Utilities & green energy
- Sewer: Public Sewer
- Water: Lake Michigan
Community & HOA
Community
- Features: Park, Curbs, Sidewalks, Street Lights, Street Paved
HOA
- Services included: None
Location
- Region: Elk Grove Village
Financial & listing details
- Price per square foot: $317/sqft
- Tax assessed value: $248,070
- Annual tax amount: $5,458
- Date on market: 9/24/2026
- Ownership: Fee Simple
Estimated market value
Not available
Estimated sales range
Not available
Not available
Price history
| Date | Event | Price |
|---|---|---|
| 10/13/2026 | Price change | $415,000-2.4%$317/sqft |
Source: BHHS broker feed #12768946 Report a problem | ||
| 9/25/2026 | Listed for sale | $425,000+66.7%$325/sqft |
Source: BHHS broker feed #12768946 Report a problem | ||
| 1/19/2005 | Sold | $255,000+15.9%$195/sqft |
Source: Public Record Report a problem | ||
| 3/31/2003 | Sold | $220,000$168/sqft |
Source: Public Record Report a problem | ||
Public tax history
| Year | Property taxes | Tax assessment |
|---|---|---|
| 2024 | $5,725 +4.9% | $24,807 |
| 2023 | $5,458 +4.4% | $24,807 |
| 2022 | $5,225 +20.8% | $24,807 +31.2% |
| 2021 | $4,325 +2.3% | $18,909 |
| 2020 | $4,227 -1.2% | $18,909 -10% |
| 2019 | $4,280 -3.4% | $21,011 +7.3% |
| 2018 | $4,431 -6.1% | $19,586 -5.4% |
| 2017 | $4,718 +1.9% | $20,698 |
| 2016 | $4,631 +8.6% | $20,698 +11.6% |
| 2015 | $4,264 +1.1% | $18,546 |
| 2014 | $4,219 +2.7% | $18,546 |
| 2013 | $4,108 -1.5% | $18,546 -9.1% |
| 2012 | $4,170 +2.7% | $20,413 |
| 2011 | $4,059 +1.4% | $20,413 |
| 2010 | $4,001 +13% | $20,413 -13.9% |
| 2009 | $3,541 +16.9% | $23,715 -7% |
| 2008 | $3,029 +5.6% | $25,500 |
| 2007 | $2,869 -3.6% | $25,500 +19% |
| 2006 | $2,978 +8.8% | $21,430 |
| 2005 | $2,737 +4% | $21,430 -4.5% |
| 2004 | $2,631 -10.3% | $22,440 +27.8% |
| 2003 | $2,934 +6.7% | $17,552 |
| 2002 | $2,750 +50% | $17,552 |
| 2001 | $1,834 +1.5% | $17,552 +22.4% |
| 2000 | $1,806 | $14,343 |
| 1999 | $1,806 | $14,343 |
Find assessor info on the county website
Monthly payment
Est. payment
Payment breakdown
Explore the cost of this home by adjusting the details. Changes won't be saved.Climate risks
Neighborhood: 60007
Nearby schools
Schools provided by the listing agent
- Elementary: Clearmont Elementary School
- Middle: Grove Junior High School
- High: Elk Grove High School
- District: 59
Source: MRED as distributed by MLS GRID. This data may not be complete. We recommend contacting the local school district to confirm school assignments for this home.
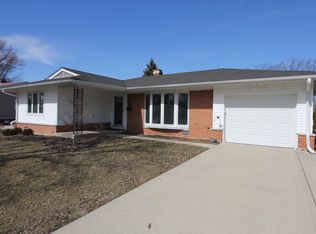
- $321,4003 bd1 ba1.1k sqft378 Maple Ln, Elk Grove Village, IL 60007Off Market
- $412,0003 bd2 ba1.3k sqft388 Maple Ln, Elk Grove Village, IL 60007Off Market
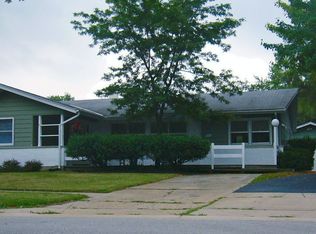
- $405,6003 bd1 ba1.5k sqft381 E Elk Grove Blvd, Elk Grove Village, IL 60007Off Market
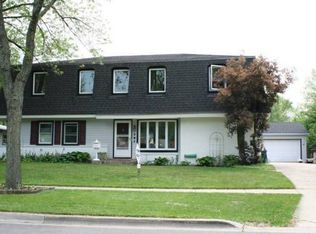
- $550,6005 bd2 ba2.6k sqft387 E Elk Grove Blvd, Elk Grove Village, IL 60007Off Market
Similar homes
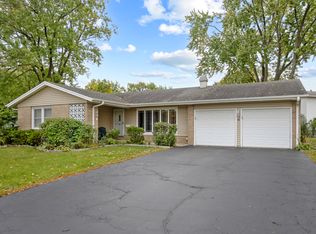
- $429,9003 bd2 ba1.4k sqft89 Grange Rd, Elk Grove Village, IL 60007New
 MLS ID #12784520, Johnny Christensen, N. W. Village Realty, Inc.. MRED as distributed by MLS GRID
 - $430,0003 bd2 ba1.5k sqft1317 Cumberland Cir E, Elk Grove Village, IL 60007New
 MLS ID #12785616, Jennifer Oukrust, Compass. MRED as distributed by MLS GRID
 - $450,0004 bd2 ba1.5k sqft641 Clearmont Dr, Elk Grove Village, IL 60007New
 MLS ID #12749483, Beth Kaim, CSC,PSA,RENE,SRES,SRS, eXp Realty. MRED as distributed by MLS GRID
 - $450,0003 bd2 ba1.6k sqft212 Wellington Ave, Elk Grove Village, IL 60007New
 MLS ID #12784270, Magaly Lopez, Realty of America, LLC. MRED as distributed by MLS GRID
