Vaulted ceilings, abundant natural light, and an expansive layout define this beautifully maintained townhome in a prime Bloomingdale location. The spacious living room makes a striking first impression with its soaring ceiling, floor-to-ceiling brick-front wood burning fireplace, and oversized windows with transoms overlooking the backyard. Open to both the living room and kitchen, the dining area easily accommodates larger gatherings and features French doors leading to the private patio and backyard beyond. The open kitchen is a cook's dream with slate tile flooring, ample cabinetry, granite countertops, peninsula seating, and stainless steel appliances. A versatile den or office space sits just off the living room, offering flexibility for working from home or additional living space. A powder room along with a convenient laundry and mud room with full-size washer and dryer complete the main level. The second level offers an expansive primary bedroom featuring large windows, a walk-in closet, and a private vanity area. The updated full hall bath includes a tile tub and shower combination along with a crisp white vanity. A generously sized second bedroom provides excellent closet space and abundant sunlight, while the loft area adds even more flexibility and can easily function as a family room, reading nook, or second home office. Enjoy outdoor living on the patio with privacy screening and access to one of the larger backyards in the complex. An attached 2-car garage adds convenience and security. Recent improvements include new light fixtures, newer flooring, newer washer, newer dishwasher, and new ceiling fans in both the loft and primary bedroom. Ideally located near shopping, restaurants, parks, schools, and with quick access to I-355, this home offers the perfect blend of comfort, space, and convenience.
Contingent
$335,000
125 S Atherton Ct, Bloomingdale, IL 60108
2beds
1,499sqft
:
Get pre-qualified$2,575/mo
Townhouse, Single Family Residence
Built in 1988
1,160 Square Feet Lot
$-- Zestimate®
$223/sqft
$280/mo HOA
What's special
Abundant natural lightSoaring ceilingExpansive primary bedroomLarge windowsPeninsula seatingPrivate patioOpen kitchen
- --
- on Zillow |
- 1,079
- views |
- 89
- saves |
Likely to sell faster than
Zillow last checked:
Listing updated:
Listed by:
Julie Busby 773-466-7150,
Compass,
Susan Panozzo,
Compass
Source: MRED as distributed by MLS GRID,MLS#: 12711235
Facts & features
Interior
Bedrooms & bathrooms
- Bedrooms: 2
- Bathrooms: 2
- Full bathrooms: 1
- 1/2 bathrooms: 1
Rooms
- Room types: Den, Loft, Foyer
Primary bedroom
- Features: Flooring (Luxury Vinyl), Bathroom (Full)
- Level: Second
- Area: 187 Square Feet
- Dimensions: 17X11
Bedroom 2
- Features: Flooring (Luxury Vinyl)
- Level: Second
- Area: 140 Square Feet
- Dimensions: 14X10
Den
- Level: Main
- Area: 70 Square Feet
- Dimensions: 10X7
Dining room
- Features: Flooring (Luxury Vinyl)
- Level: Main
- Area: 108 Square Feet
- Dimensions: 12X9
Foyer
- Level: Main
- Area: 54 Square Feet
- Dimensions: 9X6
Kitchen
- Features: Kitchen (Eating Area-Breakfast Bar, Granite Counters), Flooring (Slate)
- Level: Main
- Area: 90 Square Feet
- Dimensions: 10X9
Laundry
- Features: Flooring (Slate)
- Level: Main
- Area: 15 Square Feet
- Dimensions: 5X3
Living room
- Features: Flooring (Luxury Vinyl)
- Level: Main
- Area: 171 Square Feet
- Dimensions: 19X9
Loft
- Features: Flooring (Luxury Vinyl)
- Level: Second
- Area: 120 Square Feet
- Dimensions: 12X10
Heating
- Natural Gas, Forced Air
Cooling
- Central Air
Appliances
- Included: Range, Microwave, Dishwasher, Refrigerator, Washer, Dryer, Disposal, Stainless Steel Appliance(s)
- Laundry: Main Level, Washer Hookup, In Unit
Features
- Cathedral Ceiling(s)
- Flooring: Laminate
- Basement: None
- Number of fireplaces: 1
- Fireplace features: Wood Burning, Gas Starter, Living Room
Interior area
- Total structure area: 0
- Total interior livable area: 1,499 sqft
Property
Parking
- Total spaces: 2
- Parking features: Garage Door Opener, Yes, Garage Owned, Attached, Garage
- Attached garage spaces: 2
- Has uncovered spaces: Yes
Accessibility
- Accessibility features: No Disability Access
Features
- Patio & porch: Patio
Lot
- Size: 1,160 Square Feet
- Features: Cul-De-Sac
Details
- Parcel number: 0215208025
- Special conditions: List Broker Must Accompany
- Other equipment: Ceiling Fan(s)
Construction
Type & style
- Home type: Townhouse
- Property subtype: Townhouse, Single Family Residence
Materials
- Aluminum Siding, Brick
Condition
- New construction: No
- Year built: 1988
- Major remodel year: 2026
Utilities & green energy
- Electric: Circuit Breakers
- Sewer: Public Sewer
- Water: Lake Michigan
Community & HOA
HOA
- Has HOA: Yes
- Services included: Exterior Maintenance, Lawn Care, Snow Removal
- HOA fee: $280 monthly
Location
- Region: Bloomingdale
Financial & listing details
- Price per square foot: $223/sqft
- Tax assessed value: $90,498
- Annual tax amount: $6,540
- Date on market: 7/23/2026
- Ownership: Fee Simple w/ HO Assn.
Estimated market value
Not available
Estimated sales range
Not available
Not available
Price history
| Date | Event | Price |
|---|---|---|
| 8/30/2021 | Sold | $230,000-4.2%$153/sqft |
Source:  MRED as distributed by MLS GRID #11107979 Report a problem MRED as distributed by MLS GRID #11107979 Report a problem | ||
| 7/15/2021 | Pending sale | $240,000$160/sqft |
Source:  RE/MAX International #11107979 Report a problem RE/MAX International #11107979 Report a problem | ||
| 7/15/2021 | Contingent | $240,000$160/sqft |
Source: MRED as distributed by MLS GRID #11107979 Report a problem | ||
| 7/5/2021 | Price change | $240,000-4%$160/sqft |
Source: MRED as distributed by MLS GRID #11107979 Report a problem | ||
| 6/2/2021 | Listed for sale | $250,000+92.3%$167/sqft |
Source: MRED as distributed by MLS GRID #11107979 Report a problem | ||
| 8/12/1994 | Sold | $130,000$87/sqft |
Source: Public Record Report a problem | ||
Public tax history
| Year | Property taxes | Tax assessment |
|---|---|---|
| 2024 | $6,108 +8.6% | $90,498 +9.3% |
| 2023 | $5,624 -3% | $82,760 -2.7% |
| 2022 | $5,795 +108.6% | $85,080 +5.3% |
| 2021 | $2,778 -3.5% | $80,830 +2.5% |
| 2020 | $2,879 -42.8% | $78,850 +4.1% |
| 2019 | $5,031 +75.8% | $75,770 +18.2% |
| 2018 | $2,862 -24.8% | $64,120 +7.9% |
| 2017 | $3,805 +24.1% | $59,430 +8.1% |
| 2016 | $3,066 -5.6% | $55,000 +7.1% |
| 2015 | $3,248 -2.8% | $51,330 +5% |
| 2014 | $3,343 +4.9% | $48,880 -3.3% |
| 2013 | $3,188 +8.4% | $50,550 -15.7% |
| 2012 | $2,941 +14.4% | $59,980 -9.4% |
| 2011 | $2,571 +8.4% | $66,230 -4% |
| 2010 | $2,373 +11% | $69,010 -6.9% |
| 2009 | $2,137 -0.3% | $74,100 |
| 2008 | $2,144 -3.3% | $74,100 +5.3% |
| 2007 | $2,218 -1.8% | $70,370 |
| 2006 | $2,259 -4.2% | $70,370 +6.6% |
| 2005 | $2,358 -3.4% | $66,010 +6.8% |
| 2004 | $2,441 -10.9% | $61,800 +10% |
| 2003 | $2,739 -2.3% | $56,180 +6.6% |
| 2002 | $2,804 -4.1% | $52,720 +9% |
| 2001 | $2,923 +3.5% | $48,350 +4.9% |
| 2000 | $2,824 | $46,090 |
Find assessor info on the county website
Monthly payment
Est. payment
Payment breakdown
Explore the cost of this home by adjusting the details. Changes won't be saved.Climate risks
Neighborhood: 60108
Nearby schools
GreatSchools rating
- 8/10Dujardin Elementary SchoolGrades: K-5Distance: 0.4 mi
- 9/10Westfield Middle SchoolGrades: 6-8Distance: 0.1 mi
- 7/10Lake Park High SchoolGrades: 9-12Distance: 1.6 mi
Schools provided by the listing agent
- Elementary: Dujardin Elementary School
- Middle: Westfield Middle School
- High: Lake Park High School
- District: 13
Source: MRED as distributed by MLS GRID. This data may not be complete. We recommend contacting the local school district to confirm school assignments for this home.
- $333,2002 bd2 ba1.3k sqft127 S Atherton Ct, Bloomingdale, IL 60108Off Market

- $298,4002 bd1 ba1.2k sqft123 S Atherton Ct, Bloomingdale, IL 60108Off Market
- $315,6002 bd2 ba1.2k sqft121 S Atherton Ct, Bloomingdale, IL 60108Off Market
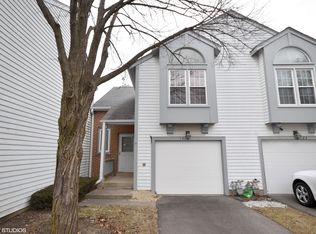
- $345,2002 bd2 ba1.4k sqft119 S Atherton Ct, Bloomingdale, IL 60108Off Market
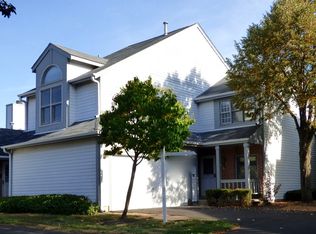
- $373,2002 bd2 ba1.3k sqft117 S Atherton Ct, Bloomingdale, IL 60108Off Market
- $400,0002 bd3 ba1.4k sqft118 S Atherton Ct, Bloomingdale, IL 60108Sold
- $301,8002 bd1 ba1.2k sqft120 S Atherton Ct, Bloomingdale, IL 60108Off Market
- $247,4002 bd2 ba1k sqft178 E Springbrook Dr, Bloomingdale, IL 60108Off Market
A local agent can set up tours, give advice and negotiate with sellers.
A local lender can help you make sure your offer is ready when you are.
Similar homes
- $350,0003 bd3 ba1.4k sqft360 Golfview Ct #360, Bloomingdale, IL 60108Active
 MLS ID #12725545, Veronica Rodriguez, Redfin Corporation. MRED as distributed by MLS GRID
 - $395,0004 bd2 ba1.8k sqft239 Oxford Ct, Bloomingdale, IL 60108New
 MLS ID #12725603, Christina McNamee, Compass. MRED as distributed by MLS GRID
 - $260,0002 bd1 ba1k sqft124 Fairlane Ct APT D, Bloomingdale, IL 60108New
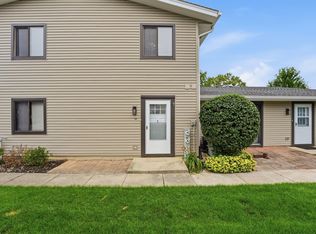 MLS ID #12729937, Mariya Artemyshyn, KOMAR. MRED as distributed by MLS GRID
 - $312,9002 bd2 ba1.5k sqft217 Lakeshore Ln, Bloomingdale, IL 60108Active
 MLS ID #12705788, John R Wright, Keller Williams Premiere Properties. MRED as distributed by MLS GRID
 - $339,9993 bd3 ba1.4k sqft811 Shawnee Trl #811, Roselle, IL 60172NewMLS ID #12730869, Eddie Quintana-Garcia, Netgar Investments, Inc. MRED as distributed by MLS GRID
- $320,0003 bd2 ba1.9k sqft330 Elmwood Ln, Bloomingdale, IL 60108ActiveMLS ID #12698737, Sally Haynes, Keller Williams ONEChicago. MRED as distributed by MLS GRID
- $298,9002 bd1 ba1k sqft306 Milton Ct Unit B, Bloomingdale, IL 60108ActiveMLS ID #12693260, Linda Portillo, Coldwell Banker Realty. MRED as distributed by MLS GRID
- $355,0002 bd1 ba1.4k sqft118 Seneca Trl, Bloomingdale, IL 60108ActiveMLS ID #12726871, Christopher Piercy, Real People Realty. MRED as distributed by MLS GRID
- $307,5002 bd1 ba1.6k sqft185 College Dr Unit B, Bloomingdale, IL 60108ActiveMLS ID #12683834, Michelle Velazquez, Baird & Warner. MRED as distributed by MLS GRID
- $269,0002 bd1 ba1.1k sqft333 Colony Green Dr, Bloomingdale, IL 60108ActiveMLS ID #12640381, Barbara Oborne, The HomeCourt Real Estate. MRED as distributed by MLS GRID
- $269,0002 bd1 ba1.3k sqft311 Northwestern Ct #214, Bloomingdale, IL 60108For Sale By Owner
- $329,9994 bd2 ba1.5k sqft736 Dickens Ave, Glendale Heights, IL 60139NewMLS ID #12566962, Mike Musa, Keller Williams Preferred Rlty. MRED as distributed by MLS GRID
- $359,9003 bd3 ba2.2k sqft563 N Woodfield Trl, Roselle, IL 60172ActiveMLS ID #12726948, Jane Viola, ABR,CNC,GRI, HomeSmart Connect LLC. MRED as distributed by MLS GRID
- $344,9002 bd3 ba2.2k sqft1354 W Byron Ave APT B, Addison, IL 60101ActiveMLS ID #12712475, Rose DiMaio, Fulton Grace Realty. MRED as distributed by MLS GRID
- $359,5002 bd2 ba1.3k sqft1 Itasca Pl Unit 302, Itasca, IL 60143NewMLS ID #12728956, Gary Aver, Realta Real Estate. MRED as distributed by MLS GRID
- $399,9002 bd2 ba1.2k sqft101 W Maple Ave, Roselle, IL 60172NewMLS ID #12724420, Stephen Zidek, Grandview Realty LLC. MRED as distributed by MLS GRID
- $419,9004 bd2 ba1.3k sqft4N310 Walter Rd, Addison, IL 60101NewMLS ID #12729376, Abdul Mohammed, GMC Realty LTD. MRED as distributed by MLS GRID
- $305,0003 bd1 ba972 sqft252 Marilyn Ave, Glendale Heights, IL 60139NewMLS ID #12726393, Donna McQuade, Coldwell Banker Real Estate Group. MRED as distributed by MLS GRID
- $460,0003 bd3 ba2.1k sqft204 Jason Ct, Bloomingdale, IL 60108ActiveMLS ID #12698632, Lisa Hofherr, Berkshire Hathaway HomeServices Starck Real Estate. MRED as distributed by MLS GRID
- $379,9003 bd3 ba1.2k sqft227 N Mill Rd, Wood Dale, IL 60191NewMLS ID #12725534, Rose DiMaio, Fulton Grace Realty. MRED as distributed by MLS GRID
