Under contract-accepting backup offers. Virtually Staged. MOTIVATED SELLER! Well maintained and located in Bassett Creek, this home is ideally located within the neighborhood and offers a great layout and large yard. The first floor features a spacious formal living area, a large great room, dining space, and a thoughtfully designed kitchen—perfect for everyday living or entertaining, and first floor guest room. The downstairs bedroom and bathroom offer flexibility for guests, a home office, or a quiet studio retreat. Upstairs, the private owner’s suite offers a large, ensuite bath that includes a soaking tub, separate shower, dual vanities, and two large walk-in closets. A large bonus room provides even more space to unwind or play— or used as a sixth bedroom, media room, or personal gym. Three additional bedrooms and a full bathroom complete the second floor. Step outside to a tranquil backyard oasis, where a screened-in patio invites you to relax and recharge. Enjoy the peace of mind that comes with living in a well-maintained home, along with access to top-rated schools, shopping, dining, and major highways. *Roof replaced in 2024 and new A/C systems in 2026. Call today for your private showing.
Under contract
Price cut: $10K (6/11)
$599,980
19303 WATER MAPLE DRIVE, TAMPA, FL 33647
5beds
3,484sqft
:
Get pre-qualified$4,093/mo
Single Family Residence
Built in 2013
6,500 Square Feet Lot
$-- Zestimate®
$172/sqft
$17/mo HOA
What's special
Large bonus roomLarge ensuite bathTranquil backyard oasisLarge yardFirst floor guest roomSoaking tubThoughtfully designed kitchen
- 267 days |
- 257 |
- 9 |
Zillow last checked:
Listing updated:
Listed by:
Andrea Webb 727-560-4341,
COLDWELL BANKER REALTY 813-286-6563,
Carol Romeo 813-727-1962,
COLDWELL BANKER REALTY
Source: Stellar MLS,MLS#: TB8443253 Originating MLS: Suncoast Tampa
Originating MLS: Suncoast Tampa
Facts & features
Interior
Bedrooms & bathrooms
- Bedrooms: 5
- Bathrooms: 3
- Full bathrooms: 3
Rooms
- Room types: Bonus Room
Primary bedroom
- Features: Ceiling Fan(s), Walk-In Closet(s)
- Level: Second
Other
- Features: Built-in Closet
- Level: First
Bonus room
- Features: Ceiling Fan(s), Built-in Closet
- Level: Second
Dining room
- Level: First
Kitchen
- Level: First
Living room
- Features: Ceiling Fan(s)
- Level: First
Heating
- Central, Electric
Cooling
- Central Air
Appliances
- Included: Dishwasher, Dryer, Electric Water Heater, Microwave, Range, Refrigerator, Washer
- Laundry: Electric Dryer Hookup, Laundry Room, Washer Hookup
Features
- Ceiling Fan(s), Eating Space In Kitchen, High Ceilings, Kitchen/Family Room Combo, Open Floorplan, PrimaryBedroom Upstairs, Solid Wood Cabinets, Stone Counters, Thermostat, Walk-In Closet(s)
- Flooring: Carpet, Ceramic Tile, Hardwood
- Doors: Sliding Doors
- Windows: Window Treatments
- Has fireplace: No
Interior area
- Total structure area: 4,226
- Total interior livable area: 3,484 sqft
Video & virtual tour
Property
Parking
- Total spaces: 2
- Parking features: Garage - Attached
- Attached garage spaces: 2
Features
- Levels: Two
- Stories: 2
- Patio & porch: Covered, Porch, Rear Porch
- Exterior features: Irrigation System, Private Mailbox, Sidewalk
- Has view: Yes
- View description: Trees/Woods
Lot
- Size: 6,500 Square Feet
- Features: Conservation Area, Landscaped, Sidewalk
- Residential vegetation: Mature Landscaping, Trees/Landscaped
Details
- Parcel number: A0427209P4A0000000038.0
- Zoning: PD-A
- Special conditions: None
Construction
Type & style
- Home type: SingleFamily
- Architectural style: Traditional
- Property subtype: Single Family Residence
Materials
- Metal Frame, Stucco, Wood Frame
- Foundation: Slab
- Roof: Shingle
Condition
- New construction: No
- Year built: 2013
Details
- Builder name: Mobley Homes
Utilities & green energy
- Sewer: Public Sewer
- Water: Public
- Utilities for property: BB/HS Internet Available, Electricity Connected, Public, Sewer Connected, Water Connected
Community & HOA
Community
- Features: Clubhouse, Deed Restrictions, Playground, Pool, Sidewalks, Tennis Court(s)
- Security: Smoke Detector(s)
- Pet fee: $0 monthly
- Subdivision: BASSET CREEK ESTATES PH 2A
HOA
- Has HOA: Yes
- Amenities included: Basketball Court, Clubhouse, Fence Restrictions, Playground, Pool, Tennis Court(s), Trail(s)
- Services included: Common Area Taxes, Community Pool, Insurance, Maintenance Grounds, Pool Maintenance
- HOA fee: $17 monthly
- HOA name: Basset Creek
Location
- Region: Tampa
Financial & listing details
- Price per square foot: $172/sqft
- Tax assessed value: $467,238
- Annual tax amount: $12,345
- Date on market: 11/4/2025
- Cumulative days on market: 333 days
- Listing terms: Cash,Conventional,VA Loan
- Ownership: Fee Simple
- Total actual rent: 0
- Electric utility on property: Yes
- Road surface type: Paved
Estimated market value
Not available
Estimated sales range
Not available
Not available
Price history
| Date | Event | Price |
|---|---|---|
| 7/16/2026 | Listing removed | $3,400$1/sqft |
Source: Stellar MLS #TB8525978 Report a problem | ||
| 7/16/2026 | Contingent | $599,980$172/sqft |
Source:  Stellar MLS #TB8443253 Report a problem Stellar MLS #TB8443253 Report a problem | ||
| 7/6/2026 | Listed for rent | $3,400+6.3%$1/sqft |
Source: Stellar MLS #TB8525978 Report a problem | ||
| 6/11/2026 | Price change | $599,980-1.6%$172/sqft |
Source: Stellar MLS #TB8443253 Report a problem | ||
| 5/12/2026 | Price change | $610,000-2.4%$175/sqft |
Source: Stellar MLS #TB8443253 Report a problem | ||
| 4/15/2026 | Price change | $625,000-2.2%$179/sqft |
Source: Stellar MLS #TB8443253 Report a problem | ||
| 4/8/2026 | Listed for sale | $639,000$183/sqft |
Source: Stellar MLS #TB8443253 Report a problem | ||
| 3/20/2026 | Pending sale | $639,000$183/sqft |
Source: Stellar MLS #TB8443253 Report a problem | ||
| 11/14/2025 | Listing removed | $3,200$1/sqft |
Source: Stellar MLS #TB8444885 Report a problem | ||
| 11/5/2025 | Listed for rent | $3,200$1/sqft |
Source: Stellar MLS #TB8444885 Report a problem | ||
| 10/25/2025 | Listing removed | $639,000$183/sqft |
Source: Stellar MLS #TB8412298 Report a problem | ||
| 9/18/2025 | Price change | $639,000-1.5%$183/sqft |
Source: Stellar MLS #TB8412298 Report a problem | ||
| 7/30/2025 | Listed for sale | $649,000-1.7%$186/sqft |
Source: Stellar MLS #TB8412298 Report a problem | ||
| 7/26/2024 | Sold | $660,000-3.6%$189/sqft |
Source: Stellar MLS #T3512004 Report a problem | ||
| 6/24/2024 | Pending sale | $685,000$197/sqft |
Source: Stellar MLS #T3512004 Report a problem | ||
| 5/31/2024 | Price change | $685,000-0.7%$197/sqft |
Source: Stellar MLS #T3512004 Report a problem | ||
| 5/2/2024 | Price change | $690,000-1.3%$198/sqft |
Source: Stellar MLS #T3512004 Report a problem | ||
| 4/8/2024 | Price change | $699,000-1.5%$201/sqft |
Source: Stellar MLS #T3512004 Report a problem | ||
| 4/1/2024 | Price change | $710,000-2.1%$204/sqft |
Source: Stellar MLS #T3512004 Report a problem | ||
| 3/15/2024 | Listed for sale | $724,900+132.8%$208/sqft |
Source: Stellar MLS #T3512004 Report a problem | ||
| 10/17/2013 | Sold | $311,400$89/sqft |
Source: Public Record Report a problem | ||
Public tax history
| Year | Property taxes | Tax assessment |
|---|---|---|
| 2025 | $12,860 +54.4% | $467,238 +59.2% |
| 2024 | $8,327 +2% | $293,490 +3% |
| 2023 | $8,160 +2.7% | $284,942 +3% |
| 2022 | $7,945 +2.6% | $276,643 +3% |
| 2021 | $7,741 +1.4% | $268,585 +1.4% |
| 2020 | $7,637 +1.7% | $264,877 +2.3% |
| 2019 | $7,506 | $258,922 +1.9% |
| 2018 | $7,506 +0.3% | $254,094 -9% |
| 2017 | $7,483 +4.1% | $279,369 +14.6% |
| 2016 | $7,190 +4.6% | $243,749 +0.7% |
| 2015 | $6,872 -23% | $242,055 -12.8% |
| 2014 | $8,926 | $277,635 +685.4% |
| 2013 | $8,926 +204.3% | $35,350 +55.6% |
| 2012 | $2,934 | $22,725 |
Find assessor info on the county website
Monthly payment
Est. payment
Payment breakdown
Explore the cost of this home by adjusting the details. Changes won't be saved.Climate risks
Neighborhood: New Tampa
Nearby schools
GreatSchools rating
- 10/10Pride Elementary SchoolGrades: PK-5Distance: 0.7 mi
- 9/10Benito Middle SchoolGrades: 6-8Distance: 1.8 mi
- 3/10Wharton High SchoolGrades: 9-12Distance: 2.8 mi
Schools provided by the listing agent
- Elementary: Pride-HB
- Middle: Benito-HB
- High: Wharton-HB
Source: Stellar MLS. This data may not be complete. We recommend contacting the local school district to confirm school assignments for this home.
- $598,5005 bd3 ba3.5k sqft19305 Water Maple Dr, Tampa, FL 33647Off Market
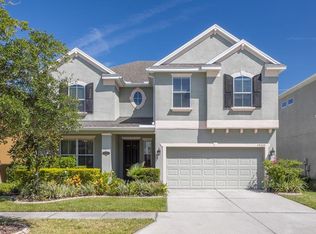
- $581,7005 bd3 ba3.4k sqft19301 Water Maple Dr, Tampa, FL 33647Off Market
- $541,2005 bd4 ba3.4k sqft19307 Water Maple Dr, Tampa, FL 33647Off Market

- $514,3004 bd3 ba3.4k sqft19309 Water Maple Dr, Tampa, FL 33647Off Market

- $565,8005 bd3 ba3.5k sqft19302 Water Maple Dr, Tampa, FL 33647Off Market
- $533,8005 bd3 ba3.5k sqft19304 Water Maple Dr, Tampa, FL 33647Off Market
- $591,2005 bd3 ba3.4k sqft19306 Water Maple Dr, Tampa, FL 33647Off Market
- $900,700-- bd-- ba-- sqft10698 Wild Tamarind Dr, Tampa, FL 33647Off Market
A local agent can set up tours, give advice and negotiate with sellers.
A local lender can help you make sure your offer is ready when you are.
Similar homes
- $599,0005 bd4 ba3.8k sqft19343 PADDOCK VIEW DRIVE, TAMPA, FL 33647For Sale

 MLS ID #TB8531396, Zoltan Varszegi, CHARLES RUTENBERG REALTY INC. Stellar MLS
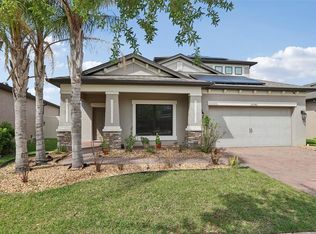
 - $555,0004 bd3 ba2.9k sqft10740 PLEASANT KNOLL DRIVE, TAMPA, FL 33647For Sale
 MLS ID #TB8494605, Steven Pitts, REDFIN CORPORATION. Stellar MLS
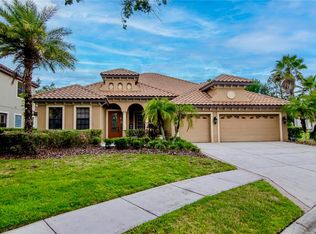
 - $684,0005 bd4 ba3.4k sqft20110 POND SPRING WAY, TAMPA, FL 33647For Sale
 MLS ID #TB8407679, Michelle Fitz- Randolph, COLDWELL BANKER REALTY. Stellar MLS
 - $615,0004 bd3 ba2.7k sqft10232 ESTUARY DRIVE, TAMPA, FL 33647For Sale
 MLS ID #TB8512167, Kristie King, LLC, LPT REALTY, LLC. Stellar MLS
 - $590,0004 bd3 ba2.5k sqft19908 BLUFF OAK BOULEVARD, TAMPA, FL 33647For SaleMLS ID #TB8531037, Stephen Scott PA, PINEYWOODS REALTY LLC. Stellar MLS
- $499,9005 bd3 ba2.9k sqft10859 BREAKING ROCKS DRIVE, TAMPA, FL 33647For SaleMLS ID #TB8514335, Stephen Scott PA, PINEYWOODS REALTY LLC. Stellar MLS
- $749,9005 bd5 ba4.3k sqft19263 BRIARBROOK DRIVE, TAMPA, FL 33647For SaleMLS ID #A4696555, Scott Fader, JOSEPH WALTER REALTY LLC. Stellar MLS
- $750,0005 bd4 ba3.5k sqft19361 EAGLE CREEK LANE, TAMPA, FL 33647For SaleMLS ID #TB8504520, Angela Bui, REALTY ONE GROUP SUNSHINE. Stellar MLS
- $849,9006 bd5 ba4.3k sqft10623 MISTFLOWER LANE, TAMPA, FL 33647For SaleMLS ID #TB8517049, Rishon Citterbart, RE/MAX CHAMPIONS. Stellar MLS
- $749,9005 bd4 ba3.9k sqft10235 ESTUARY DRIVE, TAMPA, FL 33647For SaleMLS ID #TB8505563, Steve Eckhardt, CORNERSTONE PROP.INTERNATIONAL. Stellar MLS
- $590,0004 bd4 ba2.8k sqft32430 BANNACK LANE, WESLEY CHAPEL, FL 33543For SaleMLS ID #TB8494101, Carrie Frederickson, BHHS FLORIDA PROPERTIES GROUP. Stellar MLS
- $575,0005 bd3 ba2.9k sqft2905 HILLIARD DRIVE, WESLEY CHAPEL, FL 33543For SaleMLS ID #TB8508229, Michele Herndon, PA, KELLER WILLIAMS SOUTH TAMPA. Stellar MLS
- $625,0003 bd3 ba2.3k sqft20161 UMBRIA HILL DRIVE, TAMPA, FL 33647For SaleMLS ID #TB8490012, Cyndi Olmstead, CONCI, REALTORS. Stellar MLS
- $775,0005 bd5 ba4.6k sqft11032 SUNDRIFT DRIVE, TAMPA, FL 33647For SaleMLS ID #TB8512370, Maria Hoffman, KELLER WILLIAMS RLTY NEW TAMPA. Stellar MLS
- $529,0004 bd3 ba3.3k sqft27012 SEA BREEZE WAY, WESLEY CHAPEL, FL 33544For SaleMLS ID #TB8491386, Jen Lavelle, RE FLORIDA HOMES. Stellar MLS
- $550,0004 bd4 ba2.7k sqft4930 BUTLER NATIONAL DRIVE, WESLEY CHAPEL, FL 33543For SaleMLS ID #TB8520964, Lovely Rehsi, BHHS FLORIDA PROPERTIES GROUP. Stellar MLS
- $525,0005 bd3 ba3.4k sqft6932 GRAY CATBIRD LOOP, WESLEY CHAPEL, FL 33545For SaleMLS ID #TB8509336, Johanna Navarro, KING & ASSOCIATES REAL ESTATE LLC. Stellar MLS
- $615,0005 bd3 ba3.3k sqft22166 WOODMEN HALL, LAND O LAKES, FL 34637For SaleMLS ID #TB8531663, Alexandra Muneton, AXEN REALTY, LLC. Stellar MLS
- $695,0004 bd3 ba3.1k sqft4667 SAN MARTINO DRIVE, WESLEY CHAPEL, FL 33543For SaleMLS ID #TB8529370, Marlene Loehlein, AGILE GROUP REALTY. Stellar MLS
- $685,0005 bd4 ba3k sqft3320 GRASSGLEN PLACE, WESLEY CHAPEL, FL 33544For SaleMLS ID #TB8509421, Stacey Handman, RE/MAX PREMIER GROUP. Stellar MLS
