Extremely well cared for upper/lower duplex w/ 3 sep. garages & untouched, IA nature behind you. You'll see deer, turkey, & more from your backyard. Could be used as SFH again w/ removal of 2 doors inside front entry. Both units remodeled w/in last few yrs & feat new lighting throughout, plumbing, kitchen sinks/faucets, butcher block counters, painted cabinets & new hardware, garbage disposals, & appliances. Lower unit inc. refinished hardwood floors, new bathroom vanity & mirror, professionally painted, LG stackable W/D, & more. Upper features brand new, plush carpet w/ Nike Grind pad. Both units feature walk-in closets, separate laundry, & separate mechanicals w/ tenants paying all utilities. Newer staircase to upper deck & professionally painted garage. Huge, dry basement for storage w/ exterior access. Upper unit currently vacant. Tenants have 24 hour rights. Listing agent is related to owner. Buyer to verify schools.
For sale
$275,000
1931 Mount Vernon Rd SE, Cedar Rapids, IA 52403
--beds
--baths
1,941sqft
Multi Family
Built in 1923
-- sqft lot
$265,000 Zestimate®
$142/sqft
$-- HOA
What's special
New lighting throughoutGarbage disposalsButcher block counters
- 6 days
- 198
- 30
Zillow last checked:
Listing updated:
Listed by:
Krystal Fitzpatrick 319-521-1229,
Realty87
Source: CRAAR, CDRMLS,MLS#: 2607701 Originating MLS: Cedar Rapids Area Association Of Realtors
Facts & features
Interior
Heating
- Forced Air, Gas
Cooling
- Central Air
Appliances
- Laundry: In Unit
Features
- Storage
- Basement: Full
Interior area
- Total interior livable area: 1,941 sqft
Property
Parking
- Total spaces: 3
- Parking features: Garage
- Has garage: Yes
Features
- Patio & porch: Deck, Patio
Lot
- Size: 8,712 Square Feet
- Dimensions: 8,739
Details
- Parcel number: 142710304900000
- Zoning: Res
- Zoning description: Res
Construction
Type & style
- Home type: MultiFamily
- Property subtype: Multi Family
Materials
- Brick, Frame, Vinyl Siding
Condition
- Year built: 1923
Utilities & green energy
- Sewer: Public Sewer
- Water: Public
- Utilities for property: Separate Meters
Community & HOA
HOA
- Has HOA: No
Location
- Region: Cedar Rapids
Financial & listing details
- Price per square foot: $142/sqft
- Tax assessed value: $204,300
- Annual tax amount: $3,499
- Date on market: 11/4/2026
- Listing terms: Cash,Conventional
- Tenant pays: Electricity, Gas, Water
Estimated market value
$265,000
$252,000 - $278,000
$996/mo
Price history
| Date | Event | Price |
|---|---|---|
| 11/4/2026 | Listed for sale | $275,000+52.8%$142/sqft |
Source:  CRAAR, CDRMLS #2607701 Report a problem | ||
| 1/11/2023 | Sold | $180,000-2.4%$93/sqft |
Source:  Iowa City Area AOR #202206335 Report a problem | ||
| 12/14/2022 | Contingent | $184,500$95/sqft |
Source: Iowa City Area AOR #202206335 Report a problem | ||
| 12/9/2022 | Pending sale | $184,500$95/sqft |
Source: CRAAR, CDRMLS #2210079 Report a problem | ||
| 12/5/2022 | Listed for sale | $184,500$95/sqft |
Source: CRAAR, CDRMLS #2210079 Report a problem | ||
Public tax history
| Year | Property taxes | Tax assessment |
|---|---|---|
| 2025 | $3,276 +6% | $204,300 +12.9% |
| 2024 | $3,090 +4.9% | $180,900 +3.6% |
| 2023 | $2,946 +10.6% | $174,600 +25% |
| 2022 | $2,664 -4.2% | $139,700 +8.6% |
| 2021 | $2,780 +4% | $128,600 +2.1% |
| 2020 | $2,674 +7.3% | $126,000 +1.2% |
| 2019 | $2,492 | $124,500 +7.7% |
| 2018 | $2,492 +2.9% | $115,600 +0.6% |
| 2017 | $2,422 -3.2% | $114,900 |
| 2016 | $2,502 +2.5% | $114,900 -0.7% |
| 2015 | $2,442 -0.8% | $115,742 |
| 2014 | $2,462 +2.2% | $115,742 |
| 2013 | $2,410 +4% | $115,742 -4.1% |
| 2012 | $2,318 | $120,748 +48.7% |
| 2001 | -- | $81,220 |
Find assessor info on the county website
Monthly payment
Est. payment
Payment breakdown
Explore the cost of this home by adjusting the details. Changes won't be saved.Climate risks
Neighborhood: 52403
Nearby schools
Schools provided by the listing agent
- Elementary: Grant Wood
- Middle: McKinley
- High: Washington
Source: CRAAR, CDRMLS. This data may not be complete. We recommend contacting the local school district to confirm school assignments for this home.
- $--2 bd2 ba1.7k sqft1931 Mount Vernon Rd SE, Cedar Rapids, IA 52403Off Market
- $126,1001 bd1 ba925 sqft1927 Mount Vernon Rd SE, Cedar Rapids, IA 52403Off Market

- $--3 bd1 ba950 sqft1927 Mount Vernon Rd SE #1, Cedar Rapids, IA 52403Off Market

- $126,0001 bd1 ba1.3k sqft1925 Mount Vernon Rd SE, Cedar Rapids, IA 52403Off Market

Similar homes
- $219,0003 bd2 ba1.7k sqft2604 Mount Vernon Rd SE, Cedar Rapids, IA 52403For Sale
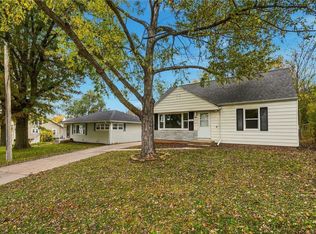 MLS ID #2607816, Nate Bigley, Real Broker, LLC. CRAAR, CDRMLS
- $314,9004 bd2 ba1.9k sqft2445 5th Ave SE, Cedar Rapids, IA 52403For Sale
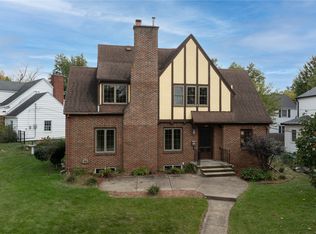 MLS ID #2607272, Jaime Hymer, Pinnacle Realty LLC. CRAAR, CDRMLS
- $235,9503 bd2 ba1.5k sqft1003 26th St SE, Cedar Rapids, IA 52403For Sale
 MLS ID #2606230, Tina Freese, SKOGMAN REALTY. CRAAR, CDRMLS
- $199,9004 bd2 ba1.5k sqft1929 8th Ave SE, Cedar Rapids, IA 52403For Sale
 MLS ID #2607345, Matt Mccurdy, Investor Edge Real Estate. CRAAR, CDRMLS
