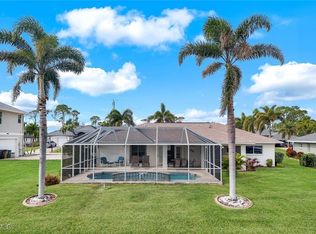
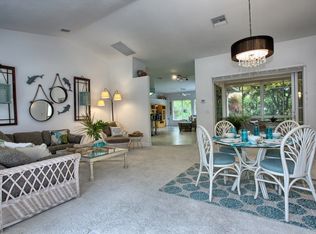
RARE GULF WATERFRONT TRIPLE-LOT ESTATE... Priced to Sell! Commanding a rare GULF ACCESS 120x125 TRIPLE-LOT footprint in SW Cape Coral, this estate offers unparalleled privacy, a grand circular driveway, and an expansive presence with a NEW Roof (2021). No HOA. NOT IN A FLOOD ZONE (no flooding history/never needed flood insurance). CITY WATER/SEWER IN!!! THE WATERFRONT LIFE,120+ ft concrete seawall & private patio dock with direct Gulf access. THE RESIDENCE,Layout: Masterfully designed 2,386 sq ft open-concept with soaring ceilings, crown molding, & high baseboards on the 1st floor. Includes 4 beds, private executive loft office, 2nd living area, & 2.5 baths.Smart Design:NO bedrooms on FIRST level; Downstairs is a dedicated hosting haven. All bedrooms tucked upstairs for privacy with a split setup.Indoor/Outdoor Flow:3 sets of 8' disappearing pocket sliders open to a massive, large screened lanai with a beautiful view of water. Also includes irrigation system.Windows & Parking and more:Impact glass on 2nd floor. Oversized 2.5-car garage. Wood burning fireplace. Prewired surround sound, outlets on soffit for holiday lights, crown molding, high baseboards.Some Upgrades:Fresh exterior paint (2022); fresh interior paint (2024/2025). 4 outdoor spigots.CHEF’S KITCHEN,Granite counters, center island with vegetable sink, and 2 eat-in bars. Abundant cabinets and drawers. Dual oven, dual main sink, appliance garage, hidden trash/recycle, & 2 large top/bottom pantries.Dedicated coffee bar & new fridge with custom panels & beverage center (2024).New appliances: (2023) microwave, (2024) refrigerator (changeable panels).UPSTAIRS RETREAT & BATHS, Brand-new flooring upstairs (2024).2 bedrooms feature custom built-in lofts with integrated storage.Both showers fully remodeled. All bathrooms have granite countertops.Primary suite features dual vanity with dedicated glam station and Jacuzzi soaker tub. Secondary bath has a brand-new bathtub.BACKYARD OASIS & POOL,Unique-shaped heated saltwater pool with waterfall and tanning ledge with fountain. Equipment:New pool pump (2024), generator and timer (2021).Safety & Access: Equipped with a Baby Barrier Gate and dual access doors and water spigot located in pool area. Spa Ready: Raised Pool area is pre-wired for a future spa.MECHANICAL & LOCATION PERKS Roof: NEW ROOF installed in 2021. Power Backup: Full-home generator transfer connection with an in-home generator switch. Impact glass on 2nd floor. Lots of extra upgrades. Location: Prime SW Cape Coral location near shops, dining, schools, and waterways.
Active
Price cut: $8.1K (8/7)
$606,900
1931 SW 17th Pl, Cape Coral, FL 33991
4beds
2,386sqft
Single Family Residence
Built in 2006
0.34 Acres Lot
$584,300 Zestimate®
$254/sqft
$-- HOA
What's special
Both showers fully remodeledPrivate executive loft officeIrrigation systemWood burning fireplacePrewired surround soundGrand circular drivewayAbundant cabinets and drawers
- 59 days
- 867
- 36
Likely to sell faster than
Zillow last checked:
Listing updated:
Listed by:
Jonathan Minerick 888-400-2513,
Homecoin.com
Source: Florida Gulf Coast MLS,MLS#: 2026029681 Originating MLS: Florida Gulf Coast
Originating MLS: Florida Gulf CoastFacts & features
Interior
Bedrooms & bathrooms
- Bedrooms: 4
- Bathrooms: 3
- Full bathrooms: 2
- 1/2 bathrooms: 1
Rooms
- Room types: Bathroom, Den, Guest Quarters, Loft, Office, Screened Porch, Workshop
Heating
- Central, Electric
Cooling
- Central Air, Ceiling Fan(s), Electric
Appliances
- Included: Cooktop, Double Oven, Dishwasher, Electric Cooktop, Freezer, Disposal, Microwave, Range, Refrigerator, Self Cleaning Oven
- Laundry: Washer Hookup, Dryer Hookup, Inside
Features
- Breakfast Bar, Bidet, Built-in Features, Bathtub, Cathedral Ceiling(s), Dual Sinks, Entrance Foyer, Eat-in Kitchen, Family/Dining Room, Fireplace, Kitchen Island, Living/Dining Room, Multiple Shower Heads, Pantry, Separate Shower, Cable TV, Upper Level Primary, Vaulted Ceiling(s), Bar, Walk-In Closet(s), Wired for Sound, Bathroom, Den, Guest Quarters, Loft, Office, Screened Porch, Workshop
- Flooring: Carpet, Tile, Wood
- Windows: Arched, Impact Glass, Shutters, Window Coverings
- Has fireplace: Yes
Interior area
- Total structure area: 3,500
- Total interior livable area: 2,386 sqft
Video & virtual tour
Property
Parking
- Total spaces: 2
- Parking features: Attached, Circular Driveway, Driveway, Garage, Paved, Two Spaces, Garage Door Opener
- Attached garage spaces: 2
- Has uncovered spaces: Yes
Features
- Levels: Two
- Stories: 2
- Patio & porch: Lanai, Patio, Porch, Screened
- Exterior features: Fire Pit, Sprinkler/Irrigation, Patio, Water Feature
- Has private pool: Yes
- Pool features: Concrete, Electric Heat, Heated, In Ground, Outside Bath Access, Pool Equipment, Screen Enclosure, Salt Water
- Has view: Yes
- View description: Canal, Pool, Water
- Has water view: Yes
- Water view: Canal,Water
- Waterfront features: Canal Access, Seawall
Lot
- Size: 0.34 Acres
- Dimensions: 125 x 120 x 125 x 120
- Features: Multiple lots, Oversized Lot, Sprinklers Automatic
Details
- Parcel number: 284423C204787.0230
- Lease amount: $0
- Zoning description: R1
- Other equipment: Intercom
Construction
Type & style
- Home type: SingleFamily
- Architectural style: Two Story
- Property subtype: Single Family Residence
Materials
- Block, Concrete, Stucco, Wood Frame
- Roof: Shingle
Condition
- Resale
- Year built: 2006
Utilities & green energy
- Sewer: Assessment Unpaid
- Water: Assessment Paid
- Utilities for property: Cable Available
Community & HOA
Community
- Features: Boat Facilities, Shopping, Street Lights
- Security: Key Card Entry, Security System, Smoke Detector(s)
- Condo and coop fee: $0
- Membership fee: $0
- Subdivision: CAPE CORAL
HOA
- Has HOA: No
- Amenities included: Guest Suites, Hobby Room, Storage
- Services included: Other
Location
- Region: Cape Coral
Financial & listing details
- Price per square foot: $254/sqft
- Tax assessed value: $496,703
- Annual tax amount: $4,481
- Date on market: 7/11/2026
- Cumulative days on market: 60 days
- Listing terms: All Financing Considered,Cash
- Ownership: Single Family
Estimated market value
$584,300
$555,000 - $614,000
Not available
Price history
| Date | Event | Price |
|---|---|---|
| 8/7/2026 | Price change | $606,900-1.3%$254/sqft |
Source:  Florida Gulf Coast MLS #2026029681 Report a problem Florida Gulf Coast MLS #2026029681 Report a problem | ||
| 7/11/2026 | Listed for sale | $615,000-6.8%$258/sqft |
Source: Florida Gulf Coast MLS #2026029681 Report a problem | ||
| 9/14/2025 | Listing removed | -- |
Source: Owner Report a problem | ||
| 7/14/2025 | Listed for sale | $660,000-1.3%$277/sqft |
Source: Owner Report a problem | ||
| 7/7/2025 | Listing removed | -- |
Source: Owner Report a problem | ||
| 5/1/2025 | Listed for sale | $669,000-0.9%$280/sqft |
Source:  SWFLMLS #225042959 Report a problem SWFLMLS #225042959 Report a problem | ||
| 3/10/2025 | Listing removed | $675,000$283/sqft |
Source: SWFLMLS #224072878 Report a problem | ||
| 2/22/2025 | Price change | $675,000-0.4%$283/sqft |
Source: SWFLMLS #224072878 Report a problem | ||
| 1/29/2025 | Price change | $678,000-2.9%$284/sqft |
Source: SWFLMLS #224072878 Report a problem | ||
| 9/6/2024 | Listed for sale | $698,000+3390%$293/sqft |
Source: SWFLMLS #224072878 Report a problem | ||
| 12/6/2001 | Sold | $20,000$8/sqft |
Source: Public Record Report a problem | ||
Public tax history
| Year | Property taxes | Tax assessment |
|---|---|---|
| 2025 | $4,482 +4.6% | $205,687 +2.9% |
| 2024 | $4,284 +3.5% | $199,890 +3% |
| 2023 | $4,139 +5.5% | $194,068 +3% |
| 2022 | $3,923 -0.9% | $188,416 |
| 2021 | $3,958 -0.6% | -- |
| 2020 | $3,980 -15.6% | $180,402 -38.6% |
| 2019 | $4,717 | $293,916 +69.8% |
| 2018 | $4,717 +0.5% | $173,058 +2.1% |
| 2017 | $4,692 +1.3% | $169,499 -33% |
| 2016 | $4,630 +1% | $252,849 +26.6% |
| 2015 | $4,582 -1.8% | $199,713 -24.4% |
| 2014 | $4,666 +1% | $264,099 +13.7% |
| 2013 | $4,622 +69.2% | $232,206 +10.6% |
| 2012 | $2,732 +1.8% | $210,013 +7.1% |
| 2011 | $2,683 -0.2% | $196,161 +29.4% |
| 2010 | $2,689 -27.8% | $151,553 -25.3% |
| 2009 | $3,722 -35.9% | $203,000 -40.7% |
| 2007 | $5,807 +50.7% | $342,270 +63.9% |
| 2006 | $3,854 +206.4% | $208,860 +268% |
| 2004 | $1,258 +26.8% | $56,760 +33.7% |
| 2003 | $992 +114% | $42,460 +132.1% |
| 2002 | $463 | $18,290 +74.7% |
| 2000 | -- | $10,470 |
Find assessor info on the county website
Monthly payment
Est. payment
Payment breakdown
Explore the cost of this home by adjusting the details. Changes won't be saved.Climate risks
Neighborhood: 33991


Similar homes
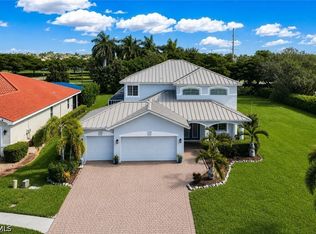
- $585,0004 bd3 ba2.7k sqft2545 Ashbury Cir, Cape Coral, FL 33991For Sale
 MLS ID #2026034278, Angela Prescott, Real Broker, LLC. Florida Gulf Coast MLS
 - $575,0004 bd3 ba2.7k sqft2534 Verdmont Ct, Cape Coral, FL 33991For Sale
 MLS ID #2026027533, Natalie Stout, Realmark Realty Group II LLC. Florida Gulf Coast MLS
 - $549,9003 bd2 ba2.2k sqft2549 Ashbury Cir, Cape Coral, FL 33991For Sale
 MLS ID #2026030349, Jackie Fenske, Pinnacle Property Group. Florida Gulf Coast MLS
 - $575,0003 bd2 ba2.2k sqft2547 SW 5th Ave, Cape Coral, FL 33914For Sale
 MLS ID #2026031350, Gary Barton, Premiere Plus Realty Company. Florida Gulf Coast MLS
 - $779,0004 bd5 ba3.4k sqft2705 Lambay Ct, Cape Coral, FL 33991For SaleMLS ID #2026035177, Natalie Stout, Realmark Realty Group II LLC. Florida Gulf Coast MLS
- $485,0003 bd2 ba1.9k sqft921 SW 5th Ter, Cape Coral, FL 33991For SaleMLS ID #2026028577, Donna Stanger, Florida's 1st Choice Realty. Florida Gulf Coast MLS
- $585,0003 bd2 ba1.9k sqft14 NW 35th Pl, Cape Coral, FL 33993For SaleMLS ID #2026032663, Ron Swiger, LoKation. Florida Gulf Coast MLS
- $668,0004 bd2 ba2k sqft3520 SW 1st Place SW 1st PL, CAPE CORAL, FL 33914For Sale
 MLS ID #226010840, Rose Lucero, HomeSmart. SWFLMLS
 - $625,0003 bd2 ba2.5k sqft1906 SW 30th Ter, Cape Coral, FL 33914For SaleMLS ID #2025022131, Bobbi Gianfrancesco, Experience Real Estate Group. Florida Gulf Coast MLS
- $769,9004 bd2 ba2.2k sqft2909 SW 38th St, Cape Coral, FL 33914For SaleMLS ID #2026036999, James Boyer, Serhant. Florida Gulf Coast MLS
- $669,9993 bd2 ba1.9k sqft2802 SW 20th Ave, Cape Coral, FL 33914For SaleMLS ID #2025004960, Cylina Slajda, Valor Real Estate Svs. Florida Gulf Coast MLS
- $550,0003 bd4 ba2.6k sqft2416 SE 8th Ave, Cape Coral, FL 33990For SaleMLS ID #2026021301, Jose Garcia Gutierrez, Agent Plus Realty LLC. Florida Gulf Coast MLS
- $680,0003 bd3 ba2.6k sqft2911 NW 14th Ter, Cape Coral, FL 33993For SaleMLS ID #2026032629, Jude Paul, Premier Sotheby's Int'l Realty. Florida Gulf Coast MLS
- $559,5004 bd3 ba3k sqft1206 NW 18th Ter, Cape Coral, FL 33993For SaleMLS ID #225056883, Terry Carlson, Premiere Plus Realty Company. Florida Gulf Coast MLS
- $399,0004 bd3 ba2.3k sqft1624 Emerald Cove Dr, Cape Coral, FL 33991For SaleMLS ID #2025019323, Jami Kolev, Premiere Plus Realty Company. Florida Gulf Coast MLS
- $639,0003 bd2 ba1.9k sqft919 SE 20th Ct, Cape Coral, FL 33990For SaleMLS ID #2026025075, Linda Wilson, Your Home Sold Guaranteed Realty of Greater FL. Florida Gulf Coast MLS
- $495,0003 bd2 ba2k sqft4011 SW 16th Pl, Cape Coral, FL 33914For SaleMLS ID #2026021815, Candice Carter, John R. Wood Properties. Florida Gulf Coast MLS
- $419,0004 bd2 ba2.3k sqft1721 SW 30th Ter, Cape Coral, FL 33914For SaleMLS ID #2026025698, Agnieszka Pisarczyk, LPT Realty, LLC. Florida Gulf Coast MLS
- $699,9003 bd2 ba2.2k sqft228 SE 30th Terrace Cpe, Coral, FL 33904For SaleMLS ID #2026021475, Sandra Scepurek, Berkshire Hathaway Florida. Florida Gulf Coast MLS
