One owner custom-built walkout ranch on a cul-de-sac on 1 acre. Includes 3 bedrooms 2.5 baths, vaulted ceilings, 2-way gas log fireplace, walk in pantry, kitchen with dining area door to deck, overlooking beautiful private one acre lot. Main floor laundry, large main floor bedroom with private bath and walk in closet. Lower walkout level includes large family room, bedroom and bath, sliding doors to patio. Total 1640 sq on main floor, 3 stall garage underground sprinkler, includes pool table, entertainment center and shelving in lower level.
Pending
$389,900
1931 Valley Pines Dr, Hastings, MI 49058
3beds
2,840sqft
:
Get pre-qualified$2,792/mo
Single Family Residence
Built in 1998
0.92 Acres Lot
$401,500 Zestimate®
$137/sqft
$-- HOA
What's special
Vaulted ceilingsMain floor laundryKitchen with dining areaSliding doors to patioWalk in pantry
- 10 days |
- 378 |
- 20 |
Zillow last checked:
Listing updated:
Listed by:
Michael S Dolce 616-915-9282,
Independence Realty (Main) 616-915-9282,
Kyle Sheerin 616-481-8288,
Independence Realty (Main)
Source: MichRIC,MLS#: 26037014
Facts & features
Interior
Bedrooms & bathrooms
- Bedrooms: 3
- Bathrooms: 3
- Full bathrooms: 2
- 1/2 bathrooms: 1
- Main level bedrooms: 2
Heating
- Forced Air
Cooling
- Central Air
Appliances
- Included: Built-In Gas Oven, Dishwasher, Dryer, Oven, Range, Refrigerator, Washer, Water Softener Owned
- Laundry: Laundry Room, Main Level
Features
- Ceiling Fan(s), Eat-in Kitchen
- Flooring: Carpet, Vinyl, Wood
- Basement: Daylight,Walk-Out Access
- Number of fireplaces: 1
- Fireplace features: Family Room, Gas Log, Kitchen
Interior area
- Total structure area: 1,649
- Total interior livable area: 2,840 sqft
- Finished area below ground: 1,200
Property
Parking
- Total spaces: 3
- Parking features: Garage Door Opener, Attached
- Garage spaces: 3
Features
- Stories: 1
Lot
- Size: 0.92 Acres
- Dimensions: 95 x 284 x 142 x 134 x 175
- Features: Wooded, Cul-De-Sac
Details
- Parcel number: 1327000600
- Zoning description: res
Construction
Type & style
- Home type: SingleFamily
- Architectural style: Ranch
- Property subtype: Single Family Residence
Materials
- Vinyl Siding
- Roof: Shingle
Condition
- New construction: No
- Year built: 1998
Utilities & green energy
- Sewer: Septic Tank
- Water: Well
- Utilities for property: Natural Gas Connected
Community & HOA
Location
- Region: Hastings
Financial & listing details
- Price per square foot: $137/sqft
- Tax assessed value: $134,470
- Annual tax amount: $4,550
- Date on market: 7/18/2026
- Listing terms: Cash,FHA,VA Loan,Conventional
- Road surface type: Paved
Estimated market value
$401,500
$381,000 - $422,000
$2,323/mo
Price history
| Date | Event | Price |
|---|---|---|
| 7/20/2026 | Pending sale | $389,900$137/sqft |
Source:  MichRIC #26037014 Report a problem MichRIC #26037014 Report a problem | ||
| 7/18/2026 | Listed for sale | $389,900+1399.6%$137/sqft |
Source: MichRIC #26037014 Report a problem | ||
| 2/2/1998 | Sold | $26,000$9/sqft |
Source: Agent Provided Report a problem | ||
Public tax history
| Year | Property taxes | Tax assessment |
|---|---|---|
| 2025 | -- | $212,100 -2.6% |
| 2024 | -- | $217,800 +8.5% |
| 2023 | -- | $200,700 +31.3% |
| 2022 | -- | $152,900 +1.3% |
| 2021 | -- | $151,000 |
| 2020 | -- | $151,000 +11.6% |
| 2019 | $3,472 | $135,300 +11.8% |
| 2018 | $3,472 | $121,000 |
| 2017 | -- | $121,000 +9.6% |
| 2016 | -- | $110,400 -0.5% |
| 2015 | -- | $111,000 |
| 2014 | -- | $111,000 +15% |
| 2012 | -- | $96,500 +0.9% |
| 2011 | -- | $95,600 -17.6% |
| 2010 | -- | $116,000 -4% |
| 2009 | -- | $120,800 -5.5% |
| 2008 | -- | $127,800 +4.1% |
| 2007 | -- | $122,800 +5.6% |
| 2006 | -- | $116,300 +2.6% |
| 2005 | -- | $113,300 |
| 2004 | -- | $113,300 +1.2% |
| 2003 | -- | $112,000 |
Find assessor info on the county website
Monthly payment
Est. payment
Payment breakdown
Explore the cost of this home by adjusting the details. Changes won't be saved.Climate risks
Neighborhood: 49058
Nearby schools
GreatSchools rating
- NAMcFall Elementary SchoolGrades: PK-1Distance: 3.5 mi
- 7/10Thornapple Kellogg Middle SchoolGrades: 6-8Distance: 4.4 mi
- 6/10Thornapple Kellogg High SchoolGrades: 9-12Distance: 4.1 mi
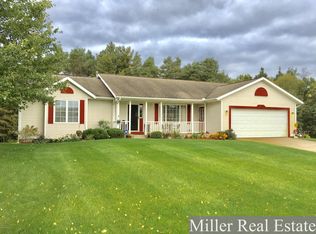
- $436,4003 bd4 ba2.8k sqft1907 Valley Pines Dr, Hastings, MI 49058Off Market
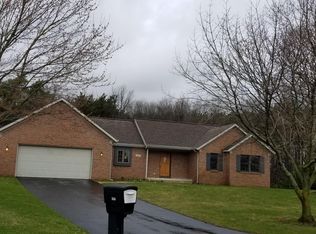
- $381,4003 bd3 ba1.5k sqft1955 Valley Pines Dr, Hastings, MI 49058Off Market
- $426,9003 bd2 ba1.7k sqft1883 Valley Pines Dr, Hastings, MI 49058Off Market
- $408,2003 bd2 ba1.9k sqft1976 Valley Pines Dr, Hastings, MI 49058Off Market
- $378,5003 bd2 ba1.5k sqft1928 Valley Pines Dr, Hastings, MI 49058Off Market
- $460,2004 bd3 ba2.9k sqft1952 Valley Pines Dr, Hastings, MI 49058Off Market
- $388,0004 bd4 ba2.5k sqft1859 Valley Pines Dr, Hastings, MI 49058Sold
- $437,1003 bd4 ba1.6k sqft1904 Valley Pines Dr, Hastings, MI 49058Off Market
A local agent can set up tours, give advice and negotiate with sellers.
Similar homes
- $414,0003 bd4 ba2.9k sqft1683 Pinehill Dr, Hastings, MI 49058For Sale

 MLS ID #26027974, Katie L Ambrose, Greenridge Realty (Hastings). MichRIC
 - $424,9003 bd3 ba2.6k sqft1921 Pineridge Dr, Hastings, MI 49058For Sale
 MLS ID #26013026, Susan R Dalton, Berkshire Hathaway HomeServices MI. MichRIC
 - $389,9003 bd3 ba2.3k sqft1028 Old Barn Ln, Freeport, MI 49325For Sale
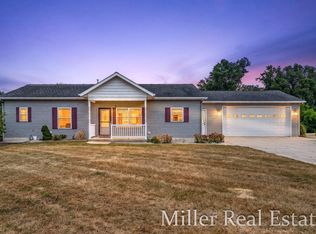 MLS ID #26037900, Mark J Hewitt, Miller Real Estate. MichRIC
 - $365,0003 bd2 ba1.8k sqft2864 Fawn Cove Ave, Middleville, MI 49333For Sale
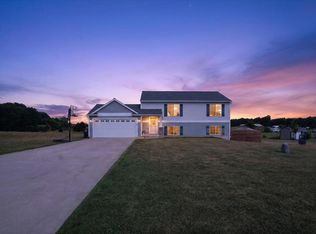 MLS ID #26038281, Kenneth R Taylor, Bellabay Realty (Middleville). MichRIC
 - $364,9003 bd3 ba1.8k sqft1140 David Dr, Hastings, MI 49058For SaleMLS ID #26030061, Justin R Peck, Miller Real Estate. MichRIC
- $425,0004 bd2 ba2k sqft10725 Freeport Ave, Freeport, MI 49325For SaleMLS ID #26038413, Molly E McManus, Greenridge Realty (EGR). MichRIC
- $393,9994 bd3 ba2k sqft835 Misty Ridge Dr, Middleville, MI 49333For SaleMLS ID #26037562, Jonathan Stowers, Epique Realty. MichRIC
- $424,8883 bd2 ba1.5k sqft2681 Lower Lake Rd, Hastings, MI 49058For SaleMLS ID #26035010, Kindell N Rerucha, Keller Williams GR North. MichRIC
- $240,0003 bd2 ba1.6k sqft153 Mary Lou Dr, Hastings, MI 49058For SaleMLS ID #26038670, Karen Czuk, Five Star Real Estate. MichRIC
- $300,0004 bd2 ba2.2k sqft309 W South St, Hastings, MI 49058For SaleMLS ID #26037941, Adam J Sims, RE/MAX of Grand Rapids (Stndl). MichRIC
- $329,9004 bd2 ba1.7k sqft875 Terry Ln, Hastings, MI 49058For SaleMLS ID #26036377, Mark J Hewitt, Miller Real Estate. MichRIC
- $380,0004 bd3 ba2.5k sqft445 Oak View Dr, Middleville, MI 49333For SaleMLS ID #26025799, Dave Kiel, Blueprint Properties (South). MichRIC
- $449,9003 bd1 ba1.4k sqft32 B Dr, Hastings, MI 49058For SaleMLS ID #26019330, Justin R Peck, Miller Real Estate. MichRIC
- $347,0004 bd2 ba2.2k sqft888 W Walnut St, Hastings, MI 49058For SaleMLS ID #26030488, Janice A Hawthorne, Chuck Jaqua REALTOR Inc. (Hastings). MichRIC
- $414,9005 bd3 ba2.2k sqft4507 Rolling Ridge Dr, Caledonia, MI 49316For SaleMLS ID #26037467, Robert Kornstadt, City2Shore Arete Collection Inc. MichRIC
- $400,0004 bd3 ba1.8k sqft467 Oak View Dr, Middleville, MI 49333For SaleMLS ID #26025568, Filloreta Balaj-Elezi, EXP Realty LLC. MichRIC
- $349,9003 bd3 ba2.1k sqft652 Oriole Ct #10, Middleville, MI 49333For SaleMLS ID #26038417, Jenna Corson, Bellabay Realty (Middleville). MichRIC
- $349,9004 bd3 ba2k sqft402 Thornton St, Middleville, MI 49333For SaleMLS ID #26036450, Michaela Lee, Apex Realty Group. MichRIC
- $345,0003 bd3 ba1.8k sqft634 E North St, Hastings, MI 49058For SaleMLS ID #26036243, Breanna May, Great Lake Realty Company LLC. MichRIC
- $499,9003 bd4 ba3.2k sqft1810 E Mill St, Hastings, MI 49058For SaleMLS ID #26011228, Stephanie L Dufford, Five Star Real Estate (Grandv). MichRIC
