Custom Mediterranean one-story with game room up, nestled on a quiet cul-de-sac in Towne Lake’s sought-after active adult community! Enjoy your private backyard oasis with pool, spa, outdoor kitchen & walking trail behind! HOA maintains the front yard. Dramatic high ceilings, custom flooring & abundant natural light enhance the open design. Gourmet kitchen boasts tall, beautiful custom cabinetry, gorgeous granite counters, under-cabinet lighting, tile backsplash, massive eat-in island, Bosch stainless appliances, Deep custom farmer sink, double ovens & more! Family room features a custom fireplace & walls of windows overlooking the pool. Private primary suite offers a spa-like bath with his & her vanities, soaker tub, shower & custom walk-in closet. Guest suite, home office & spacious 3rd bedroom & bath! Enjoy exceptional Towne Lake amenities, trails, shopping, dining & convenient access to major thoroughfares. Designed for comfortable living, entertaining & an exceptional lifestyle!
For sale
Price cut: $15K (11/2)
$580,000
19310 Val Verde Springs Ct, Cypress, TX 77433
3beds
3,145sqft
Single Family Residence
Built in 2016
8,402 Square Feet Lot
$572,400 Zestimate®
$184/sqft
$298/mo HOA
What's special
- 22 days
- 471
- 46
Likely to sell faster than
Zillow last checked:
Listing updated:
Listed by:
Gayla Gayden TREC #0396754 281-704-3673,
Realm Real Estate Professionals - Katy,
Jay Vargas TREC #0795717 832-903-0490,
Realm Real Estate Professionals - Katy
Source: HAR,MLS#: 53839866
Facts & features
Interior
Bedrooms & bathrooms
- Bedrooms: 3
- Bathrooms: 3
- Full bathrooms: 3
Primary bedroom
- Level: First
- Area: 256
- Dimensions: 16 x 16
Bedroom
- Level: First
- Area: 144
- Dimensions: 12 x12
Other
- Level: First
- Area: 81
- Dimensions: 9 x 9
Dining room
- Level: First
- Area: 143
- Dimensions: 13 x 11
Entry
- Level: First
- Area: 40
- Dimensions: 8 x 5
Other
- Level: First
- Area: 168
- Dimensions: 14 x12
Family room
- Level: First
- Area: 272
- Dimensions: 17 x 16
Game room
- Level: Second
- Area: 120
- Dimensions: 12 x 10
Other
- Level: First
- Area: 168
- Dimensions: 14 x 12
Other
- Level: First
- Area: 154
- Dimensions: 14 x 11
Kitchen
- Level: First
- Area: 204
- Dimensions: 17 x 12
Primary bath
- Level: First
- Area: 132
- Dimensions: 12 x 11
Utility room
- Level: First
- Area: 80
- Dimensions: 10 x 08
Heating
- Natural Gas
Cooling
- Ceiling Fan(s), Gas
Appliances
- Included: ENERGY STAR Qualified Appliances, Water Heater, Disposal, Convection Oven, Double Oven, Microwave, Gas Range, Dishwasher, Exhaust Fan
- Laundry: Electric Dryer Hookup, Gas Dryer Hookup, Washer Hookup
Features
- Crown Molding, Formal Entry/Foyer, High Ceilings, Prewired for Alarm System, Vaulted Ceiling, All Bedrooms Down, En-Suite Bath, Primary Bed - 1st Floor, Sitting Area, Split Plan, Walk-In Closet(s)
- Flooring: Carpet, Tile
- Doors: Insulated Doors
- Windows: Insulated/Low-E windows, Window Coverings
- Number of fireplaces: 1
- Fireplace features: Gas, Gas Log
Interior area
- Total structure area: 3,145
- Total interior livable area: 3,145 sqft
Property
Parking
- Total spaces: 2
- Parking features: Attached, Additional Parking, Garage Door Opener, Double-Wide Driveway
- Attached garage spaces: 2
Accessibility
- Accessibility features: Accessible Common Area, Accessible Electrical and Environmental Controls
Features
- Stories: 1
- Patio & porch: Covered, Patio/Deck
- Exterior features: Back Green Space, Outdoor Kitchen, Side Yard, Sprinkler System
- Has private pool: Yes
- Pool features: Gunite, In Ground, Pool/Spa Combo
- Has spa: Yes
- Spa features: Spa/Hot Tub
- Fencing: Back Yard
Lot
- Size: 8,402 Square Feet
- Features: Back Yard, Cul-De-Sac, Greenbelt, Subdivided, Wooded, 0 Up To 1/4 Acre
Details
- Parcel number: 1341790010007
Construction
Type & style
- Home type: SingleFamily
- Architectural style: Contemporary,Mediterranean,Ranch
- Property subtype: Single Family Residence
Materials
- Blown-In Insulation, Brick, Cement Siding, Stucco, Wood Siding
- Foundation: Slab
- Roof: Composition
Condition
- New construction: No
- Year built: 2016
Details
- Builder name: Jaeger Homes Inc
Utilities & green energy
- Sewer: Public Sewer
- Water: Public, Water District
Green energy
- Green verification: HERS Index Score
- Energy efficient items: Attic Vents, Thermostat, HVAC
Community & HOA
Community
- Features: Subdivision Tennis Court
- Security: Prewired for Alarm System
- Senior community: Yes
- Subdivision: Towne Lake
HOA
- Has HOA: Yes
- Amenities included: Basketball Court, Boat Dock, Boat Ramp, Clubhouse, Dog Park, Fitness Center, Jogging Path, Marina, Park, Picnic Area, Playground, Pond, Pool, Sport Court, Tennis Court(s), Trail(s)
- HOA fee: $298 monthly
Location
- Region: Cypress
Financial & listing details
- Price per square foot: $184/sqft
- Tax assessed value: $641,179
- Annual tax amount: $14,106
- Date on market: 10/20/2026
- Listing terms: Cash,Conventional,FHA,Investor,VA Loan
- Ownership: Full Ownership
- Road surface type: Concrete, Curbs, Gutters
Estimated market value
$572,400
$544,000 - $601,000
$4,635/mo
Price history
| Date | Event | Price |
|---|---|---|
| 11/2/2026 | Price change | $580,000-2.5%$184/sqft |
Source:  HAR #53839866 Report a problem | ||
| 10/30/2026 | Price change | $595,000-0.8%$189/sqft |
Source: HAR #53839866 Report a problem | ||
| 10/20/2026 | Price change | $600,000-4.8%$191/sqft |
Source: HAR #53839866 Report a problem | ||
| 10/12/2026 | Price change | $630,000-1.6%$200/sqft |
Source: HAR #57020083 Report a problem | ||
| 10/1/2026 | Listed for sale | $640,000$203/sqft |
Source: HAR #57020083 Report a problem | ||
Public tax history
| Year | Property taxes | Tax assessment |
|---|---|---|
| 2025 | $1,730 +7.9% | $641,179 -1.2% |
| 2024 | $1,604 +7.4% | $649,043 +2.1% |
| 2023 | $1,493 +3.4% | $635,581 +23.3% |
| 2022 | $1,444 | $515,626 +1.8% |
| 2021 | -- | $506,685 +7.3% |
| 2020 | $1,483 -25.8% | $472,200 -2.8% |
| 2019 | $1,998 -82.8% | $485,681 +2.1% |
| 2018 | $11,598 | $475,799 +3.7% |
| 2017 | $11,598 +380% | $459,037 +587% |
| 2016 | $2,416 +0% | $66,819 +3.6% |
| 2015 | $2,416 | $64,515 |
| 2014 | $2,416 | $64,515 |
Find assessor info on the county website
Monthly payment
Est. payment
Payment breakdown
Explore the cost of this home by adjusting the details. Changes won't be saved.Climate risks
Neighborhood: Towne Lake
Nearby schools
Schools provided by the listing agent
- Elementary: Rennell Elementary School
- Middle: Anthony Middle School (Cypress-Fairbanks)
- High: Cypress Ranch High School
Source: HAR. This data may not be complete. We recommend contacting the local school district to confirm school assignments for this home.


Similar homes
- $585,0004 bd5 ba3.4k sqft19707 Hubbard Creek Ct, Cypress, TX 77433For Sale
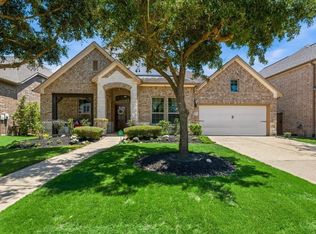 MLS ID #70229638, Jennifer Doring, Blair Realty Group. HAR
- $570,0004 bd5 ba3.1k sqft19730 Hubbard Creek Ct, Cypress, TX 77433For Sale
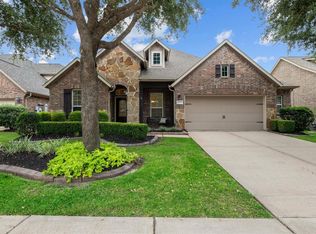 MLS ID #88570909, James Rowlett, Compass RE Texas, LLC - The Heights. HAR
- $--4 bd4 ba2.7k sqft9238 Monarch Field Ln, Cypress, TX 77433AuctionXome
- $560,0004 bd4 ba3k sqft19610 Pecos Bend Ct, Cypress, TX 77433For Sale
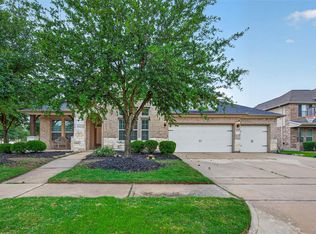 MLS ID #70070666, Quoc Cao, Walzel Properties - Katy. HAR
