THE HILLARY PLAN - ELEVATION B (LOT 253) | OCT DELIVERY
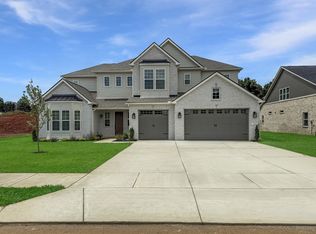
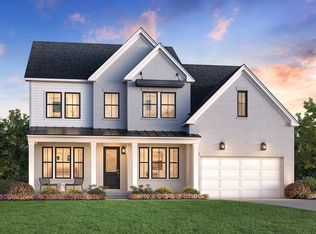
Move-in ready by October! Evoking the welcoming feel of a MODERN EUROPEAN ESTATE, the exterior blends beautifully textured masonry with warm timber accents and a spacious 3-CAR GARAGE, creating an immediate sense of quiet luxury before you even step inside.
Walk through the entry to find VAULTED CEILINGS, striking chandeliers, a dual-staircase with a CATWALK, and HUGE UNDER-STAIRCASE STORAGE. LOTS OF NATURAL LIGHT bathes the main floor. Off the entry sits a versatile formal room for a study or music room. The formal dining room features a TREY CEILING, connecting via a WET BAR and COSTCO-WORTHY PANTRY to the estate kitchen.
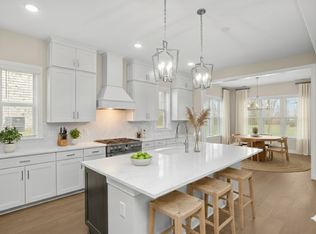
Designed for the ultimate host, the kitchen boasts an OVERSIZED ISLAND, Monogram appliances, and TWO DISHWASHERS. You won't be left out—the eat-in dining and vaulted living room, anchored by a custom ribbed FLOOR-TO-CEILING FIREPLACE, blend perfectly so everyone can gather. This open layout overlooks a PRIVATE TREE-LINED BACKYARD through a wall of GLASS SLIDERS. FACING EAST, enjoy perfect afternoon shade!
The main level adds a DROP ZONE, a half-bath off the garage, and private GUEST QUARTERS with an en-suite and easy laundry access.
Upstairs, the PRIMARY RETREAT rivals a luxury hotel with a sitting room, morning bar, and en-suite with a makeup vanity. The second floor offers two hallways, a SECOND LAUNDRY ROOM, and adult-sized bedrooms, each with a WALK-IN CLOSET and PRIVATE EN-SUITE.
AUGUST PARK LIFESTYLE
Tucked away yet CLOSE TO EVERYTHING! Enjoy walkability, sidewalks, and a stunning pool featuring a SHALLOW SUN SHELF perfect for lounging in the water. Just minutes to Publix, Kroger, Longview Rec Center, a new fire hall, and ONLY 5 MINUTES TO I-65!
Active
$1,149,990
1932 Harmony Dr, Spring Hill, TN 37174
5beds
4,625sqft
Single Family Residence, Residential
Built in 2025
10,375 Square Feet Lot
$-- Zestimate®
$249/sqft
$83/mo HOA
What's special
Oversized islandDrop zonePrivate tree-lined backyardTwo dishwashersBeautifully textured masonryLots of natural lightHuge under-staircase storage
- 6 days |
- 76 |
- 8 |
Likely to sell faster than
Zillow last checked:
Listing updated:
Listed by:
Shelley Jeffries 629-333-8446,
Richmond American Homes of Tennessee Inc 629-366-0400,
Eric K. Lutz 615-979-4377,
Richmond American Homes of Tennessee Inc
Source: RealTracs MLS as distributed by MLS GRID,MLS#: 3259678
Loading...
Facts & features
Interior
Bedrooms & bathrooms
- Bedrooms: 5
- Bathrooms: 6
- Full bathrooms: 5
- 1/2 bathrooms: 1
- Main level bedrooms: 1
Bedroom 1
- Features: Suite
- Level: Suite
- Area: 270 Square Feet
- Dimensions: 18x15
Bedroom 2
- Features: Bath
- Level: Bath
- Area: 182 Square Feet
- Dimensions: 13x14
Bedroom 3
- Features: Bath
- Level: Bath
- Area: 169 Square Feet
- Dimensions: 13x13
Bedroom 4
- Features: Bath
- Level: Bath
- Area: 210 Square Feet
- Dimensions: 14x15
Primary bathroom
- Features: Suite
- Level: Suite
Den
- Features: Separate
- Level: Separate
- Area: 210 Square Feet
- Dimensions: 14x15
Dining room
- Features: Formal
- Level: Formal
- Area: 289 Square Feet
- Dimensions: 17x17
Other
- Features: Other
- Level: Other
- Area: 216 Square Feet
- Dimensions: 18x12
Kitchen
- Features: Pantry
- Level: Pantry
- Area: 440 Square Feet
- Dimensions: 20x22
Living room
- Features: Great Room
- Level: Great Room
- Area: 360 Square Feet
- Dimensions: 20x18
Other
- Features: Bedroom 5
- Level: Bedroom 5
- Area: 156 Square Feet
- Dimensions: 12x13
Other
- Features: Breakfast Room
- Level: Breakfast Room
- Area: 280 Square Feet
- Dimensions: 20x14
Heating
- Central
Cooling
- Central Air
Appliances
- Included: Built-In Electric Oven, Oven, Built-In Gas Range, Dishwasher, Disposal, ENERGY STAR Qualified Appliances, Freezer, Microwave, Refrigerator, Stainless Steel Appliance(s)
- Laundry: Electric Dryer Hookup, Washer Hookup
Features
- Built-in Features, Entrance Foyer, Extra Closets, High Ceilings, Open Floorplan, Pantry, Walk-In Closet(s), Wet Bar
- Flooring: Carpet, Wood, Tile
- Basement: None
- Number of fireplaces: 1
- Fireplace features: Family Room, Gas
Interior area
- Total structure area: 4,625
- Total interior livable area: 4,625 sqft
- Finished area above ground: 4,625
Video & virtual tour
Property
Parking
- Total spaces: 7
- Parking features: Garage Faces Front, Concrete, Driveway
- Attached garage spaces: 3
- Uncovered spaces: 4
Features
- Levels: Two
- Stories: 2
- Patio & porch: Porch, Covered, Deck
- Pool features: Association
Lot
- Size: 10,375 Square Feet
- Dimensions: 83 x 125
- Features: Level
- Topography: Level
Details
- Special conditions: Standard
Construction
Type & style
- Home type: SingleFamily
- Property subtype: Single Family Residence, Residential
Materials
- Fiber Cement, Brick, Ducts Professionally Air-Sealed
- Roof: Asphalt
Condition
- New construction: Yes
- Year built: 2025
Utilities & green energy
- Sewer: Public Sewer
- Water: Public
- Utilities for property: Water Available
Green energy
- Green verification: ENERGY STAR Certified Homes
- Energy efficient items: Water Heater, Windows, Thermostat
- Indoor air quality: Contaminant Control
- Water conservation: Low-Flow Fixtures
Community & HOA
Community
- Security: Carbon Monoxide Detector(s), Smoke Detector(s)
- Subdivision: August Park
HOA
- Has HOA: Yes
- Amenities included: Pool, Sidewalks
- Services included: Recreation Facilities
- HOA fee: $250 quarterly
- Second HOA fee: $400 one time
Location
- Region: Spring Hill
Financial & listing details
- Price per square foot: $249/sqft
- Annual tax amount: $5,826
- Date on market: 7/2/2026
- Date available: 07/30/2026
Estimated market value
Not available
Estimated sales range
Not available
Not available
Price history
| Date | Event | Price |
|---|---|---|
| 7/2/2026 | Listed for sale | $1,149,990-0.9%$249/sqft |
Source:  RealTracs MLS as distributed by MLS GRID #3259678 Report a problem RealTracs MLS as distributed by MLS GRID #3259678 Report a problem | ||
| 7/1/2026 | Listing removed | $1,159,990$251/sqft |
Source: RealTracs MLS as distributed by MLS GRID #3234904 Report a problem | ||
| 6/15/2026 | Price change | $1,159,990+0.4%$251/sqft |
Source: RealTracs MLS as distributed by MLS GRID #3234904 Report a problem | ||
| 6/12/2026 | Price change | $1,154,990+0%$250/sqft |
Source: RealTracs MLS as distributed by MLS GRID #3234904 Report a problem | ||
| 6/11/2026 | Listed for sale | $1,154,837$250/sqft |
Source: RealTracs MLS as distributed by MLS GRID #3234904 Report a problem | ||
Public tax history
Tax history is unavailable.
Monthly payment
Est. payment$--/mo
Payment breakdown
Explore the cost of this home by adjusting the details. Changes won't be saved.All calculations are estimates and provided by Zillow, Inc. for informational purposes only. Actual amounts may vary.
HOA fees may include property taxes on listings classified as Co-Ops. Contact the listing agent and/or owner for fee details.
Mortgage interest rates are dependent on a number of factors, including credit score, down payment, and repayment length. Interest rate data provided by Zillow Group Marketplace, Inc. as of 1/1/1970 from various mortgage lenders with which we have lead or other similar arrangements; the Estimated Payment is an average of those rates.
See how much you could borrow to make a competitive offer.
Climate risks
Neighborhood: 37174
Nearby schools
GreatSchools rating
- 7/10Allendale Elementary SchoolGrades: K-5Distance: 0.8 mi
- 7/10Spring Station Middle SchoolGrades: 6-8Distance: 0.7 mi
- 9/10Summit High SchoolGrades: 9-12Distance: 0.7 mi
Schools provided by the listing agent
- Elementary: Allendale Elementary School
- Middle: Spring Station Middle School
- High: Summit High School
Source: RealTracs MLS as distributed by MLS GRID. This data may not be complete. We recommend contacting the local school district to confirm school assignments for this home.

A local agent can set up tours, give advice and negotiate with sellers.
A local lender can help you make sure your offer is ready when you are.


- Tennessee
- Williamson County
- Spring Hill
- 37174
- 1932 Harmony Dr
Nearby cities
Nearby zip codes
Other Spring Hill Topics
