3455 Burgate Trail | Thompson's Station. Some homes you buy. Some homes you feel. From the moment you pull into the driveway, something is different. The white and black Tudor-inspired exterior stops you. Clean lines. Sharp contrast. A home that was clearly built with intention. But it's what sits behind it that takes your breath away. Step inside and the meadow finds you first. Golden fields roll endlessly beyond the back of the property, the kind of sweeping open landscape that feels like it belongs in a film and not in a neighborhood. And yet here it is, framed perfectly through every rear window of this home. Morning light over the meadow. Sunset color that moves across the whole back of the house. No neighbors. No rooftops. Just space.
This is one of the largest lots in all of Canterbury, and there is nothing behind it but sky and open land.
The home itself has been meticulously cared for. Every corner of the interior is fresh, bright, and move-in ready. Designer lighting throughout. Window treatments on every window. The kind of finishing touches that tell you the people who lived here loved it.
At 3,317 square feet, the layout is as thoughtful as the setting. Two bedrooms on the main floor give you flexibility for a primary suite, a guest room, or a dedicated home office steps from the kitchen. Two additional bedrooms upstairs, each with their own bath, offer privacy and space for everyone. A large bonus room anchors the upper level, with a generous storage room that makes day-to-day living easy.
Homes like this do not come around often.
One of one lot. Unmatched views. Turnkey condition. In Canterbury.
3455 Burgate Trail is ready for its next chapter. Come see it before someone else writes theirs.
Under contract - showing
$1,149,990
3455 Burgate Trl, Thompsons Station, TN 37179
4beds
3,317sqft
:
Get pre-qualified$6,402/mo
Single Family Residence, Residential
Built in 2023
0.34 Acres Lot
$-- Zestimate®
$347/sqft
$115/mo HOA
What's special
- 34 days |
- 935 |
- 44 |
Zillow last checked:
Listing updated:
Listed by:
Mike Grayson 615-430-6268,
Compass RE 615-475-5616
Source: RealTracs MLS as distributed by MLS GRID,MLS#: 3251638
Facts & features
Interior
Bedrooms & bathrooms
- Bedrooms: 4
- Bathrooms: 4
- Full bathrooms: 4
- Main level bedrooms: 2
Bedroom 1
- Features: Full Bath
- Level: Full Bath
- Area: 169 Square Feet
- Dimensions: 13x13
Bedroom 2
- Features: Bath
- Level: Bath
- Area: 208 Square Feet
- Dimensions: 13x16
Bedroom 3
- Features: Bath
- Level: Bath
- Area: 168 Square Feet
- Dimensions: 14x12
Bedroom 4
- Features: Bath
- Level: Bath
- Area: 182 Square Feet
- Dimensions: 13x14
Primary bathroom
- Features: Double Vanity
- Level: Double Vanity
Dining room
- Features: Combination
- Level: Combination
- Area: 126 Square Feet
- Dimensions: 9x14
Kitchen
- Features: Eat-in Kitchen
- Level: Eat-in Kitchen
- Area: 323 Square Feet
- Dimensions: 19x17
Living room
- Features: Great Room
- Level: Great Room
- Area: 306 Square Feet
- Dimensions: 17x18
Recreation room
- Features: Second Floor
- Level: Second Floor
- Area: 462 Square Feet
- Dimensions: 21x22
Heating
- Central
Cooling
- Central Air
Appliances
- Included: Double Oven, Cooktop, Dishwasher, Disposal, Freezer, Microwave, Refrigerator, Stainless Steel Appliance(s)
Features
- High Speed Internet
- Flooring: Carpet, Wood, Tile
- Basement: None
- Number of fireplaces: 1
- Fireplace features: Family Room
Interior area
- Total structure area: 3,317
- Total interior livable area: 3,317 sqft
- Finished area above ground: 3,317
Property
Parking
- Total spaces: 2
- Parking features: Garage Door Opener, Garage Faces Front
- Attached garage spaces: 2
Features
- Levels: Two
- Stories: 2
- Patio & porch: Patio, Covered, Porch, Screened
- Exterior features: Smart Lock(s)
- Pool features: Association
- Fencing: Back Yard
- Has view: Yes
Lot
- Size: 0.34 Acres
- Dimensions: 58 x 164
- Features: Cul-De-Sac, Level, Views
- Topography: Cul-De-Sac,Level,Views
Details
- Parcel number: 094132N H 01300 00010145C
- Special conditions: Standard
Construction
Type & style
- Home type: SingleFamily
- Architectural style: Tudor
- Property subtype: Single Family Residence, Residential
Materials
- Brick, Hardboard Siding
- Roof: Shingle
Condition
- New construction: No
- Year built: 2023
Utilities & green energy
- Sewer: Public Sewer
- Water: Public
- Utilities for property: Water Available, Underground Utilities
Community & HOA
Community
- Security: Security System, Smoke Detector(s), Smart Camera(s)/Recording
- Subdivision: Fields Of Canterbury Sec20
HOA
- Has HOA: Yes
- Amenities included: Dog Park, Park, Playground, Pool, Sidewalks, Underground Utilities, Trail(s)
- Services included: Maintenance Grounds, Recreation Facilities
- HOA fee: $115 monthly
Location
- Region: Thompsons Station
Financial & listing details
- Price per square foot: $347/sqft
- Tax assessed value: $824,800
- Annual tax amount: $2,893
- Date on market: 6/28/2026
Estimated market value
Not available
Estimated sales range
Not available
Not available
Price history
| Date | Event | Price |
|---|---|---|
| 7/14/2026 | Contingent | $1,149,990$347/sqft |
Source:  RealTracs MLS as distributed by MLS GRID #3251638 Report a problem RealTracs MLS as distributed by MLS GRID #3251638 Report a problem | ||
| 7/2/2026 | Listed for sale | $1,149,990+29.1%$347/sqft |
Source: RealTracs MLS as distributed by MLS GRID #3251638 Report a problem | ||
| 1/5/2024 | Sold | $890,554$268/sqft |
Source: Public Record Report a problem | ||
Public tax history
| Year | Property taxes | Tax assessment |
|---|---|---|
| 2025 | $2,893 +11.3% | $206,200 +999.7% |
| 2024 | $2,600 +598.9% | $18,750 |
| 2023 | $372 | $18,750 |
| 2022 | -- | $18,750 |
Find assessor info on the county website
Monthly payment
Est. payment
Payment breakdown
Explore the cost of this home by adjusting the details. Changes won't be saved.Climate risks
Neighborhood: 37179
Nearby schools
GreatSchools rating
- 9/10Thompson's Station Elementary SchoolGrades: K-5Distance: 0.9 mi
- 9/10Thompson's Station Middle SchoolGrades: 6-8Distance: 1 mi
- 10/10Independence High SchoolGrades: 9-12Distance: 1.4 mi
Schools provided by the listing agent
- Elementary: Thompson's Station Elementary School
- Middle: Thompson's Station Middle School
- High: Independence High School
Source: RealTracs MLS as distributed by MLS GRID. This data may not be complete. We recommend contacting the local school district to confirm school assignments for this home.
- $890,5544 bd4 ba3.2k sqft3455 Burgate Trl #2013, Thompsons Station, TN 37179Sold
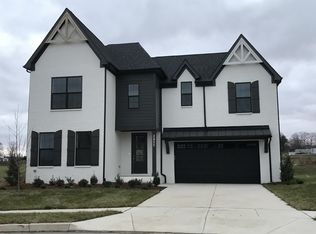
- $775,7084 bd4 ba3.2k sqft3459 Burgate Trl, Thompsons Station, TN 37179Sold
- $854,2585 bd5 ba3.4k sqft3451 Burgate Trl LOT 2012, Thompsons Station, TN 37179Sold

- $854,256-- bd4 ba3.3k sqft3451 Burgate Trl, Thompsons Station, TN 37179Sold
- $921,5215 bd5 ba3.3k sqft3463 Burgate Trl LOT 2015, Thompsons Station, TN 37179Sold
- $921,521-- bd4 ba3.2k sqft3463 Burgate Trl, Thompsons Station, TN 37179Sold
- $828,8544 bd4 ba3.2k sqft3311 Sassafras Ln LOT 1853, Thompsons Station, TN 37179Sold
- $746,562-- bd3 ba2.7k sqft3467 Burgate Trl, Thompsons Station, TN 37179Sold
A local agent can set up tours, give advice and negotiate with sellers.
A local lender can help you make sure your offer is ready when you are.
Similar homes
- $995,0005 bd5 ba3.2k sqft3453 Milford Dr, Thompsons Station, TN 37179For Sale

 MLS ID #3301925, Luke Krehbiel. RealTracs MLS as distributed by MLS GRID
 - $1,295,0003 bd3 ba2.9k sqft1779 Cayce Springs Rd, Thompsons Station, TN 37179For Sale
 MLS ID #3247287, Naomi Bannister. RealTracs MLS as distributed by MLS GRID
 - $999,0003 bd4 ba3.9k sqft2641 Buckner Rd, Thompsons Station, TN 37179For Sale
 MLS ID #3184630, Amber Bain. RealTracs MLS as distributed by MLS GRID
 - $1,499,9994 bd4 ba3.9k sqft3817 Pulpmill Dr, Thompsons Station, TN 37179For Sale
 MLS ID #3232195, Sarah Gibson. RealTracs MLS as distributed by MLS GRID
 - $1,199,9005 bd4 ba3.8k sqft2088 Riley Park Dr Lot 234, Franklin, TN 37064New ConstructionMLS ID #3309237, Tim Duncan. RealTracs MLS as distributed by MLS GRID
- $1,199,9004 bd4 ba3.2k sqft487 Marston Ave, Thompsons Station, TN 37179For SaleMLS ID #3251353, Jon Sexton. RealTracs MLS as distributed by MLS GRID
- $1,299,2305 bd5 ba3.6k sqft5037 Fairhaven Cir, Thompsons Station, TN 37179New ConstructionRealTracs MLS as distributed by MLS GRID
- $1,289,9905 bd5 ba3.6k sqft5064 Fairhaven Cir, Thompsons Station, TN 37179New ConstructionDream Finders Homes
- $1,188,1315 bd5 ba3.6k sqft5128 Rambler Loop Lot 14, Franklin, TN 37064New ConstructionMLS ID #3318934, Kimberly D Angelo. RealTracs MLS as distributed by MLS GRID
- $1,249,9004 bd2 ba1.7k sqft6687 Arno Allisona Rd, College Grove, TN 37046For SaleMLS ID #3306438, Ryan Storrs. RealTracs MLS as distributed by MLS GRID
- $1,229,9004 bd3 ba3.4k sqft6012 Emma Victoria Dr, Franklin, TN 37064For SaleMLS ID #3263036, Alli Ulvila. RealTracs MLS as distributed by MLS GRID
- $999,9994 bd3 ba2.6k sqft5205 Fairhaven Ct, Thompsons Station, TN 37179New ConstructionRealTracs MLS as distributed by MLS GRID
- $1,115,0004 bd5 ba3.7k sqft3000 Ora Ln, Spring Hill, TN 37174For SaleMLS ID #3216441, Heidi Renee Waltz. RealTracs MLS as distributed by MLS GRID
- $969,9904 bd4 ba4.3k sqft1935 Harmony Rd, Spring Hill, TN 37174New ConstructionRealTracs MLS as distributed by MLS GRID
- $775,0003 bd3 ba2.1k sqft3420 Milford Dr, Thompsons Station, TN 37179For SaleMLS ID #3228410, Deneen Murphy. RealTracs MLS as distributed by MLS GRID
- $1,199,0004 bd4 ba2.5k sqft3266 Boyd Mill Ave, Franklin, TN 37064For SaleMLS ID #3248560, Michelle Glass. RealTracs MLS as distributed by MLS GRID
- $1,100,0004 bd5 ba2.8k sqft302 Hughes Ln, Franklin, TN 37064For SaleMLS ID #3169297, Heather Rose, MBA. RealTracs MLS as distributed by MLS GRID
- $1,290,0004 bd3 ba3.4k sqft1015 Wetzel Dr, Franklin, TN 37064For SaleMLS ID #3271200, Tasia Treimer. RealTracs MLS as distributed by MLS GRID
- $979,0004 bd3 ba3.2k sqft1919 Kittemer Ln, Spring Hill, TN 37174For SaleMLS ID #3305313, Kimberly Harless. RealTracs MLS as distributed by MLS GRID
- $1,199,4975 bd5 ba4.3k sqft2555 Buckner Ln Lot 203, Thompsons Station, TN 37179New ConstructionMLS ID #3252130, Brooke Hosfield. RealTracs MLS as distributed by MLS GRID
