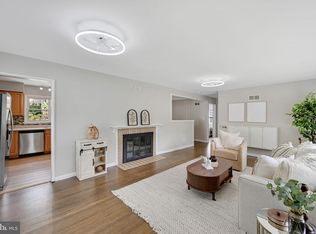
AGENTS - PLEASE VIEW AGENT REMARKS IN BRIGHT MLS. Welcome to 1932 Lebanon St! This spacious 4-bedroom, 3 full bath home offers versatility, comfort, and plenty of room to entertain and house multi-generational buyers! The layout provides flexibility for meal preparation, extended living arrangements, or hosting larger gatherings. The generous lot offers abundant outdoor space, perfect for entertaining, relaxing, or creating your own backyard retreat. With four bedrooms, two full baths, and ample living space, this home is ready to welcome its next owner. Don't miss the opportunity to make this versatile Hyattsville property your own! Offers may be entered ONLINE through Monday September 29, 2026 at 8:00 pm. AT SELLER'S DISCRETION, AN OFFER MAY BE ACCEPTED AT ANY TIME.
Pending
$395,000
1932 Lebanon St, Hyattsville, MD 20783
4beds
1,175sqft
Single Family Residence
Built in 1956
7,182 Square Feet Lot
$387,500 Zestimate®
$336/sqft
$-- HOA
What's special
Ample living space
- 24 days
- 1,675
- 243
Likely to sell faster than
Zillow last checked:
Listing updated:
Listed by:
Tom Atwood 410-216-5590,
Keller Williams Legacy 4436609229,
Listing Team: The Atwood Team, Co-Listing Team: The Atwood Team,Co-Listing Agent: Elijah Reuel Crew 484-326-9211,
Keller Williams Legacy
Source: Bright MLS,MLS#: MDPG2217778
Facts & features
Interior
Bedrooms & bathrooms
- Bedrooms: 4
- Bathrooms: 3
- Full bathrooms: 3
- Main level bathrooms: 2
- Main level bedrooms: 3
Basement
- Area: 945
Heating
- Forced Air, Natural Gas
Cooling
- Central Air, Electric
Appliances
- Included: Dishwasher, Disposal, Dryer, Exhaust Fan, Oven/Range - Gas, Range Hood, Refrigerator, Washer, Gas Water Heater
Features
- Dining Area, 2nd Kitchen, Built-in Features, Ceiling Fan(s), Entry Level Bedroom, Family Room Off Kitchen
- Windows: Double Pane Windows
- Basement: Finished,Drain,Heated,Improved,Interior Entry,Exterior Entry,Space For Rooms,Sump Pump,Walk-Out Access,Windows
- Number of fireplaces: 1
- Fireplace features: Wood Burning
Interior area
- Total structure area: 2,120
- Total interior livable area: 1,175 sqft
- Finished area above ground: 1,175
- Finished area below ground: 0
Property
Parking
- Total spaces: 3
- Parking features: Concrete, Attached Carport, Driveway, On Street
- Carport spaces: 1
- Uncovered spaces: 2
Accessibility
- Accessibility features: None
Features
- Levels: One
- Stories: 1
- Patio & porch: Patio, Porch
- Pool features: None
- Fencing: Full,Wood
- Has view: Yes
- View description: Garden
Lot
- Size: 7,182 Square Feet
- Features: Backs to Trees
Details
- Additional structures: Above Grade, Below Grade, Outbuilding
- Parcel number: 17171837947
- Zoning: RSF65
- Special conditions: Standard
Construction
Type & style
- Home type: SingleFamily
- Architectural style: Ranch/Rambler
- Property subtype: Single Family Residence
Materials
- Brick, Block, Concrete
- Foundation: Other
- Roof: Composition
Condition
- New construction: No
- Year built: 1956
Utilities & green energy
- Sewer: Public Sewer
- Water: Public
Community & HOA
Community
- Subdivision: Adelphi Knolls
HOA
- Has HOA: No
Location
- Region: Hyattsville
- Municipality: ADELPHI
Financial & listing details
- Price per square foot: $336/sqft
- Tax assessed value: $408,833
- Annual tax amount: $5,702
- Date on market: 9/11/2026
- Listing agreement: Exclusive Right To Sell
- Ownership: Fee Simple
Estimated market value
$387,500
$368,000 - $407,000
$2,862/mo
Price history
| Date | Event | Price |
|---|---|---|
| 10/1/2026 | Pending sale | $395,000$336/sqft |
Source:  Bright MLS #MDPG2217778 Report a problem Bright MLS #MDPG2217778 Report a problem | ||
| 9/11/2026 | Listed for sale | $395,000+229.2%$336/sqft |
Source: Bright MLS #MDPG2217778 Report a problem | ||
| 3/16/2000 | Sold | $120,000$102/sqft |
Source: Public Record Report a problem | ||
Public tax history
| Year | Property taxes | Tax assessment |
|---|---|---|
| 2026 | $6,102 +38% | $408,833 +6.5% |
| 2025 | $4,423 +10.9% | $383,767 +7% |
| 2024 | $3,989 +2.5% | $358,700 +2.5% |
| 2023 | $3,891 -2.5% | $349,867 -2.5% |
| 2022 | $3,989 +8% | $358,700 +8% |
| 2021 | $3,694 +7.2% | $332,200 +7.2% |
| 2020 | $3,446 -12.6% | $309,867 +16.8% |
| 2019 | $3,941 | $265,200 |
| 2018 | $3,941 +11.2% | $265,200 +11.2% |
| 2017 | $3,545 +15.5% | $238,567 +12.6% |
| 2016 | $3,068 | $211,933 +14.4% |
| 2015 | $3,068 | $185,300 |
| 2014 | $3,068 | $185,300 |
| 2013 | -- | $185,300 -30.4% |
| 2012 | -- | $266,100 |
| 2011 | -- | $266,100 |
| 2010 | -- | $266,100 -37% |
| 2009 | -- | $422,510 +19.1% |
| 2008 | -- | $354,760 +23.6% |
| 2007 | -- | $287,010 +30.9% |
| 2006 | -- | $219,260 +16.2% |
| 2005 | -- | $188,620 +19.4% |
| 2004 | -- | $157,980 +24.1% |
| 2003 | -- | $127,340 |
| 2002 | -- | $127,340 +6.5% |
| 2001 | -- | $119,573 |
Find assessor info on the county website
Monthly payment
Est. payment
Payment breakdown
Explore the cost of this home by adjusting the details. Changes won't be saved.Climate risks
Neighborhood: 20783
Nearby schools
Schools provided by the listing agent
- District: Prince George's County Public Schools
Source: Bright MLS. This data may not be complete. We recommend contacting the local school district to confirm school assignments for this home.
Similar homes
- $400,0002 bd1 ba1k sqft2304 Tecumseh St, Hyattsville, MD 20783For Sale
 MLS ID #MDPG2219104, Brandi Bradshaw, Keller Williams Select Realtors of Annapolis. Bright MLS
 - $475,0004 bd2 ba1.5k sqft3307 Rutgers St, Hyattsville, MD 20783For Sale
 MLS ID #MDPG2214728, Pamela Alcantara, Impact Real Estate, LLC. Bright MLS
 - $375,0003 bd2 ba931 sqft4815 Trenton Rd, Hyattsville, MD 20784For Sale
 MLS ID #MDPG2221008, Craig Marsh, Marsh Realty. Bright MLS
 - $419,0004 bd3 ba1.6k sqft1821 Longfellow St, Hyattsville, MD 20782For Sale
 MLS ID #MDPG2210834, Alida Mendez, Smart Realty, LLC. Bright MLS
 - $390,0004 bd3 ba1.2k sqft4227 23rd Pkwy, Temple Hills, MD 20748For SaleMLS ID #MDPG2220114, Keri Shull, EXP Realty, LLC. Bright MLS
- $425,0005 bd2 ba957 sqft6509 Osborn Rd, Hyattsville, MD 20784For SaleMLS ID #MDPG2218240, Eduardo Martinez Daboud, Homeview Real Estate. Bright MLS
- $400,0004 bd2 ba884 sqft6929 Decatur Pl, Hyattsville, MD 20784For SaleMLS ID #MDPG2198450, Raymond Marshall, Samson Properties. Bright MLS
- $475,0004 bd1 ba1.4k sqft1508 Jasper St, Silver Spring, MD 20902For SaleMLS ID #MDMC2257328, Mike Altobelli, RE/MAX Realty Services. Bright MLS
- $418,0005 bd2 ba1k sqft1303 Wendover Ct, District Heights, MD 20747For SaleMLS ID #MDPG2218278, Erika Williams, Keller Williams Preferred Properties. Bright MLS
- $384,9004 bd3 ba1.1k sqft1301 Iron Forge Rd, District Heights, MD 20747For SaleMLS ID #MDPG2219438, Matt Davis, RE/MAX Realty Group. Bright MLS
- $425,0003 bd2 ba988 sqft4702 66th Pl, Hyattsville, MD 20784For SaleMLS ID #MDPG2207228, Paul College, Long & Foster Real Estate, Inc.. Bright MLS
- $285,0003 bd2 ba1.1k sqft4007 Bunker Hill Rd, Brentwood, MD 20722For SaleMLS ID #MDPG2220856, Andrew Shirdon, Samson Properties. Bright MLS
- $410,0003 bd3 ba1.4k sqft4318 Lawrence St, Brentwood, MD 20722For SaleMLS ID #MDPG2194984, Dru Yokum, Coldwell Banker Realty. Bright MLS
- $400,0003 bd4 ba1.1k sqft5711 Old Temple Hill Rd, Temple Hills, MD 20748For SaleMLS ID #MDPG2217524, Chris Craddock, EXP Realty, LLC. Bright MLS
- $450,0004 bd4 ba1.5k sqft5406 Spring Ln, Hyattsville, MD 20781For SaleMLS ID #MDPG2208838, Mynor Herrera, Keller Williams Capital Properties. Bright MLS
- $459,0006 bd3 ba1.2k sqft6412 Jodie St, Hyattsville, MD 20784For SaleMLS ID #MDPG2216256, David Fulton, LPT Realty, LLC. Bright MLS
- $499,9883 bd2 ba1.5k sqft7220 16th Ave, Takoma Park, MD 20912For SaleMLS ID #MDPG2198694, Steve Baumgartner, Compass. Bright MLS
- $340,0003 bd2 ba1.7k sqft5415 Powhatan Rd, Riverdale, MD 20737For SaleMLS ID #MDPG2219460, Frank Mcknew, RE/MAX Realty Group. Bright MLS
- $440,0003 bd3 ba1.3k sqft2909 Needlewood Ln, Bowie, MD 20716For SaleMLS ID #MDPG2221126, Sergey Taksis, Long & Foster Real Estate, Inc.. Bright MLS
- $419,9003 bd3 ba1.3k sqft3513 27th Ave, Temple Hills, MD 20748For SaleMLS ID #MDPG2208886, Shelly Rochelle Butler-Jones, EXP Realty, LLC. Bright MLS
