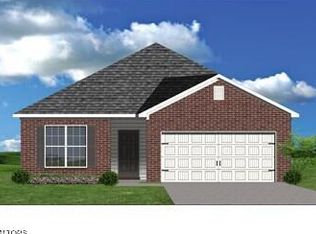
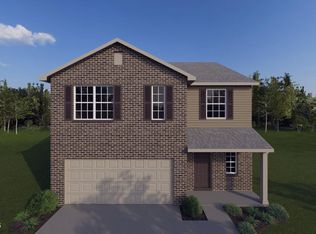
This was a ''build-to-suit'' home with Ball Homes. The Cedar Cove, part of the Trend Collection by Ball Homes, is a two-story plan with four bedrooms, all on the second floor. The plan offers a versatile flex area off the entry and an open layout with a spacious family room. The family room includes a fireplace, and the home features a covered patio at the rear. The island kitchen offers both a dining area and countertop dining, along with a pantry. The first-floor utility room serves as a pass-through mudroom from the garage to the kitchen area. Upstairs are the primary bedroom suite, three bedrooms, a loft, and a hall bath. The Buyers selected the lot/floor plan/and finishes to be built to their specifications. Please call for information about having a home customized on one of the available lots.
Pending - continue to show
$471,437
1934 Juniper Brush Rd, Knoxville, TN 37932
4beds
2,289sqft
Single Family Residence
Built in 2026
4,356 Square Feet Lot
$-- Zestimate®
$206/sqft
$46/mo HOA
What's special
- 24 days
- 98
- 6
Zillow last checked:
Listing updated:
Listed by:
Leslie Rotella,
Realty Executives Associates 865-588-3232
Source: East Tennessee Realtors,MLS#: 1356116
Facts & features
Interior
Bedrooms & bathrooms
- Bedrooms: 4
- Bathrooms: 3
- Full bathrooms: 2
- 1/2 bathrooms: 1
Rooms
- Room types: Bonus Room
Heating
- Central, Natural Gas, Electric
Cooling
- Central Air
Appliances
- Included: Gas Range, Dishwasher, Disposal, Microwave
Features
- Walk-In Closet(s), Kitchen Island, Pantry, Eat-in Kitchen, Bonus Room
- Flooring: Carpet
- Windows: Windows - Vinyl
- Basement: Slab
- Number of fireplaces: 1
- Fireplace features: Gas Log
Interior area
- Total structure area: 2,289
- Total interior livable area: 2,289 sqft
Property
Parking
- Total spaces: 2
- Parking features: Garage Door Opener, Attached, Main Level
- Attached garage spaces: 2
Lot
- Size: 4,356 Square Feet
- Dimensions: 42.01 x 134.87 x IRR
- Features: Other, Level
Details
- Parcel number: 129BB060
Construction
Type & style
- Home type: SingleFamily
- Architectural style: Traditional
- Property subtype: Single Family Residence
Materials
- Vinyl Siding, Brick, Block, Frame
Condition
- Under Construction
- New construction: Yes
- Year built: 2026
Utilities & green energy
- Sewer: Public Sewer
- Water: Public
Community & HOA
Community
- Security: Smoke Detector(s)
- Subdivision: Hickory View
HOA
- Has HOA: Yes
- Services included: Trash
- HOA fee: $550 annually
Location
- Region: Knoxville
Financial & listing details
- Price per square foot: $206/sqft
- Date on market: 9/19/2026
Estimated market value
Not available
Estimated sales range
Not available
Not available
Price history
| Date | Event | Price |
|---|---|---|
| 9/19/2026 | Pending sale | $471,437$206/sqft |
Source:  East Tennessee Realtors #1356116 Report a problem East Tennessee Realtors #1356116 Report a problem | ||
| 9/19/2026 | Listed for sale | $471,437$206/sqft |
Source: East Tennessee Realtors #1356116 Report a problem | ||
Public tax history
Tax history is unavailable.
Monthly payment
Est. payment
Payment breakdown
Explore the cost of this home by adjusting the details. Changes won't be saved.Climate risks
Neighborhood: 37932

Similar homes
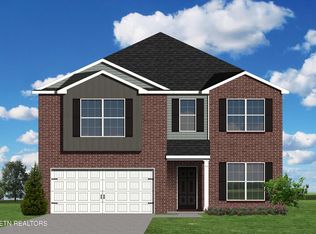
- $474,5424 bd3 ba2.5k sqft2291 W Gallaher Ferry Rd, Knoxville, TN 37932Active
 MLS ID #1351741, Jennifer Honeycutt, Realty Executives Associates. East Tennessee Realtors
 - $467,6234 bd3 ba2.4k sqft2233 Ebony Wood Ln, Knoxville, TN 37932Active
 MLS ID #1352125, Leslie Rotella, Realty Executives Associates. East Tennessee Realtors
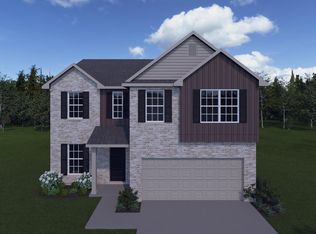
 - $462,0944 bd3 ba2.2k sqft12338 Sweet Maple Ln, Knoxville, TN 37932Active
 MLS ID #1349081, Ray Gaudet, Realty Executives Associates. East Tennessee Realtors
 - $451,4894 bd3 ba2k sqft2221 Ebony Wood Ln, Knoxville, TN 37932Active
 MLS ID #1352149, Dave H. Moore, Realty Executives Associates. East Tennessee Realtors
 - $474,9004 bd3 ba1.9k sqft12115 Evergreen Terrace Ln, Knoxville, TN 37932ActiveMLS ID #1357749, Katherine Jones, Realty Executives Associates. East Tennessee Realtors
- $425,0004 bd3 ba1.8k sqft11324 Twin View Dr, Knoxville, TN 37932ActiveMLS ID #1358214, Stephanie Bushore, Realty Executives Main Street. East Tennessee Realtors
- $510,8495 bd3 ba2.4k sqft2297 W Gallaher Ferry Rd, Knoxville, TN 37932ActiveMLS ID #1351731, Maurice Natour, Realty Executives Associates. East Tennessee Realtors
- $410,0003 bd3 ba2.2k sqft12401 Buttermilk Rd, Knoxville, TN 37932ActiveMLS ID #1355797, Sahel Naimy, Wallace. East Tennessee Realtors
- $475,0004 bd3 ba2.8k sqft12157 Lillibridge Crossing Ln, Knoxville, TN 37932ActiveMLS ID #1353988, Christy CJ Pace, Pace Probity Asset Management. East Tennessee Realtors
- $447,0003 bd3 ba1.9k sqft11333 Snyder Rd, Knoxville, TN 37932ActiveMLS ID #1356881, Leticia Carreto, Realty One Group Ascend. East Tennessee Realtors
- $449,9004 bd3 ba2.2k sqft1145 Snyder Ridge Ln, Knoxville, TN 37932ActiveMLS ID #1339893, Justin Treadwell, The Real Estate Firm, Inc.. East Tennessee Realtors
- $599,9504 bd3 ba2.8k sqft12325 Chirping Bird Ln, Knoxville, TN 37932ActiveMLS ID #1349530, Kimberly Bell, The REAL ESTATE Office. East Tennessee Realtors
- $510,0003 bd2 ba2k sqft12515 Yarnell Rd, Knoxville, TN 37932ActiveMLS ID #1339056, Luke Noe, River Rock Real Estate Group. East Tennessee Realtors
- $629,9004 bd3 ba2.5k sqft2337 Hickory Crest Ln, Knoxville, TN 37932ActiveMLS ID #1349901, Andy Mason, Elite Realty. East Tennessee Realtors
- $529,0004 bd3 ba2.4k sqft11711 Pepper Ridge Ln, Knoxville, TN 37932ActiveMLS ID #1356435, Ryan Coleman, Hometown Realty, LLC. East Tennessee Realtors
- $578,9235 bd3 ba2.4k sqft2044 Hickory Reserve Rd, Knoxville, TN 37932ActiveMLS ID #1357694, Maurice Natour, Realty Executives Associates. East Tennessee Realtors
- $539,0004 bd3 ba2.2k sqft12622 Wagon Wheel Cir, Knoxville, TN 37934ActiveMLS ID #1358593, Andy Pifer, Honors Real Estate Services LLC. East Tennessee Realtors
- $574,9004 bd4 ba2.6k sqft12512 Dalton View Ln, Knoxville, TN 37932ActiveMLS ID #1358457, Tausha Price, Elite Realty. East Tennessee Realtors
- $430,0003 bd2 ba1.9k sqft1513 N Campbell Station Rd, Knoxville, TN 37932ActiveMLS ID #1339652, Sandy Galyon, TN Real Estate & Auction, LLC. East Tennessee Realtors
- $539,0004 bd3 ba2.6k sqft2365 Conners Creek Cir, Knoxville, TN 37932ActiveMLS ID #1356136, Carrie Dougherty, Realty Executives Associates. East Tennessee Realtors
