The Bayberry Lane, part of the Trend Collection by Ball Homes, is a two story plan with a versatile flex room off the entry and a large open kitchen and family room at the rear of the home. The island kitchen offers both a breakfast area and countertop dining, and a storage pantry. Upstairs are the primary bedroom suite, three bedrooms and a hall bath. The primary bedroom suite includes a bedroom with vaulted ceiling, large closet, and spacious bath with a 5 x 3'6'' tiled walled shower, and linen storage.
New construction
$467,548
2233 Ebony Wood Ln, Knoxville, TN 37932
4beds
2,429sqft
Single Family Residence
Built in 2024
4,356 Square Feet Lot
$-- Zestimate®
$192/sqft
$46/mo HOA
What's special
Countertop diningIsland kitchenLinen storageStorage pantryBreakfast areaBedroom with vaulted ceilingLarge closet
- 10 days |
- 207 |
- 11 |
Zillow last checked:
Listing updated:
Listed by:
Leslie Rotella,
Realty Executives Associates 865-588-3232
Source: East Tennessee Realtors,MLS#: 1352125
Facts & features
Interior
Bedrooms & bathrooms
- Bedrooms: 4
- Bathrooms: 3
- Full bathrooms: 2
- 1/2 bathrooms: 1
Heating
- Central, Natural Gas, Electric
Cooling
- Central Air
Appliances
- Included: Dishwasher, Disposal, Microwave, Range, Refrigerator
Features
- Walk-In Closet(s), Kitchen Island, Pantry, Breakfast Bar, Eat-in Kitchen
- Flooring: Carpet, Vinyl
- Windows: Windows - Vinyl
- Basement: Slab
- Has fireplace: No
- Fireplace features: None
Interior area
- Total structure area: 2,429
- Total interior livable area: 2,429 sqft
Property
Parking
- Total spaces: 2
- Parking features: Garage
- Garage spaces: 2
Features
- Has view: Yes
- View description: Other
Lot
- Size: 4,356 Square Feet
- Dimensions: 49.45 x 141.02 x IRR
- Features: Other, Irregular Lot, Level
Details
- Parcel number: 129BB042
Construction
Type & style
- Home type: SingleFamily
- Architectural style: Traditional
- Property subtype: Single Family Residence
Materials
- Vinyl Siding, Brick, Block, Frame
Condition
- To Be Built
- New construction: Yes
- Year built: 2024
Utilities & green energy
- Sewer: Public Sewer
- Water: Public
Community & HOA
Community
- Security: Smoke Detector(s)
- Subdivision: Hickory View
HOA
- Has HOA: Yes
- Services included: Trash
- HOA fee: $550 annually
Location
- Region: Knoxville
Financial & listing details
- Price per square foot: $192/sqft
- Date on market: 8/17/2026
Estimated market value
Not available
Estimated sales range
Not available
Not available
Price history
| Date | Event | Price |
|---|---|---|
| 8/17/2026 | Listed for sale | $467,548$192/sqft |
Source:  East Tennessee Realtors #1352125 Report a problem East Tennessee Realtors #1352125 Report a problem | ||
Public tax history
Tax history is unavailable.
Monthly payment
Est. payment
Payment breakdown
Explore the cost of this home by adjusting the details. Changes won't be saved.Climate risks
Neighborhood: 37932
Nearby schools
GreatSchools rating
- 9/10Hardin Valley Elementary SchoolGrades: PK-5Distance: 2.8 mi
- 8/10Hardin Valley Middle SchoolGrades: 6-8Distance: 2.7 mi
- 7/10Hardin Valley AcademyGrades: 9-12Distance: 3.1 mi
Schools provided by the listing agent
- Elementary: Hardin Valley
- Middle: Hardin Valley
- High: Hardin Valley Academy
Source: East Tennessee Realtors. This data may not be complete. We recommend contacting the local school district to confirm school assignments for this home.
- $451,4894 bd3 ba2k sqft2221 Ebony Wood Ln, Knoxville, TN 37932New Construction
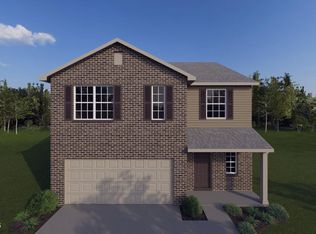
- $459,6084 bd3 ba2k sqft2209 Ebony Wood Ln, Knoxville, TN 37932Pending

- $470,5575 bd3 ba2.5k sqft12374 Sweet Maple Ln, Knoxville, TN 37932Sold
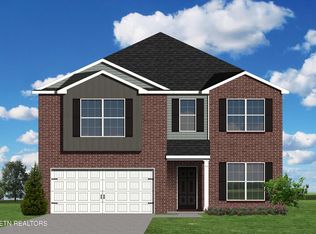
- $470,5575 bd3 ba2.5k sqft12374 Sweet Maple Ln LOT 33, Knoxville, TN 37932Sold
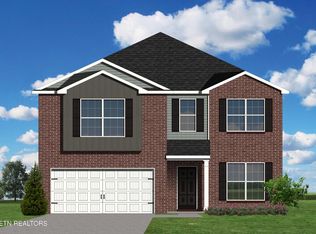
- $474,1574 bd3 ba2.5k sqft1918 Juniper Brush Rd, Knoxville, TN 37932Sold
- $474,1574 bd3 ba2.5k sqft1918 Juniper Brush Rd LOT 17, Knoxville, TN 37932Sold
- $484,0684 bd3 ba2.5k sqft12378 Sweet Maple Ln, Knoxville, TN 37932Sold
- $457,3304 bd3 ba2.5k sqft12355 Sweet Maple Ln, Knoxville, TN 37932Sold
A local agent can set up tours, give advice and negotiate with sellers.
A local lender can help you make sure your offer is ready when you are.
Similar homes
- $451,4894 bd3 ba2k sqft2221 Ebony Wood Ln, Knoxville, TN 37932New Construction
 MLS ID #1352149, Dave H. Moore, Realty Executives Associates. East Tennessee Realtors
 - $475,9234 bd3 ba2.6k sqft2200 Ebony Wood Ln, Knoxville, TN 37932New Construction
 MLS ID #1350690, Chuck Fethe, Realty Executives Associates. East Tennessee Realtors
 - $474,5424 bd3 ba2.5k sqft2291 W Gallaher Ferry Rd, Knoxville, TN 37932New ConstructionMLS ID #1351741, Jennifer Honeycutt, Realty Executives Associates. East Tennessee Realtors
- $469,9004 bd3 ba2.2k sqft1145 Snyder Ridge Ln, Knoxville, TN 37932For Sale
 MLS ID #1339893, Justin Treadwell, The Real Estate Firm, Inc.. East Tennessee Realtors
 - $462,0944 bd3 ba2.2k sqft12338 Sweet Maple Ln, Knoxville, TN 37932New ConstructionMLS ID #1349081, Ray Gaudet, Realty Executives Associates. East Tennessee Realtors
- $470,6314 bd3 ba2.2k sqft1943 Juniper Brush Rd, Knoxville, TN 37932New ConstructionMLS ID #1343262, Steve Doty, Realty Executives Associates. East Tennessee Realtors
- $510,8495 bd3 ba2.4k sqft2297 W Gallaher Ferry Rd, Knoxville, TN 37932New ConstructionMLS ID #1351731, Maurice Natour, Realty Executives Associates. East Tennessee Realtors
- $549,0004 bd3 ba2.5k sqft12625 Myrtle Ridge Ln, Knoxville, TN 37932For SaleMLS ID #1352175, Mariah Shelton, Keller Williams Realty. East Tennessee Realtors
- $450,0003 bd3 ba2.3k sqft905 High Springs Rd, Knoxville, TN 37932For Sale
 MLS ID #3519137, Mary Beth Fox. RealTracs MLS as distributed by MLS GRID
 - $509,7754 bd2 ba2.2k sqft1158 Emily Louise Ln, Knoxville, TN 37932New ConstructionEast Tennessee Realtors
- $511,9954 bd3 ba2.8k sqft11419 Mark Wesley Dr, Knoxville, TN 37932New ConstructionEast Tennessee Realtors
- $495,0004 bd3 ba2.3k sqft10401 Almanac Ln, Knoxville, TN 37932For Sale By Owner
- $599,9504 bd3 ba2.8k sqft12325 Chirping Bird Ln, Knoxville, TN 37932For SaleMLS ID #1349530, Kimberly Bell, The REAL ESTATE Office. East Tennessee Realtors
- $649,9004 bd3 ba2.5k sqft2337 Hickory Crest Ln, Knoxville, TN 37932For SaleMLS ID #1349901, Andy Mason, Elite Realty. East Tennessee Realtors
- $470,8494 bd3 ba2.4k sqft1690 Hickory Meadows Dr, Knoxville, TN 37932New ConstructionMLS ID #1307947, Jennifer Honeycutt, Realty Executives Associates. East Tennessee Realtors
- from $461,9904 bd3 ba1.9k sqftMadison Plan, Catlett Cove, Knoxville, TN 37932New ConstructionDR Horton
- $430,0003 bd2 ba1.9k sqft1513 N Campbell Station Rd, Knoxville, TN 37932For SaleMLS ID #1339652, Sandy Galyon, TN Real Estate & Auction, LLC. East Tennessee Realtors
- $626,8094 bd3 ba2.6k sqft2008 Hickory Reserve Rd, Knoxville, TN 37932New ConstructionMLS ID #1352172, Paige Widener, Realty Executives Associates. East Tennessee Realtors
- from $486,9904 bd3 ba2.8k sqftGreen Plan, Catlett Cove, Knoxville, TN 37932New ConstructionDR Horton
- from $474,9905 bd3 ba2.5k sqftFairview Plan, Catlett Cove, Knoxville, TN 37932New ConstructionDR Horton
