GRAND IN SCALE. BOLD IN CHARACTER. EXCEPTIONAL IN SETTING. This beautiful estate is where grandeur meets the beauty of the Western Slope. Situated on approximately 3 acres with breathtaking views of the San Juan Mountains, this expansive adobe-style residence delivers impressive scale, distinctive Southwestern architecture, and an abundance of opportunity. From its commanding presence to its generous interior spaces, this home was designed to make an impression. Expansive living areas offer room to entertain, gather, and create a lifestyle defined by space and comfort. The walkout basement features a second kitchen, providing additional flexibility for extended family, guests, or multigenerational living. An oversized four-car garage offers exceptional space for vehicles, recreational equipment, storage, and more. Outside, approximately 3 acres provide room to breathe, enjoy the surrounding landscape, and take in the remarkable mountain scenery. The property's distinctive adobe-style architecture complements its Southwestern setting, creating a residence with character, presence, and potential. A PROPERTY OF GRAND PROPORTIONS WITH AN OPPORTUNITY TO MAKE IT YOUR OWN. The property is being sold strictly AS IS, WHERE IS, WITH ALL FAULTS. Seller will make no repairs or improvements.
Active
$695,000
19348 6565 Road, Montrose, CO 81403
4beds
4,545sqft
Stick Built
Built in 1995
3.24 Acres Lot
$660,800 Zestimate®
$153/sqft
$-- HOA
What's special
Walkout basementOversized four-car garageDistinctive southwestern architectureExpansive adobe-style residenceRemarkable mountain scenerySecond kitchenGenerous interior spaces
- 16 days
- 1,862
- 145
Likely to sell faster than
Zillow last checked:
Listing updated:
Listed by:
Isaiah Perez 505-500-2081,
Keller Williams Realty Southwest Associates, LLC - Montrose
Source: CREN,MLS#: 839973
Facts & features
Interior
Bedrooms & bathrooms
- Bedrooms: 4
- Bathrooms: 4
- Full bathrooms: 4
Primary bedroom
- Level: Main
Dining room
- Features: Kitchen/Dining, Living Room Dining, Separate Dining
Heating
- Radiant Floor
Cooling
- Evaporative Cooling, Ceiling Fan(s)
Appliances
- Included: Dryer, Range, Refrigerator, Washer
- Laundry: W/D Hookup
Features
- Ceiling Fan(s)
- Flooring: Hardwood, Tile, Vinyl
- Basement: Walk-Out Access
Interior area
- Total structure area: 4,545
- Total interior livable area: 4,545 sqft
- Finished area above ground: 4,545
- Finished area below ground: 2,127
Property
Parking
- Total spaces: 4
- Parking features: Attached Garage
- Attached garage spaces: 4
Features
- Levels: Two
- Stories: 2
- Patio & porch: Patio
Lot
- Size: 3.24 Acres
- Features: Foothills
Details
- Parcel number: 399321101005
- Zoning description: Agriculture,Residential Single Family
Construction
Type & style
- Home type: SingleFamily
- Architectural style: Adobe
- Property subtype: Stick Built
Materials
- Stucco
Condition
- New construction: No
- Year built: 1995
Utilities & green energy
- Sewer: Septic Tank
- Water: Other
Community & HOA
Community
- Subdivision: Other
HOA
- Has HOA: No
Location
- Region: Montrose
Financial & listing details
- Price per square foot: $153/sqft
- Tax assessed value: $688,530
- Annual tax amount: $3,113
- Date on market: 10/23/2026
Estimated market value
$660,800
$628,000 - $694,000
$3,802/mo
Price history
| Date | Event | Price |
|---|---|---|
| 10/23/2026 | Listed for sale | $695,000+456%$153/sqft |
Source:  CREN #839973 Report a problem | ||
| 9/30/2015 | Sold | $125,000-16.7%$28/sqft |
Source: Public Record Report a problem | ||
| 9/14/2015 | Pending sale | $150,000$33/sqft |
Source: Coldwell Banker Bailey & Co. #710628 Report a problem | ||
| 9/2/2015 | Price change | $150,000-28.6%$33/sqft |
Source: Coldwell Banker Bailey & Co. #710628 Report a problem | ||
| 8/26/2015 | Listed for sale | $210,000$46/sqft |
Source: Coldwell Banker Bailey & Co. #710628 Report a problem | ||
Public tax history
| Year | Property taxes | Tax assessment |
|---|---|---|
| 2025 | $3,150 +6.2% | $48,550 +7.1% |
| 2024 | $2,965 -8.4% | $45,330 -3.6% |
| 2023 | $3,236 +48.1% | $47,020 +52.6% |
| 2022 | $2,185 +16.5% | $30,810 -2.8% |
| 2021 | $1,876 -0.6% | $31,690 +13.3% |
| 2020 | $1,888 | $27,960 |
| 2019 | $1,888 +13.6% | $27,960 +16.4% |
| 2018 | $1,663 +0.8% | $24,020 |
| 2017 | $1,649 | $24,020 -34.1% |
| 2016 | $1,649 -31.8% | $36,450 |
| 2015 | $2,418 +13.4% | $36,450 +6% |
| 2014 | $2,132 +0.8% | $34,390 |
| 2013 | $2,115 -15.3% | $34,390 -19.9% |
| 2012 | $2,496 | $42,920 |
| 2011 | -- | $42,920 |
| 2010 | -- | -- |
Find assessor info on the county website
Monthly payment
Est. payment
Payment breakdown
Explore the cost of this home by adjusting the details. Changes won't be saved.Climate risks
Neighborhood: 81403
Nearby schools
Schools provided by the listing agent
- Elementary: Cottonwood K-5
- Middle: Columbine 6-8
- High: Montrose 9-12
Source: CREN. This data may not be complete. We recommend contacting the local school district to confirm school assignments for this home.

Similar homes
- $799,0004 bd5 ba3k sqft17173 Pintado Place, Montrose, CO 81403For Sale

 MLS ID #838007, Andrew Reed. CREN
- $749,0004 bd3 ba2.8k sqft58442 Ida Road, Montrose, CO 81403For Sale
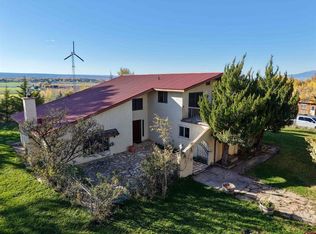 MLS ID #840173, Gary Cooper. CREN
- $650,0004 bd2 ba2.2k sqft62874 Niagara Road, Montrose, CO 81403For Sale
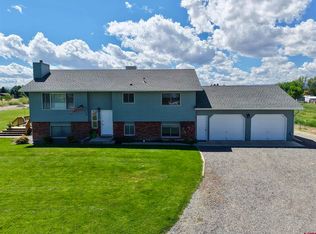 MLS ID #838786, Gary Cooper. CREN
- $600,0004 bd3 ba2.3k sqft62224 Chu Chu Lane, Montrose, CO 81403For Sale
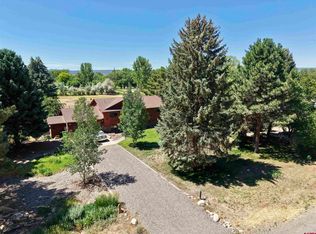 MLS ID #839696, Shawn Carroll. CREN
- $599,0005 bd3 ba3.2k sqft62918 Highway 90, Montrose, CO 81403For SaleMLS ID #840030, Kerri Noonan-Inda. CREN
- $899,0004 bd3 ba4.5k sqft21179 Highway 550, Montrose, CO 81403For SaleMLS ID #839238, Natalie Patterson. CREN
- $898,9004 bd4 ba3.3k sqft65419 Solar Heights Lane, Montrose, CO 81403For SaleMLS ID #837628, Debra Rowe. CREN
- $647,5003 bd3 ba3.3k sqft62908 LaSalle Rd, Montrose, CO 81401For SaleMLS ID #840205, Gary Cooper. CREN
- $799,0004 bd3 ba3k sqft4057 Pioneer Road, Montrose, CO 81403For SaleMLS ID #836947, Johnny Pfeiffer. CREN
- $895,0005 bd4 ba4k sqft4201 Waterfall Drive, Montrose, CO 81403For SaleMLS ID #839862, Brian Byrd. CREN
- $685,0003 bd3 ba2.5k sqft62781 Highway 90, Montrose, CO 81403For SaleMLS ID #833692, Debra Harmon. CREN
- $679,0003 bd3 ba2.6k sqft12795 6600 Road, Montrose, CO 81401For SaleMLS ID #838840, Dana Gleason. CREN
- $849,0004 bd3 ba2.8k sqft434 Cobble Creek Drive, Montrose, CO 81403For SaleMLS ID #839600, Brayden Burns. CREN
- $724,9003 bd3 ba2.4k sqft63046 Spring Creek Road, Montrose, CO 81403For SaleMLS ID #834811, Michelle Martinez. CREN
- $649,0003 bd2 ba2.8k sqft1626 E Main Street, Montrose, CO 81401For SaleMLS ID #834732, Eric Feely. CREN
- $889,0005 bd4 ba3.6k sqft2017 Tree Line Lane, Montrose, CO 81403For SaleMLS ID #837122, Britany Butler. CREN
