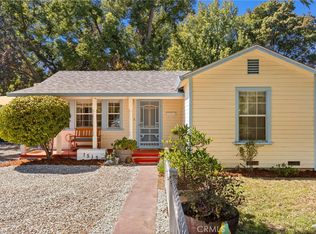
Charming 2-Bedroom, 2-Bathroom home with BONUS flexible detached additional space in the Barber District. Offering a wonderful combination of character, updates, and flexible living space. The main home features beautiful hardwood floors and a spacious kitchen with gorgeous concrete counters. The bright living room creates a welcoming entrance, while the ensuite bedroom features exterior French doors with built-in privacy blinds that open onto a private deck overlooking the backyard. The bathroom has a new toilet, updated vanity and mirror plus a walk-in shower. The generously sized second bedroom features large farmhouse-style sliding doors and overhead hooks, great for adding a custom hammock. The hall bathroom, which includes a tub has been recently updated as well with a newer toilet and vanity. Outdoor living is just as inviting, with a front porch, a second back porch off the kitchen, and a private fenced backyard surrounded by fresh bark. Lilikoi (passion fruit) vines hang over the back fence, adding to the lush and private feel of the yard. The garden area offers rich soil for those with a green thumb, while a charming fire pit creates the perfect spot for evenings outdoors. The former one-car garage has been converted into approximately 200 square feet of flexible bonus space with its own alley access. The space includes a sink, toilet, and shower connected to the sewer, along with laundry hookups/units. It offers excellent potential for a studio, additional bedroom, office, art space, hobby area, or other flexible use. Behind the separate bonus structure, you'll find a garden bed, shed, and covered back patio offering additional room for gardening, outdoor projects, morning coffee, or relaxing with a good book. Ample parking is available in the front and along the side of the property. Tucked away in a quiet setting with great privacy, character, and a unique layout, this home truly has a special vibe that is best experienced in person.
Pending
Listed by: Parkway Real Estate Co. • Tatjana Zina • Contact: 5305210556
$389,000
1935 Normal Ave, Chico, CA 95928
2beds
920sqft
Single Family Residence
Built in 1959
4,792 Square Feet Lot
$389,400 Zestimate®
$423/sqft
$-- HOA
What's special
- 15 days
- 39
- 4
Likely to sell faster than
Zillow last checked:
Listing updated:
Listed by:
Tatjana Zina DRE #02031870 5305210556,
Parkway Real Estate Co.
Source: CRMLS,MLS#: SN26183622 Originating MLS: California Regional MLS
Originating MLS: California Regional MLSFacts & features
Interior
Bedrooms & bathrooms
- Bedrooms: 2
- Bathrooms: 2
- Full bathrooms: 2
- Main level bathrooms: 2
- Main level bedrooms: 2
Rooms
- Room types: Bonus Room, Laundry, Office
Bathroom
- Features: Bathtub, Remodeled, Walk-In Shower
Heating
- Central
Cooling
- Central Air
Appliances
- Included: Dishwasher, Disposal, Microwave, Refrigerator, Dryer, Washer
- Laundry: Stacked
Features
- Ceiling Fan(s)
- Flooring: Tile, Wood
- Doors: French Doors
- Windows: Double Pane Windows
- Has fireplace: No
- Fireplace features: None
- Common walls with other units/homes: No Common Walls
Interior area
- Total interior livable area: 920 sqft
Property
Parking
- Total spaces: 5
- Parking features: Driveway
- Uncovered spaces: 5
Features
- Levels: One
- Stories: 1
- Entry location: 1
- Patio & porch: Rear Porch, Patio, Porch
- Pool features: None
- Spa features: None
- Fencing: Wood
- Has view: Yes
- View description: Neighborhood
Lot
- Size: 4,792 Square Feet
- Features: 0-1 Unit/Acre, Irregular Lot, Near Park
Details
- Additional structures: Guest House Detached
- Parcel number: 005261017000
- Special conditions: Standard
Construction
Type & style
- Home type: SingleFamily
- Architectural style: Bungalow
- Property subtype: Single Family Residence
Materials
- Foundation: Raised
Condition
- New construction: No
- Year built: 1959
Utilities & green energy
- Sewer: Public Sewer
- Water: Public
- Utilities for property: Electricity Connected, Natural Gas Connected, Water Connected
Community & HOA
Community
- Features: Park
Location
- Region: Chico
Financial & listing details
- Price per square foot: $423/sqft
- Tax assessed value: $178,164
- Date on market: 8/22/2026
- Cumulative days on market: 15 days
- Listing terms: Cash,Conventional,1031 Exchange
Estimated market value
$389,400
$370,000 - $409,000
$1,535/mo
Price history
| Date | Event | Price |
|---|---|---|
| 8/26/2026 | Pending sale | $389,000$423/sqft |
Source:  CRMLS #SN26183622 Report a problem CRMLS #SN26183622 Report a problem | ||
| 8/22/2026 | Listed for sale | $389,000+173%$423/sqft |
Source: CRMLS #SN26183622 Report a problem | ||
| 7/11/2013 | Sold | $142,500-28.5%$155/sqft |
Source: MetroList Services of CA #201122396 Report a problem | ||
| 1/25/2013 | Sold | $199,164+3.7%$216/sqft |
Source: Public Record Report a problem | ||
| 2/6/2009 | Sold | $192,000+7.3%$209/sqft |
Source: MetroList Services of CA #200808664 Report a problem | ||
| 12/15/2005 | Sold | $179,000$195/sqft |
Source: Public Record Report a problem | ||
Public tax history
| Year | Property taxes | Tax assessment |
|---|---|---|
| 2026 | -- | $178,164 +2% |
| 2025 | $2,069 +7.5% | $174,672 +2% |
| 2024 | $1,925 +1.2% | $171,248 +2% |
| 2023 | $1,903 +1.5% | $167,891 +2% |
| 2022 | $1,875 +2.1% | $164,600 +2% |
| 2021 | $1,836 +0.1% | $161,374 +1% |
| 2020 | $1,833 +1.7% | $159,721 +2% |
| 2019 | $1,803 +1.9% | $156,590 +2% |
| 2018 | $1,769 +2.3% | $153,520 +2% |
| 2017 | $1,730 +9.4% | $150,511 +2% |
| 2016 | $1,582 +2.2% | $147,561 +1.5% |
| 2015 | $1,548 | $145,346 +2% |
| 2014 | $1,548 | $142,500 +1.8% |
| 2013 | -- | $140,000 +3.7% |
| 2012 | -- | $135,000 -30% |
| 2011 | -- | $192,985 +0.8% |
| 2010 | -- | $191,544 +19% |
| 2009 | -- | $161,000 |
| 2008 | -- | $161,000 -18.9% |
| 2007 | -- | $198,580 +10.9% |
| 2006 | -- | $179,000 +497.5% |
| 2005 | -- | $29,958 +2% |
| 2004 | -- | $29,371 +1.9% |
| 2003 | -- | $28,834 +2% |
| 2002 | -- | $28,269 +2% |
| 2001 | -- | $27,716 |
Find assessor info on the county website
Monthly payment
Est. payment
Payment breakdown
Explore the cost of this home by adjusting the details. Changes won't be saved.Climate risks
Neighborhood: 95928
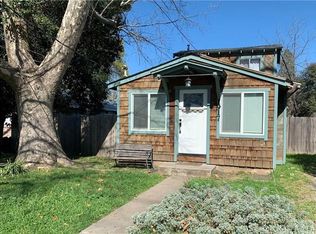
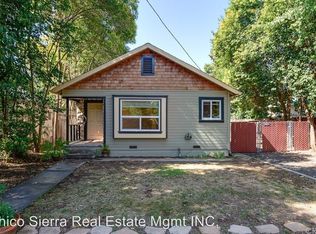
Similar homes
- $365,0002 bd1 ba1k sqft951 Walnut St, Chico, CA 95928For Sale
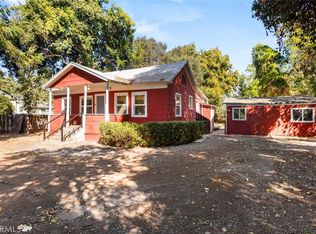 MLS ID #SN26217720, Eric Stofa, Parkway Real Estate Co.. CRMLS
 - $399,0003 bd1 ba898 sqft1773 E 8th St, Chico, CA 95928For Sale
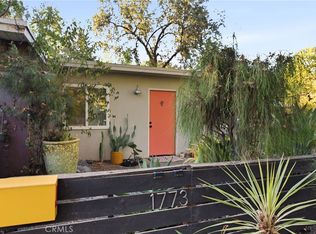 MLS ID #SN26195955, Rob Haley, Keller Williams Realty Chico Area. CRMLS
 - $347,0002 bd2 ba974 sqft1513 Warner St, Chico, CA 95926For Sale
 MLS ID #SN26198075, Kristin Wilson Ford, Re/Max of Chico. CRMLS
 - $415,0003 bd2 ba1.2k sqft5 Hunter Ct, Chico, CA 95928For Sale
 MLS ID #SN26163603, Garrett French, Century 21 Select Real Estate, Inc.. CRMLS
Local buyer's agents are ready to help
