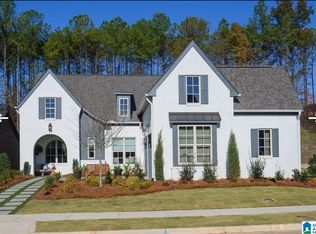
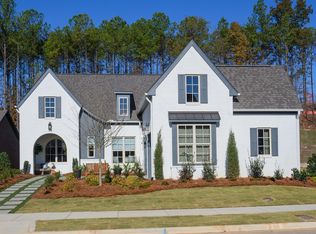
One-Level Living in Primrose at Everlee - New Active Adult Community This stunning 3-bedroom, 2.5-bathroom home offers easy one-level living with volume ceilings and an open, spacious layout. The bright, chef-inspired kitchen seamlessly flows into the living areas, perfect for both relaxation and entertaining. Enjoy the privacy of your own serene courtyard, a peaceful retreat to unwind. As part of the sought-after Primrose at Everlee community, you’ll have access to two pools, two fitness centers, pickle ball courts, scenic hiking and walking trails, and beautiful parks. This vibrant, active adult community is designed for a fulfilling lifestyle, with all the amenities you need just moments away. Don’t miss the chance to call this beautiful home yours and experience the best of active living!
Pending
$529,195
1935 Wilton Trce, Birmingham, AL 35244
3beds
1,944sqft
Single Family Residence
Built in 2025
-- sqft lot
$532,100 Zestimate®
$272/sqft
$108/mo HOA
What's special
Open spacious layoutVolume ceilingsBright chef-inspired kitchenSerene courtyard
- 569 days
- 3
- 0
Zillow last checked:
Listing updated:
Listed by:
Sarah Turner 205-612-6157,
SB Dev Corp,
Nancy Hale 205-515-1190,
SB Dev Corp
Source: GALMLS,MLS#: 21413916
Facts & features
Interior
Bedrooms & bathrooms
- Bedrooms: 3
- Bathrooms: 3
- Full bathrooms: 2
- 1/2 bathrooms: 1
Rooms
- Room types: Bedroom, Bathroom, Half Bath (ROOM), Kitchen, Living/Dining (ROOM), Master Bathroom, Master Bedroom, Mud (ROOM)
Primary bedroom
- Level: First
Bedroom 1
- Level: First
Bedroom 2
- Level: First
Primary bathroom
- Level: First
Bathroom 1
- Level: First
Bathroom 3
- Level: First
Kitchen
- Features: Stone Counters
- Level: First
Basement
- Area: 0
Heating
- Natural Gas, Heat Pump
Cooling
- Central Air, Heat Pump
Appliances
- Included: Gas Cooktop, Dishwasher, Disposal, Microwave, Electric Oven, Self Cleaning Oven, Stainless Steel Appliance(s), Stove-Gas, Gas Water Heater
- Laundry: Electric Dryer Hookup, Washer Hookup, Main Level, Laundry Room, Laundry (ROOM), Yes
Features
- Recessed Lighting, High Ceilings, Crown Molding, Smooth Ceilings, Separate Shower, Tub/Shower Combo, Walk-In Closet(s)
- Flooring: Carpet, Hardwood, Tile
- Attic: Pull Down Stairs,Yes
- Has fireplace: No
Interior area
- Total interior livable area: 1,944 sqft
- Finished area above ground: 1,944
- Finished area below ground: 0
Video & virtual tour
Property
Parking
- Total spaces: 2
- Parking features: Attached, Garage Faces Rear
- Attached garage spaces: 2
Features
- Levels: One
- Stories: 1
- Patio & porch: Covered, Patio, Porch
- Exterior features: Sprinkler System
- Pool features: In Ground, Community
- View description: None
- Waterfront features: No
Details
- Parcel number: 0000
- Special conditions: N/A
Construction
Type & style
- Home type: SingleFamily
- Property subtype: Single Family Residence
- Attached to another structure: Yes
Materials
- 3 Sides Brick, Shingle Siding, HardiPlank Type
- Foundation: Slab
Condition
- Year built: 2025
Utilities & green energy
- Water: Public
- Utilities for property: Sewer Connected, Underground Utilities
Community & HOA
Community
- Features: Bike Trails, Clubhouse, Park, Sidewalks, Street Lights, Swimming Allowed, Walking Paths
- Subdivision: Primrose
HOA
- Has HOA: Yes
- Amenities included: Recreation Facilities
- Services included: Maintenance Grounds, Utilities for Comm Areas
- HOA fee: $1,300 annually
Location
- Region: Birmingham
Financial & listing details
- Price per square foot: $272/sqft
- Price range: $529.2K - $529.2K
- Date on market: 3/29/2025
Estimated market value
$532,100
$490,000 - $580,000
$2,649/mo
Price history
| Date | Event | Price |
|---|---|---|
| 4/21/2025 | Pending sale | $529,195+3.6%$272/sqft |
Source:  GALMLS #21413916 Report a problem GALMLS #21413916 Report a problem | ||
| 3/29/2025 | Listed for sale | $511,000$263/sqft |
Source: GALMLS #21413916 Report a problem | ||
Public tax history
Tax history is unavailable.
Monthly payment
Est. payment
Payment breakdown
Explore the cost of this home by adjusting the details. Changes won't be saved.Climate risks
Neighborhood: 35244
Nearby schools
Schools provided by the listing agent
- Elementary: South Shades Crest
- Middle: Bumpus, Robert F
- High: Hoover
Source: GALMLS. This data may not be complete. We recommend contacting the local school district to confirm school assignments for this home.

Similar homes
- $499,9003 bd3 ba1.9k sqft4043 Adrian St, Birmingham, AL 35244For Sale
 MLS ID #21464238, Freddy Guerra, Exp Realty LLC. GALMLS
 - $548,9003 bd3 ba1.9k sqftSpectrum Or At&t, Birmingham, AL 35244For Sale
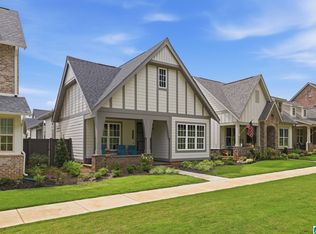 MLS ID #21454483, Lucy Parker, Ray & Poynor Properties. GALMLS
 - $559,9003 bd3 ba2k sqftAtt, Birmingham, AL 35244For Sale
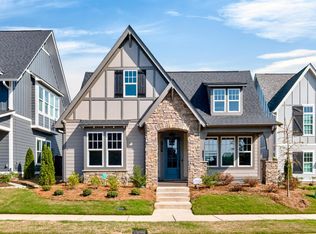 MLS ID #21467472, Jana Woodruff, RealtySouth-Inverness Office. GALMLS
 - $515,0003 bd2 ba1.8k sqftAt&t And Spectrum, Birmingham, AL 35244For Sale
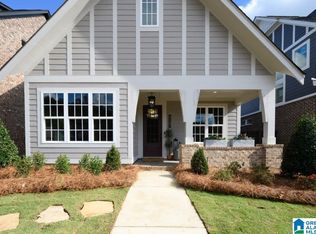 MLS ID #21462189, Annabelle Robinson, SB Dev Corp. GALMLS
 - $606,0003 bd3 ba1.8k sqftAt&t, Hoover, AL 35244New ConstructionMLS ID #21464642, John Hale, SB Dev Corp. GALMLS
- $565,0003 bd3 ba2k sqft1673 Coburn St, Birmingham, AL 35244For SaleMLS ID #21464526, Freddy Guerra, Exp Realty LLC. GALMLS
- $473,0003 bd3 ba2.2k sqft4634 Terra St #135, Birmingham, AL 35244For SaleMLS ID #21464651, John Hale, SB Dev Corp. GALMLS
- $460,0003 bd3 ba1.7k sqftAtt, Hoover, AL 35226For SaleMLS ID #21467563, Jacob McAllister, RealtySouth-Homewood. GALMLS
- $457,1003 bd2 ba1.7k sqft4680 Terra St #138, Birmingham, AL 35244For SaleMLS ID #21464615, Sarah Turner, SB Dev Corp. GALMLS
- $565,0003 bd2 ba2k sqft5877 Heather Way, Hoover, AL 35244For SaleMLS ID #21461300, Jerry Sager, Keller Williams Realty Hoover. GALMLS
- $535,0004 bd3 ba2.5k sqftAtt / Spectrum, Hoover, AL 35226For SaleMLS ID #21464338, Jana Woodruff, RealtySouth-Inverness Office. GALMLS
- $475,0003 bd2 ba2.3k sqft5202 Park Side Cir, Hoover, AL 35244For SaleMLS ID #21464192, Jerry Sager, Keller Williams Realty Hoover. GALMLS
- $499,9004 bd3 ba2.2k sqft3241 Sawyer Dr, Hoover, AL 35226For SaleMLS ID #21464467, Breanna Sexton, RE/MAX Advantage. GALMLS
- $469,9003 bd3 ba2.6k sqftTbd, Birmingham, AL 35244For SaleMLS ID #21459008, Julie McDonnell, Keller Williams Metro South. GALMLS
- $650,0003 bd3 ba2.3k sqftAt&t And Spectrum, Birmingham, AL 35244For SaleMLS ID #21446677, Annabelle Robinson, SB Dev Corp. GALMLS
- $495,0003 bd2 ba2k sqft3946 Sydney Trl, Birmingham, AL 35211For SaleMLS ID #21467174, Katherine Allison, RealtySouth-MB-Cahaba Rd. GALMLS
- $474,9004 bd3 ba2k sqftSpectrum, At&t, Hoover, AL 35226For SaleMLS ID #21463219, Tracy True Dismukes, ARC Realty - Hoover. GALMLS
