Beautifully Maintained Spacious Two-Unit | Double Lot | 2-Car Garage Nestled on a quiet, tree-lined street in the heart of the city, this spacious two-unit property offers an incredible combination of comfort, versatility, and outdoor space. With two generously sized 3-bedroom units, this property is ideal for an owner-occupant, multi-generational living, or an investor looking to add a strong income-producing property to their portfolio. Each unit features 3 bedrooms, 1 full bathroom, a large dining room, and a spacious kitchen, with private entrances accessible from both the front and rear of the property. The property also offers a full walk-out basement with a dedicated laundry room, workshop, and abundant storage space. An expansive unfinished attic provides even more storage or the opportunity to create additional living space tailored to your needs. Enjoy even more usable space with the enclosed rear porch. The second-floor unit has been rehabbed, featuring new cabinets, appliances, and flooring. The first-floor unit features beautiful hardwood flooring throughout, along with central air and heat, great crown molding throughout and lots of natural light. Outside, the property truly stands out. Situated on a double lot, there is plenty of room to enjoy the outdoors, with a two-car garage, side driveway, additional guest parking, rear patio, and spacious backyard. With its generous floor plans, extensive storage, private entrances, updated units, and exceptional lot size, this property offers tremendous potential and is sure to attract attention. Don't miss your opportunity-schedule your showing today!
Active
$599,000
1936 N Tripp Ave, Chicago, IL 60639
6beds
--sqft
Multi Family
Built in 1893
-- sqft lot
$-- Zestimate®
$--/sqft
$-- HOA
What's special
Full walk-out basementLots of natural lightLarge dining roomSide drivewayGreat crown molding throughoutDouble lotSpacious kitchen
- 7 days
- 150
- 19
Zillow last checked:
Listing updated:
Listed by:
Katrina Pekovic-Dobrovolny 630-929-1100,
Charles Rutenberg Realty
Source: MRED as distributed by MLS GRID,MLS#: 12743011
Facts & features
Interior
Bedrooms & bathrooms
- Bedrooms: 6
- Bathrooms: 2
- Full bathrooms: 2
Rooms
- Room types: Enclosed Porch, Foyer, Workshop
Heating
- Natural Gas
Features
- Basement: Partially Finished,Full,Walk-Out Access
Video & virtual tour
Property
Parking
- Total spaces: 2
- Parking features: Garage Door Opener, Yes, Garage Owned, Detached, Garage
- Garage spaces: 2
- Has uncovered spaces: Yes
Lot
- Size: 0.49 Acres
- Dimensions: 37X131
Details
- Parcel number: 13344020290000
- Special conditions: None
Construction
Type & style
- Home type: MultiFamily
- Property subtype: Multi Family
Materials
- Vinyl Siding
Condition
- New construction: No
- Year built: 1893
- Major remodel year: 2023
Utilities & green energy
- Sewer: Public Sewer
- Water: Lake Michigan, Public
Community & HOA
Location
- Region: Chicago
Financial & listing details
- Tax assessed value: $420,000
- Annual tax amount: $7,375
- Date on market: 8/26/2026
- Ownership: Fee Simple
Estimated market value
Not available
Estimated sales range
Not available
Not available
Price history
| Date | Event | Price |
|---|---|---|
| 3/15/2023 | Listing removed | -- |
Source:  MRED as distributed by MLS GRID #11729691 Report a problem MRED as distributed by MLS GRID #11729691 Report a problem | ||
| 3/3/2023 | Listed for sale | $525,000 |
Source: MRED as distributed by MLS GRID #11729691 Report a problem | ||
Public tax history
| Year | Property taxes | Tax assessment |
|---|---|---|
| 2024 | $3,278 -5.4% | $42,000 +82.6% |
| 2023 | $3,465 -11.1% | $22,997 |
| 2022 | $3,899 +1.7% | $22,997 |
| 2021 | $3,833 -22.5% | $22,997 -11.1% |
| 2020 | $4,949 -5.4% | $25,857 -14% |
| 2019 | $5,233 +2.1% | $30,067 |
| 2018 | $5,125 -9% | $30,067 -11.8% |
| 2017 | $5,634 +9% | $34,073 |
| 2016 | $5,168 +11.5% | $34,073 |
| 2015 | $4,633 +8.2% | $34,073 +3.4% |
| 2014 | $4,284 -22.4% | $32,967 |
| 2013 | $5,518 +52.1% | $32,967 |
| 2012 | $3,627 +25.5% | $32,967 -0.5% |
| 2011 | $2,891 +15.1% | $33,121 |
| 2010 | $2,511 +17.2% | $33,121 |
| 2009 | $2,142 0% | $33,121 -14% |
| 2008 | $2,142 -48.7% | $38,522 |
| 2007 | $4,173 +22.4% | $38,522 |
| 2006 | $3,409 +18.7% | $38,522 +54.8% |
| 2005 | $2,871 +3.6% | $24,891 |
| 2004 | $2,770 -4.7% | $24,891 -6.1% |
| 2003 | $2,908 +38.6% | $26,506 +96.3% |
| 2002 | $2,098 +5.6% | $13,500 |
| 2001 | $1,987 +14.9% | $13,500 |
| 2000 | $1,729 -16.6% | $13,500 +22.7% |
| 1999 | $2,072 | $11,000 |
Find assessor info on the county website
Monthly payment
Est. payment
Payment breakdown
Explore the cost of this home by adjusting the details. Changes won't be saved.Climate risks
Neighborhood: Hermosa
Nearby schools
Schools provided by the listing agent
- District: 299
Source: MRED as distributed by MLS GRID. This data may not be complete. We recommend contacting the local school district to confirm school assignments for this home.
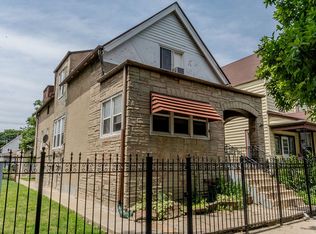
Similar homes
- $540,0005 bd2 ba-- sqft2322 N Kenneth Ave, Chicago, IL 60639Active
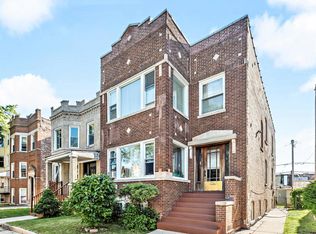 MLS ID #12724812, Viviana Fernandini, Coldwell Banker Realty. MRED as distributed by MLS GRID
 - $450,0006 bd3 ba2.7k sqft2213 N Kildare Ave, Chicago, IL 60639Active
 MLS ID #12743984, Juan Espinosa, E-Professional Realty. MRED as distributed by MLS GRID
 - $425,0004 bd3 ba-- sqft1810 N Linder Ave, Chicago, IL 60639New
 MLS ID #12748064, Patrick Teague, Coldwell Banker Realty. MRED as distributed by MLS GRID
 - $649,9007 bd3 ba-- sqft1034 Dunlop Ave, Forest Park, IL 60130Active
 MLS ID #12717975, April Baker, ABR,E-PRO,PSA,RENE,RSPS,SFR, Berkshire Hathaway HomeServices Chicago. MRED as distributed by MLS GRID
