Rarely available 3BR/1.5BA single-family home on a quiet Tri-Taylor cul-de-sac. This meticulously maintained property boasts high ceilings, central air, forced gas heating and hardwood floors. The gorgeous kitchen features stainless steel appliances and granite counters, flowing into a spacious dining area. Upstairs highlights 3 bedrooms and a full bath with a double vanity. The lower-level basement is the perfect space for a family room and provides ample space for additional storage. This home also comes with a full-size washer/dryer. The unbeatable outdoor oasis features a private fenced backyard and an oversized detached 2.5-car garage with a massive rooftop deck-perfect for entertaining! Highly desirable location offering an effortless commute. Walk to Taylor Street dining, UIC, Rush University Medical Center, CTA trains, and the Illinois Medical District. Welcome home!
Active
$575,000
929 S Bell Ave, Chicago, IL 60612
3beds
--sqft
Single Family Residence
Built in 1889
3,125 Square Feet Lot
$-- Zestimate®
$--/sqft
$-- HOA
What's special
High ceilingsPrivate fenced backyardUnbeatable outdoor oasisGorgeous kitchenQuiet tri-taylor cul-de-sacSpacious dining areaForced gas heating
- --
- 1,029
- views
- 103
- saves
Likely to sell faster than
Zillow last checked:
Listing updated:
Listed by:
Michael Saladino 773-232-4979,
Keller Williams ONEChicago,
Jeremy Lenon 773-694-4988,
Keller Williams ONEChicago
Source: MRED as distributed by MLS GRID,MLS#: 12756472
Facts & features
Interior
Bedrooms & bathrooms
- Bedrooms: 3
- Bathrooms: 2
- Full bathrooms: 1
- 1/2 bathrooms: 1
Rooms
- Room types: Deck
Primary bedroom
- Features: Flooring (Carpet)
- Level: Second
- Area: 156 Square Feet
- Dimensions: 13X12
Bedroom 2
- Features: Flooring (Carpet)
- Level: Second
- Area: 120 Square Feet
- Dimensions: 10X12
Bedroom 3
- Features: Flooring (Carpet)
- Level: Second
- Area: 80 Square Feet
- Dimensions: 10X8
Deck
- Level: Second
- Area: 462 Square Feet
- Dimensions: 21X22
Dining room
- Features: Flooring (Hardwood)
- Level: Main
- Area: 150 Square Feet
- Dimensions: 10X15
Kitchen
- Features: Kitchen (Updated Kitchen), Flooring (Tile)
- Level: Main
- Area: 150 Square Feet
- Dimensions: 10X15
Laundry
- Level: Basement
- Area: 130 Square Feet
- Dimensions: 10X13
Living room
- Features: Flooring (Hardwood)
- Level: Main
- Area: 208 Square Feet
- Dimensions: 13X16
Heating
- Natural Gas, Forced Air
Cooling
- Central Air
Appliances
- Included: Range, Microwave, Refrigerator, Washer, Dryer, Stainless Steel Appliance(s)
- Laundry: In Unit
Features
- Flooring: Hardwood
- Basement: Unfinished,Full
- Number of fireplaces: 1
- Fireplace features: Decorative, Living Room
Interior area
- Total structure area: 0
Video & virtual tour
Property
Parking
- Total spaces: 2.5
- Parking features: Garage Door Opener, Yes, Garage Owned, Detached, Garage
- Garage spaces: 2.5
- Has uncovered spaces: Yes
Accessibility
- Accessibility features: No Disability Access
Features
- Stories: 2
- Patio & porch: Deck
- Fencing: Fenced
Lot
- Size: 3,125 Square Feet
- Dimensions: 25X125
- Features: Cul-De-Sac
Details
- Parcel number: 17183170280000
- Special conditions: None
Construction
Type & style
- Home type: SingleFamily
- Property subtype: Single Family Residence
Materials
- Brick
- Roof: Asphalt
Condition
- New construction: No
- Year built: 1889
Details
- Builder model: SINGLE FAMILY
Utilities & green energy
- Sewer: Public Sewer
- Water: Lake Michigan, Public
Community & HOA
Community
- Subdivision: Tri-Taylor
HOA
- Services included: None
Location
- Region: Chicago
Financial & listing details
- Annual tax amount: $9,671
- Date on market: 9/10/2026
- Ownership: Fee Simple
Estimated market value
Not available
Estimated sales range
Not available
Not available
Price history
| Date | Event | Price |
|---|---|---|
| 9/18/2026 | Listed for rent | $3,250-13.3% |
Source: MRED as distributed by MLS GRID #12764016 Report a problem | ||
| 9/10/2026 | Listing removed | $600,000 |
Source: MRED as distributed by MLS GRID #12750617 Report a problem | ||
| 9/3/2026 | Listed for sale | $600,000+44.6% |
Source:  MRED as distributed by MLS GRID #12750617 Report a problem MRED as distributed by MLS GRID #12750617 Report a problem | ||
| 7/9/2026 | Listing removed | $3,750 |
Source: Zillow Rentals Report a problem | ||
| 6/30/2026 | Price change | $3,750-6.3% |
Source: Zillow Rentals Report a problem | ||
| 5/12/2026 | Listed for rent | $4,000 |
Source: Zillow Rentals Report a problem | ||
| 6/26/2017 | Sold | $415,000+40.7% |
Source: MRED as distributed by MLS GRID #09592715 Report a problem | ||
| 5/24/2013 | Sold | $295,000 |
Source: MRED as distributed by MLS GRID #08276243 Report a problem | ||
Public tax history
Tax history is unavailable.
Monthly payment
Est. payment
Payment breakdown
Explore the cost of this home by adjusting the details. Changes won't be saved.Climate risks
Neighborhood: Illinois Medical District
Nearby schools


Similar homes
- $549,0004 bd2 ba2.1k sqft2702 N California Ave, Chicago, IL 60647New
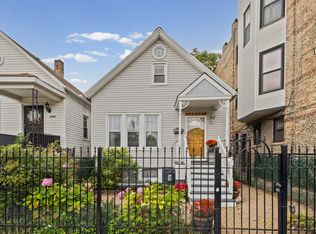 MLS ID #12788347, Elizabeth Trevino Martinez, @properties Christie's International Real Estate. MRED as distributed by MLS GRID
 - $550,0004 bd5 ba3.6k sqft2252 W Warren Blvd, Chicago, IL 60612Price Change
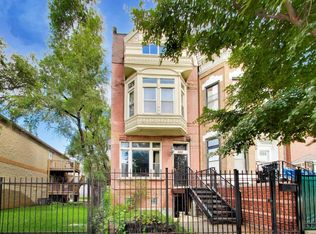 MLS ID #12760069, Tatyana Varan, @properties Christie's International Real Estate. MRED as distributed by MLS GRID
 - $575,0004 bd2 ba1.8k sqft2136 W 23rd St, Chicago, IL 60608Active
 MLS ID #12761372, Joel Mandujano, Midwest Real Estate Brokerage LLC. MRED as distributed by MLS GRID
 - $549,0003 bd3 ba1.6k sqft3819 N Kilpatrick Ave, Chicago, IL 60641New
 MLS ID #12787484, Ivonne Payes, Payes Real Estate Group. MRED as distributed by MLS GRID
