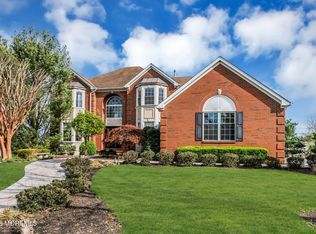
Perfectly situated on a tree lined culdesac in one of the most desirable locations in Wall Twp. is this IMPRESSIVE home. Guests will be greeted by a grand two story foyer & a floor plan that flows elegantly room to room. The kitchen overlooks the expansive two story family room with fireplace & jack and jill staircase- ideal for entertaining guests. The grounds are expansive and private with mature landscaping and newer composite deck & plenty of room for a pool. All 5 bedrooms are sizable including a FIRST FLOOR BEDROOM/OFFICE AND FULL BATHROOM. The finished basement completes this IMPRESSIVE home with a billiard room w/wet bar workout room and full bath with steam shower! Centrally located just 6 mins to Spring Lake Beach, it is bound to be a family destination for years to come.
Pending
$1,399,000
1936 Troy Drive, Wall, NJ 07719
5beds
3,232sqft
:
Get pre-qualified$8,801/mo
Single Family Residence
Built in 1998
0.61 Acres Lot
$1,422,000 Zestimate®
$433/sqft
$-- HOA
What's special
Finished basementJack and jill staircaseMature landscapingNewer composite deckWorkout roomGrand two story foyerTree lined culdesac
- 73 days |
- 269 |
- 0 |
Likely to sell faster than
Zillow last checked:
Listing updated:
Listed by:
Stephanie Liskowitz 908-720-1877,
Keller Williams Realty Spring Lake
Source: MoreMLS,MLS#: 22614141
Facts & features
Interior
Bedrooms & bathrooms
- Bedrooms: 5
- Bathrooms: 4
- Full bathrooms: 4
Bedroom
- Area: 182
- Dimensions: 14 x 13
Bedroom
- Area: 286
- Dimensions: 22 x 13
Bedroom
- Area: 132
- Dimensions: 12 x 11
Bedroom
- Area: 143
- Dimensions: 13 x 11
Other
- Area: 308
- Dimensions: 22 x 14
Dining room
- Area: 182
- Dimensions: 14 x 13
Family room
- Area: 280
- Dimensions: 20 x 14
Foyer
- Area: 1
- Dimensions: 1 x 1
Kitchen
- Area: 450
- Dimensions: 25 x 18
Laundry
- Area: 1
- Dimensions: 1 x 1
Living room
- Area: 224
- Dimensions: 16 x 14
Heating
- Natural Gas, Forced Air, 2 Zoned Heat
Cooling
- Central Air, 2 Zoned AC
Features
- Center Hall, Dec Molding, Wet Bar, Recessed Lighting
- Flooring: Ceramic Tile, Wood
- Windows: Thermal Window
- Basement: Ceilings - High,Finished,Full
- Attic: Walk-up
- Number of fireplaces: 1
Interior area
- Total structure area: 3,232
- Total interior livable area: 3,232 sqft
Video & virtual tour
Property
Parking
- Total spaces: 2
- Parking features: Paved, Driveway, Oversized
- Attached garage spaces: 2
- Has uncovered spaces: Yes
Features
- Stories: 2
- Exterior features: Lighting
Lot
- Size: 0.61 Acres
- Dimensions: 101X263
- Features: Cul-De-Sac, Irregular Lot, Oversized
- Topography: Level
Details
- Parcel number: 520027100000002802
- Zoning description: Residential, Single Family
Construction
Type & style
- Home type: SingleFamily
- Property subtype: Single Family Residence
Materials
- Brick
Condition
- New construction: No
- Year built: 1998
Utilities & green energy
- Sewer: Public Sewer
Community & HOA
Community
- Subdivision: None
HOA
- Has HOA: No
Location
- Region: Wall Township
Financial & listing details
- Price per square foot: $433/sqft
- Tax assessed value: $752,900
- Annual tax amount: $16,850
- Date on market: 5/14/2026
- Inclusions: Outdoor Lighting, Washer, Window Treatments, Ceiling Fan(s), Dishwasher, Dryer, Light Fixtures, Self/Con Clean, Refrigerator, Screens, Garage Door Opener, Gas Cooking
- Exclusions: Personal items
Estimated market value
$1,422,000
$1.35M - $1.49M
$5,454/mo
Price history
| Date | Event | Price |
|---|---|---|
| 6/2/2026 | Pending sale | $1,399,000$433/sqft |
Source:  MoreMLS #22614141 Report a problem MoreMLS #22614141 Report a problem | ||
| 5/14/2026 | Listed for sale | $1,399,000+70.8%$433/sqft |
Source: MoreMLS #22614141 Report a problem | ||
| 11/1/2004 | Sold | $819,000+130.7%$253/sqft |
Source: Public Record Report a problem | ||
| 1/27/1999 | Sold | $355,000$110/sqft |
Source: Public Record Report a problem | ||
Public tax history
| Year | Property taxes | Tax assessment |
|---|---|---|
| 2025 | $15,306 | $752,900 |
| 2024 | $15,306 -2.7% | $752,900 |
| 2023 | $15,728 +2.5% | $752,900 |
| 2022 | $15,352 +0.7% | $752,900 |
| 2021 | $15,239 +2.5% | $752,900 |
| 2020 | $14,870 +1.1% | $752,900 |
| 2019 | $14,704 | $752,900 |
| 2018 | $14,704 +4.6% | $752,900 |
| 2017 | $14,057 +10.1% | $752,900 |
| 2016 | $12,771 -8.1% | $752,900 +75.5% |
| 2015 | $13,897 +1.2% | $429,000 -10.2% |
| 2014 | $13,730 +1.5% | $477,900 |
| 2013 | $13,525 +2.7% | $477,900 |
| 2012 | $13,171 +3% | $477,900 |
| 2011 | $12,784 +5.8% | $477,900 |
| 2010 | $12,086 +2.1% | $477,900 |
| 2009 | $11,833 | $477,900 |
| 2008 | -- | $477,900 |
| 2007 | -- | $477,900 |
| 2006 | -- | $477,900 |
| 2005 | -- | $477,900 |
| 2003 | -- | $477,900 |
| 2002 | -- | $477,900 +38.5% |
| 2001 | -- | $345,000 |
Find assessor info on the county website
Monthly payment
Est. payment
Payment breakdown
Explore the cost of this home by adjusting the details. Changes won't be saved.Climate risks
Neighborhood: 07719
Nearby schools
GreatSchools rating
- 7/10Old Mill Elementary SchoolGrades: K-5Distance: 0.9 mi
- 8/10Intermediate SchoolGrades: 6-8Distance: 0.9 mi
- 6/10Wall High SchoolGrades: 9-12Distance: 1 mi
Schools provided by the listing agent
- Elementary: Old Mill
- Middle: Wall Intermediate
- High: Wall
Source: MoreMLS. This data may not be complete. We recommend contacting the local school district to confirm school assignments for this home.
- $1,149,8005 bd3 ba2.5k sqft1938 Troy Dr, Wall Township, NJ 07719Off Market
- $1,456,2005 bd5 ba4.3k sqft1934 Troy Dr, Wall Township, NJ 07719Off Market
- $1,265,2004 bd3 ba2.5k sqft1937 Troy Dr, Wall Township, NJ 07719Off Market
- $1,169,7005 bd-- ba2.5k sqft1932 Troy Dr, Wall Township, NJ 07719Off Market
- $1,073,9003 bd3 ba2.1k sqft1933 Troy Dr, Wall Township, NJ 07719Off Market
- $--1 bd1 ba-- sqft2600 Allaire Rd #776F18CCB, Belmar, NJ 07719Off Market
- $--2 bd2 ba-- sqft2600 Allaire Rd #F320A52C6, Belmar, NJ 07719Off Market
- $--1 bd1 ba-- sqft2600 Allaire Rd #1, Belmar, NJ 07719Off Market
A local agent can set up tours, give advice and negotiate with sellers.
A local lender can help you make sure your offer is ready when you are.
Similar homes
- $1,350,0005 bd4 ba3.6k sqft34 Dune Road, Ocean Twp, NJ 07712For Sale
 MLS ID #22613658, Andrew Borland, Heritage House Sotheby's International Realty. MoreMLS
 - $1,449,0004 bd4 ba3.7k sqft23 Taylors Run, Tinton Falls, NJ 07712For Sale
 MLS ID #22620626, Patrice George, O'Brien Realty, LLC. MoreMLS
 - $1,475,0005 bd3 ba3.5k sqft641 Kirwan Court, Freehold, NJ 07728For Sale
 MLS ID #22619723, Andrea Mesh, C21/ Action Plus Realty. MoreMLS
 - $1,350,0004 bd4 ba3.7k sqft222 Chandler Road, Jackson, NJ 08527For Sale
 MLS ID #22618050, Simcha Salomon, Four Points Realty. MoreMLS
 - $1,199,0004 bd3 ba2k sqft2017 Old Bridge Avenue, Point Pleasant, NJ 08742For SaleMLS ID #22621974, Laura Lisi Moses, ERA Central Realty Group. MoreMLS
- $1,699,0005 bd6 ba4.4k sqft2102 Red Gate Road, Wall, NJ 07719For SaleMLS ID #22620988, Stephanie Liskowitz, Keller Williams Realty Spring Lake. MoreMLS
- $1,700,0004 bd3 ba2.6k sqft947 Birch Drive, Brielle, NJ 08730For SaleMLS ID #22619579, Vince Lorde D Magbago, RE/MAX Revolution. MoreMLS
- $1,449,9004 bd4 ba4.2k sqft32 Wesley Court, Eatontown, NJ 07724For SaleMLS ID #22613415, Christine Morford, Berkshire Hathaway HomeServices Fox & Roach - Rumson. MoreMLS
- $1,250,0004 bd3 ba4.1k sqft4 Susan Court, Farmingdale, NJ 07727For SaleMLS ID #22620624, Johnny Guan, Real Broker, LLC- Fairfield. MoreMLS
- $1,250,0004 bd3 ba2.4k sqft303 Route 35 #7, Point Pleasant Beach, NJ 08742For SaleMLS ID #22621039, Kerri Schanen, Ward Wight Sotheby's International Realty. MoreMLS
- $1,325,0004 bd4 ba3.8k sqft1 Prince Court, Jackson, NJ 08527For SaleMLS ID #22600965, Mikaela Arpino, NJ Real Estate Boutique. MoreMLS
- $1,399,0005 bd4 ba3.9k sqft24 Kipling Way, Manalapan, NJ 07726For SaleMLS ID #22618741, Igor Kapelnikov, Keller Williams Realty Central Monmouth. MoreMLS
- $1,250,0004 bd3 ba3.3k sqft30 Tobi Court, Freehold, NJ 07728For SaleMLS ID #22616243, Vivian Ruggeri, Ruggeri Realty, LLC. MoreMLS
- $1,050,0003 bd3 ba2.7k sqft13 Beach Road, Neptune Township, NJ 07753For SaleMLS ID #22619805, Beth M Sarre, Salt and Cedar Properties, LLC. MoreMLS
- $1,199,9995 bd4 ba4.2k sqft338 Valley View Circle, Freehold, NJ 07728For SaleMLS ID #22620694, Jean DiMaria, RE/MAX Central. MoreMLS
- $1,590,0005 bd4 ba3.2k sqft1910 Holbrook Street, Oakhurst, NJ 07755For SaleMLS ID #22616599, Thomas J Fitterer, Cathy Ades Real Estate LLC. MoreMLS
- $1,199,0005 bd4 ba3.1k sqft901 Oakley Dr, Freehold, NJ 07728For Sale
 MLS ID #NJMM2004614, Maria Tsabrova, Rewards Realty. Bright MLS
 - $1,475,0004 bd4 ba3k sqft216 Yale Drive, Lincroft, NJ 07738For SaleMLS ID #22618827, Susan M Miller, Diane Turton, Realtors-Spring Lake. MoreMLS
- $1,175,0005 bd4 ba2.9k sqft2110 Orien Road, Toms River, NJ 08755For SaleMLS ID #22617666, Avraham Benhamou, Avenue Realty NJ. MoreMLS
- $1,299,0005 bd5 ba4.1k sqft3 Joseph Court, Manchester, NJ 08759For SaleMLS ID #22620340, Keith Reinhard, Keller Williams Shore Properties. MoreMLS
